Welcome to this beautifully upgraded and exceptionally spacious two-story residence offering comfort, style, and resort-style living in one of the area’s most desirable communities. Priced at $746,000, this impressive home combines generous interior living spaces with private outdoor areas and outstanding community amenities.
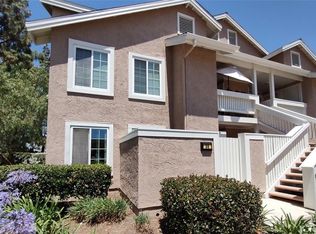
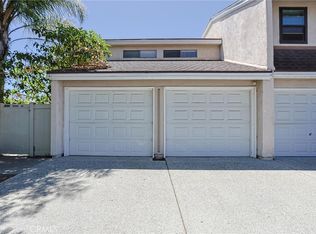
Upon arrival, you are welcomed to charming curb appeal, mature landscaping, and a private oversized two-car garage. Inside, the home features soaring ceilings, abundant natural light, warm wood-style flooring, and an expansive open-concept layout ideal for both everyday living and entertaining.
The inviting living room is highlighted by dramatic vaulted ceilings and a cozy fireplace, creating the perfect atmosphere for relaxing evenings or hosting guests. Adjacent to the living area is a spacious dining room that flows seamlessly into the upgraded kitchen, complete with extensive cabinetry, granite-style countertops, stainless steel appliances, ample prep space, and a functional layout designed for convenience.
The oversized primary suite offers a peaceful retreat with generous dimensions, excellent natural light, and room for additional sitting or workspace options. Additional rooms throughout the home provide flexibility for bedrooms, home offices, creative studios, or multi-generational living needs.
Step outside to enjoy a private enclosed patio space perfect for outdoor dining, entertaining, or creating your own tranquil escape. Residents also enjoy access to beautifully maintained community amenities including a sparkling pool, spa, lush greenbelts, and peaceful walking paths that enhance the neighborhood’s serene atmosphere.
Ideally situated near shopping, dining, parks, schools, and commuter-friendly access points, this home delivers the perfect balance of privacy, space, convenience, and long-term value. A rare opportunity to own a spacious and beautifully maintained residence in a highly desirable community setting.
For sale
Listed by: BERTRAM J. THOMAS, BROKER • BERNIE LAWRENCE • Contact: 310-505-1115
$746,000
1801 Park Glen Cir Unit B, Santa Ana, CA 92706
3beds
1,634sqft
Condominium
Built in 1980
-- sqft lot
$744,000 Zestimate®
$457/sqft
$375/mo HOA
What's special
Cozy fireplaceMature landscapingPrivate oversized two-car garageCharming curb appealPeaceful retreatWarm wood-style flooringBeautifully upgraded
- 98 days |
- 355 |
- 19 |
Zillow last checked:
Listing updated:
Listed by:
BERNIE LAWRENCE DRE #01790401 310-505-1115,
BERTRAM J. THOMAS, BROKER
Source: CRMLS,MLS#: IV26100777 Originating MLS: California Regional MLS
Originating MLS: California Regional MLSFacts & features
Interior
Bedrooms & bathrooms
- Bedrooms: 3
- Bathrooms: 3
- Full bathrooms: 2
- 1/2 bathrooms: 1
- Main level bathrooms: 1
Rooms
- Room types: Kitchen, Living Room, Primary Bathroom, Primary Bedroom
Bathroom
- Features: Tub Shower
Heating
- Central
Cooling
- Central Air
Appliances
- Included: Dishwasher, Gas Oven, Gas Range, Microwave, Refrigerator
- Laundry: Washer Hookup, Gas Dryer Hookup, In Garage
Features
- Eat-in Kitchen, Laminate Counters
- Flooring: Laminate, Tile
- Doors: Panel Doors, Sliding Doors
- Has fireplace: Yes
- Fireplace features: Living Room
- Common walls with other units/homes: 2+ Common Walls
Interior area
- Total interior livable area: 1,634 sqft
Property
Parking
- Total spaces: 2
- Parking features: Door-Multi, Garage, Guest, On Site, Side By Side
- Attached garage spaces: 2
Features
- Levels: Two
- Stories: 2
- Entry location: FRONT DOOR
- Patio & porch: Patio
- Pool features: Community, In Ground, Association
- Has spa: Yes
- Spa features: Association, Community, Heated, In Ground
- Fencing: Good Condition,Privacy,Wood
- Has view: Yes
- View description: Neighborhood
Lot
- Size: 1,615 Square Feet
- Features: Landscaped, Near Public Transit, Yard
Details
- Parcel number: 39904109
- Special conditions: Standard
Construction
Type & style
- Home type: Condo
- Architectural style: Traditional
- Property subtype: Condominium
- Attached to another structure: Yes
Materials
- Stucco, Wood Siding
- Roof: Composition,Shingle
Condition
- New construction: No
- Year built: 1980
Utilities & green energy
- Sewer: Public Sewer
- Water: Public
- Utilities for property: Electricity Connected, Natural Gas Connected, Sewer Connected, Water Connected
Community & HOA
Community
- Features: Street Lights, Suburban, Sidewalks, Urban, Gated, Pool
- Security: Gated Community
HOA
- Has HOA: Yes
- Amenities included: Management, Maintenance Front Yard, Other, Pool, Pets Allowed, Spa/Hot Tub
- HOA fee: $375 monthly
- HOA name: PARK GLEN
- HOA phone: 714-804-5703
- Second HOA name: N/A
- Third HOA name: N/A
Location
- Region: Santa Ana
Financial & listing details
- Price per square foot: $457/sqft
- Tax assessed value: $458,428
- Annual tax amount: $5,454
- Date on market: 5/9/2026
- Cumulative days on market: 99 days
- Listing terms: Cash,Conventional,FHA,Submit,VA Loan
- Inclusions: REFRIGERATOR
- Road surface type: Paved
Estimated market value
$744,000
$707,000 - $781,000
$3,970/mo
Price history
| Date | Event | Price |
|---|---|---|
| 5/9/2026 | Listed for sale | $746,000+88.9%$457/sqft |
Source:  CRMLS #IV26100777 Report a problem CRMLS #IV26100777 Report a problem | ||
| 12/23/2016 | Sold | $395,000-3.4%$242/sqft |
Source: Public Record Report a problem | ||
| 10/29/2016 | Pending sale | $409,000$250/sqft |
Source: Superior Real Estate Group #PW16166243 Report a problem | ||
| 9/8/2016 | Listed for sale | $409,000+18.6%$250/sqft |
Source: Superior Real Estate Group #PW16166243 Report a problem | ||
| 6/10/2016 | Sold | $345,000$211/sqft |
Source: Public Record Report a problem | ||
Public tax history
| Year | Property taxes | Tax assessment |
|---|---|---|
| 2025 | $5,454 +2.6% | $458,428 +2% |
| 2024 | $5,314 +1.9% | $449,440 +2% |
| 2023 | $5,217 +2.3% | $440,628 +2% |
| 2022 | $5,098 +1.4% | $431,989 +2% |
| 2021 | $5,027 +1.2% | $423,519 +1% |
| 2020 | $4,966 | $419,177 +2% |
| 2019 | $4,966 +1.4% | $410,958 +2% |
| 2018 | $4,899 +1.9% | $402,900 +2% |
| 2017 | $4,807 | $395,000 +52.7% |
| 2016 | $4,807 +51% | $258,678 +1.5% |
| 2015 | $3,183 +3.8% | $254,793 +2% |
| 2014 | $3,068 | $249,802 +0.5% |
| 2013 | -- | $248,674 +2% |
| 2012 | -- | $243,799 +2% |
| 2011 | -- | $239,019 +0.8% |
| 2010 | -- | $237,233 +1.8% |
| 2009 | -- | $233,135 |
| 2008 | -- | $233,135 +2% |
| 2007 | -- | $228,564 +2% |
| 2006 | -- | $224,083 +2% |
| 2005 | -- | $219,690 +2% |
| 2004 | -- | $215,383 +14.6% |
| 2003 | -- | $187,872 +2% |
| 2002 | -- | $184,189 +5.3% |
| 2001 | $1,783 +16.5% | $175,000 +16.7% |
| 2000 | $1,530 | $150,000 |
Find assessor info on the county website
Monthly payment
Est. payment
Payment breakdown
Explore the cost of this home by adjusting the details. Changes won't be saved.Climate risks
Neighborhood: Edna Park
Nearby schools
GreatSchools rating
- 8/10Riverdale Elementary SchoolGrades: K-6Distance: 0.7 mi
- 7/10Leroy L. Doig Intermediate SchoolGrades: 7-8Distance: 0.3 mi
- 6/10Santiago High SchoolGrades: 9-12Distance: 0.8 mi
Schools provided by the listing agent
- Elementary: Riverdale
- High: Santiago
Source: CRMLS. This data may not be complete. We recommend contacting the local school district to confirm school assignments for this home.
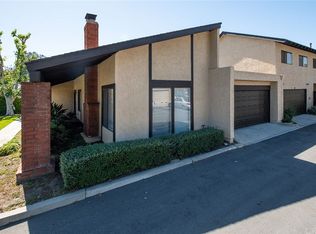
- $802,8003 bd2 ba1.4k sqft1801 Park Glen Cir UNIT A, Santa Ana, CA 92706Off Market
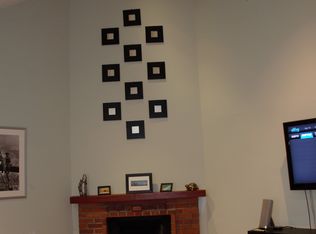
- $712,1003 bd3 ba1.5k sqft1801 Park Glen Cir UNIT C, Santa Ana, CA 92706Off Market
- $815,8003 bd2 ba1.4k sqft1801 Park Glen Cir UNIT D, Santa Ana, CA 92706Off Market
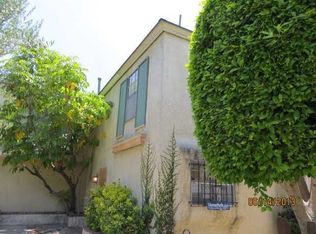
- $573,1003 bd2 ba1.2k sqft2638 Monte Carlo Dr, Santa Ana, CA 92706Off Market
- $811,1003 bd2 ba1.4k sqft1803 Park Glen Cir UNIT D, Santa Ana, CA 92706Off Market
- $707,2003 bd3 ba1.5k sqft1803 Park Glen Cir UNIT C, Santa Ana, CA 92706Off Market
- $720,1003 bd2 ba1.1k sqft1803 Park Glen Cir UNIT A, Santa Ana, CA 92706Off Market
- $750,0003 bd3 ba1.6k sqft1803 Park Glen Cir UNIT B, Santa Ana, CA 92706Sold
A local agent can set up tours, give advice and negotiate with sellers.
Similar homes
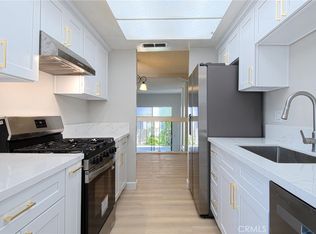
- $749,9003 bd3 ba1.5k sqft2943 Pembroke Ct, Fullerton, CA 92831For Sale
 MLS ID #PW26121335, Steve Colvin, Premier Cal Realty. CRMLS
 - $649,9002 bd2 ba1k sqft16951 Millpond Ln Unit 51, Huntington Beach, CA 92647For Sale
 MLS ID #OC26159572, Tim Tucker, First Team Real Estate. CRMLS
 - $699,8882 bd2 ba1k sqft36 Woodleaf, Irvine, CA 92614For Sale
 MLS ID #OC26117915, Mark Williams, JLSI Corp. CRMLS
 - $645,0002 bd2 ba1.2k sqft444 Bryson Spgs, Costa Mesa, CA 92627For Sale
 MLS ID #OC26145467, John Nguyen, People Choice Real Estate. CRMLS
 - $621,9003 bd2 ba1.3k sqft12668 Chapman Ave Unit 2104, Garden Grove, CA 92840For SaleMLS ID #PW26072898, Michael Tran, DHT Financial & Realty. CRMLS
- $640,0002 bd2 ba1k sqft17661 Sergio Cir #Ci103, Huntington Beach, CA 92647For SaleMLS ID #OC26091766, Pat Kyaw, First Team Real Estate. CRMLS
- $699,0002 bd2 ba940 sqft6008 Bixby Village Dr APT 42, Long Beach, CA 90803For SaleMLS ID #PW26148400, Shelley Hanks, Access Coastal Realty. CRMLS
- $579,0002 bd2 ba1k sqft23556 Cambridge Rd #327, Yorba Linda, CA 92887For SaleMLS ID #PW26176599, Rafael Garcia, Inc Real Estate. CRMLS
- $725,0003 bd2 ba1.3k sqft22342 Caminito Escobedo, Laguna Hills, CA 92653For SaleMLS ID #OC26088980, Bob Strausheim, Berkshire Hathaway HomeService. CRMLS
- $559,9002 bd1 ba968 sqft16865 Donwest, Tustin, CA 92780For SaleMLS ID #PW26060108, Anibal Osorno, Wall Street Real Estate. CRMLS
- $959,9994 bd2 ba1.3k sqft1622 S Pacific Ave, Santa Ana, CA 92704For SaleMLS ID #PW26163623, Armando Villalobos, Community Brokers. CRMLS
- $819,0003 bd3 ba1.5k sqft9008 Primavera Ln, Cypress, CA 90630For SaleMLS ID #RS26107035, Jenny Park, Pacific Investment Group. CRMLS
- $699,0002 bd2 ba1k sqft2330 Vanguard Way APT F102, Costa Mesa, CA 92626For SaleMLS ID #NP26032554, Linda Hartman, RE/MAX Fine Homes. CRMLS
- $948,0002 bd3 ba1.7k sqft7402 Yellowtail Dr Unit 204, Huntington Beach, CA 92648For SaleMLS ID #TR26073140, Jose Marrero, LS 1 Realty. CRMLS
- $1,100,0003 bd3 ba1.5k sqft3 Ardmore, Irvine, CA 92602For SaleMLS ID #OC26061511, David Tsui, IRN Realty. CRMLS
- $799,0003 bd3 ba1.9k sqft2475 Woodfield Dr, Brea, CA 92821For SaleMLS ID #LG26171086, Alan Cirson, The Cirson Team. CRMLS
- $599,9002 bd2 ba938 sqft3160-57 E Palm Dr, Fullerton, CA 92831For SaleMLS ID #PW26145794, June Catron, T.N.G. Real Estate Consultants. CRMLS
- $599,9002 bd2 ba858 sqft2145 N Orange Olive Rd, Orange, CA 92865For SaleMLS ID #OC26109888, Jeanette Nelson, Keller Williams Realty. CRMLS
- $460,0002 bd2 ba1.3k sqft2011 W Katella Ave Unit 3, Anaheim, CA 92804For SaleMLS ID #OC26016331, Teresa Gorman, Fiduciary Real Estate Services. CRMLS
- $629,0002 bd2 ba1.1k sqft963 Calle Aragon Unit D, Laguna Woods, CA 92637For SaleMLS ID #OC26162686, Karl Chu, RE/PRO Real Estate. CRMLS
Local buyer's agents are ready to help
