Skip main navigation
For sale
  • Listed by: Call Realty • Timothy Braue • Contact: 310-968-3070
    $835,000

    32646 Coastsite Dr #305, Rancho Palos Verdes, CA 90275

    2beds
    1,565sqft
    : 
    $6,623/mo
    Get pre-qualified
    Condominium
    Built in 1964
    -- sqft lot
    $814,600 Zestimate®
    $534/sqft
    $1,031/mo HOA

    What's special

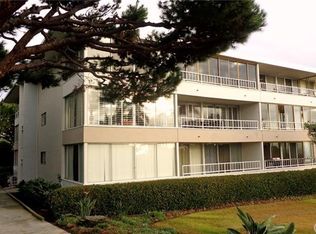
    SELLER IS HIGHLY MOTIVATED!!! Discover the beauty of coastal living in this exceptional residence located in the prestigious Bay Club community of Rancho Palos Verdes. Perfectly positioned to capture breathtaking ocean views, Catalina Island and refreshing coastal breezes, this home offers the ideal blend of comfort, tranquility, and resort-style living. Enjoy a thoughtfully designed floor plan with inviting living spaces, abundant natural light, and a private retreat-like atmosphere within one of the Peninsula’s most desirable communities. Residents enjoy an impressive array of amenities including a sparkling pool, spa, tennis courts, fitness center, clubhouse, and beautifully landscaped grounds, all within a very secure environment. Just minutes from world-class beaches, scenic hiking trails, shopping, dining, and the iconic Palos Verdes coastline, this home provides a rare opportunity to experience the relaxed sophistication and unmatched lifestyle that make Rancho Palos Verdes so highly sought after.
    31 days
    410
    15

    Zillow last checked:

    Listing updated:

    Listed by:

    Timothy Braue DRE #01964192 310-968-3070,

    Call Realty

    Source: CRMLS,MLS#: PV26154641MLS LogoOriginating MLS: California Regional MLS

      Facts & features

      Interior

      Bedrooms & bathrooms
      • Bedrooms: 2
      • Bathrooms: 2
      • Full bathrooms: 2
      • Main level bathrooms: 2
      • Main level bedrooms: 2
      Rooms
      • Room types: Bedroom, Kitchen, Living Room, Primary Bathroom, Primary Bedroom
      Primary bedroom
      • Features: Main Level Primary
      Bedroom
      • Features: Bedroom on Main Level
      Bathroom
      • Features: Bathroom Exhaust Fan, Bathtub, Dual Sinks, Separate Shower, Tub Shower
      Kitchen
      • Features: Kitchen/Family Room Combo, Tile Counters
      Heating
      • Radiant
      Cooling
      • None
      Appliances
      • Included: Double Oven, Dishwasher, Electric Cooktop, Electric Oven, Electric Water Heater, Disposal, Refrigerator
      • Laundry: Common Area, Laundry Room
      Features
      • Breakfast Bar, Balcony, Elevator, Open Floorplan, Recessed Lighting, Storage, Trash Chute, Track Lighting, Unfurnished, Bedroom on Main Level, Main Level Primary
      • Has fireplace: No
      • Fireplace features: None
      • Common walls with other units/homes: 2+ Common Walls
      Interior area
      • Total interior livable area: 1,565 sqft

      Property

      Parking
      • Total spaces: 4
      • Parking features: Attached Carport, Assigned, Covered
      • Attached garage spaces: 2
      • Carport spaces: 2
      • Covered spaces: 4
      Features
      • Levels: One
      • Stories: 1
      • Entry location: Garage
      • Patio & porch: Enclosed, Wood
      • Pool features: Community, Fenced, Heated, Association
      • Has spa: Yes
      • Spa features: Community, Heated
      • Has view: Yes
      • View description: Bluff, Catalina, Coastline, Courtyard, Ocean
      • Has water view: Yes
      • Water view: Coastline,Ocean
      • Waterfront features: Beach Access, Ocean Access
      Lot
      • Size: 17.29 Acres
      Details
      • Parcel number: 7573012241
      • Special conditions: Standard

      Construction

      Type & style
      • Home type: Condo
      • Property subtype: Condominium
      • Attached to another structure: Yes
      Condition
      • New construction: No
      • Year built: 1964

      Utilities & green energy

      • Sewer: Public Sewer
      • Water: Public
      • Utilities for property: Cable Available, Electricity Connected, Natural Gas Not Available, Sewer Connected, Water Connected

      Community & HOA

      Community
      • Features: Biking, Fishing, Golf, Hiking, Park, Sidewalks, Pool
      • Security: Smoke Detector(s)
      HOA
      • Has HOA: Yes
      • Amenities included: Clubhouse, Fitness Center, Meeting Room, Management, Outdoor Cooking Area, Other Courts, Barbecue, Picnic Area, Paddle Tennis, Playground, Pickleball, Pool, Pet Restrictions, Pets Allowed, Spa/Hot Tub, Tennis Court(s), Trail(s), Trash
      • Services included: Sewer
      • HOA fee: $1,031 monthly
      • HOA name: PV Bay Club
      • HOA phone: 310-377-7100
      Location
      • Region: Rancho Palos Verdes

      Financial & listing details

      • Price per square foot: $534/sqft
      • Tax assessed value: $704,874
      • Date on market: 8/10/2026
      • Cumulative days on market: 32 days
      • Listing terms: Cash,Cash to New Loan
      • Road surface type: Paved

        Estimated market value

        $814,600

        $774,000 - $855,000

        $4,322/mo

        Price history

        DateEventPrice
        8/10/2026Listed for sale$835,000+32.5%$534/sqft
        Source: CRMLS #PV26154641 Report a problem
        7/16/2020Listing removed$3,400$2/sqft
        Source: West Shores Realty, Inc. #PV20116724 Report a problem
        7/9/2020Listed for rent$3,400+13.3%$2/sqft
        Source: West Shores Realty, Inc. #PV20116724 Report a problem
        4/8/2014Listing removed$3,000$2/sqft
        Source: Keller Williams Palos Verdes #PV13232826 Report a problem
        11/18/2013Listed for rent$3,000$2/sqft
        Source: Keller Williams Palos Verdes #PV13232826 Report a problem
        3/15/2005Sold$630,000$403/sqft
        Source: Public Record Report a problem

        Public tax history

        YearProperty taxesTax assessment
        2026-- $704,874 +2%
        2025$8,680 +4.5%$691,054 +2%
        2024$8,310 +1.4%$677,504 +2%
        2023$8,191 +5.6%$664,221 +2%
        2022$7,760 +0.2%$651,198 +2%
        2021$7,741 +1.4%$638,431 +1%
        2020$7,631 $631,885 +2%
        2019$7,631 +3.9%$619,496 +2%
        2018$7,343 $607,350 +2%
        2017$7,343 +2.2%$595,443 +2%
        2016$7,185 +3.1%$583,768 +8.4%
        2015$6,971 +8.1%$538,330 +2%
        2014$6,446 $527,786 +4.5%
        2012-- $505,000
        2011-- $505,000
        2010-- $505,000
        2009-- $505,000 -21.7%
        2008-- $644,800 -1.6%
        2007-- $655,451 +2%
        2006-- $642,600
        2005-- $642,600 +94.8%
        2004-- $329,828 +1.9%
        2003-- $323,784 +2%
        2002-- $317,436 +4%
        2000-- $305,112
        Find assessor info on the county website

        Monthly payment

        Est. payment

        Payment breakdown

        Explore the cost of this home by adjusting the details. Changes won't be saved.
        All calculations are estimates and provided by Zillow, Inc. for informational purposes only. Actual amounts may vary.
        HOA fees may include property taxes on listings classified as Co-Ops. Contact the listing agent and/or owner for fee details.
        See how much you could borrow to make a competitive offer.

        Climate risks

        Neighborhood: 90275

        Getting around

        20 / 100
        Car-Dependent
        18 / 100
        Somewhat Bikeable

        Nearby schools

        GreatSchools rating
        Schools provided by the listing agent
        • High: Peninsula

        Source: CRMLS. This data may not be complete. We recommend contacting the local school district to confirm school assignments for this home.

        A local agent can set up tours, give advice and negotiate with sellers.

        Browse local experts
            • Local buyer's agents are ready to help