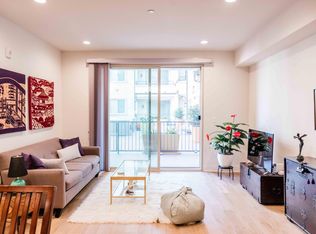
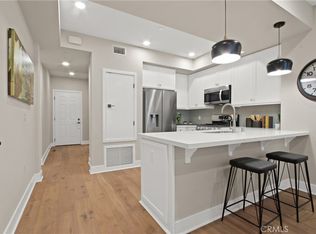
Welcome to La Collina Palos Verdes, a modern 58-unit community ideally situated in the heart of Rolling Hills Estates. This thoughtfully designed residence offers a unique dual-suite floor plan featuring two spacious bedrooms and two full bathrooms positioned on opposite sides of the home, providing enhanced privacy and comfort. The interior showcases engineered hardwood flooring throughout, tiled bathrooms, a walk-in closet, central heating and air conditioning, a private balcony, stainless steel GE kitchen appliances, and the convenience of an in-unit washer and dryer. Residents enjoy an exceptional collection of community amenities, including a stylish recreation lounge with a pool table, kitchen, and dining area for entertaining, a fully equipped fitness center, a beautifully landscaped courtyard deck with an outdoor fireplace, secure gated parking, and guest parking. Conveniently located within walking distance of Peninsula Promenade, Peninsula High School, and the local library, La Collina Palos Verdes offers the perfect blend of modern living, everyday convenience, and a desirable Peninsula lifestyle.
For sale
Listed by: Keller Williams Palos Verdes • Josh Gonzalez • Contact: 310-251-4104
$889,000
627 Deep Valley #412, Palos Verdes Peninsula, CA 90274
2beds
1,060sqft
Condominium
Built in 2018
-- sqft lot
$868,100 Zestimate®
$839/sqft
$574/mo HOA
What's special
- 52 days
- 191
- 6
Zillow last checked:
Listing updated:
Listed by:
Josh Gonzalez DRE #02132568 310-251-4104,
Keller Williams Palos Verdes,
Betty Waung DRE #01209543 310-293-3319,
Keller Williams Palos Verdes
Source: CRMLS,MLS#: SB26152848 Originating MLS: California Regional MLS
Originating MLS: California Regional MLSFacts & features
Interior
Bedrooms & bathrooms
- Bedrooms: 2
- Bathrooms: 2
- Full bathrooms: 2
- Main level bathrooms: 2
- Main level bedrooms: 2
Rooms
- Room types: Bedroom, Other
Bedroom
- Features: Bedroom on Main Level
Bathroom
- Features: Bathtub, Dual Sinks, Separate Shower
Other
- Features: Walk-In Closet(s)
Heating
- Central
Cooling
- Central Air
Appliances
- Included: Built-In Range, Dishwasher
- Laundry: Inside
Features
- Balcony, High Ceilings, Bedroom on Main Level, Walk-In Closet(s)
- Has fireplace: No
- Fireplace features: None
- Common walls with other units/homes: 2+ Common Walls
Interior area
- Total interior livable area: 1,060 sqft
Property
Parking
- Total spaces: 4
- Parking features: Assigned, Electric Vehicle Charging Station(s), One Space
- Garage spaces: 2
- Carport spaces: 2
- Covered spaces: 4
Features
- Levels: One
- Stories: 1
- Entry location: Front Door
- Patio & porch: Patio
- Pool features: None
- Spa features: None
Lot
- Size: 1.45 Acres
Details
- Parcel number: 7589004091
- Special conditions: Standard
Construction
Type & style
- Home type: Condo
- Property subtype: Condominium
- Attached to another structure: Yes
Condition
- New construction: No
- Year built: 2018
Utilities & green energy
- Sewer: Public Sewer
- Water: Public
Community & HOA
Community
- Features: Sidewalks
HOA
- Has HOA: Yes
- Amenities included: Clubhouse, Fitness Center, Meeting Room, Recreation Room
- HOA fee: $574 monthly
- HOA name: La Collina Owner;s Association
- HOA phone: 714-508-9070
Location
- Region: Palos Verdes Peninsula
Financial & listing details
- Price per square foot: $839/sqft
- Date on market: 7/13/2026
- Cumulative days on market: 52 days
- Listing terms: Conventional
Estimated market value
$868,100
$825,000 - $912,000
$3,734/mo
Price history
| Date | Event | Price |
|---|---|---|
| 7/13/2026 | Listed for sale | $889,000$839/sqft |
Source:  CRMLS #SB26152848 Report a problem CRMLS #SB26152848 Report a problem | ||
Public tax history
Tax history is unavailable.
Monthly payment
Est. payment
Payment breakdown
Explore the cost of this home by adjusting the details. Changes won't be saved.Climate risks
Neighborhood: 90274
- $800,0001 bd1 ba890 sqft627 Deep Valley Dr, Rolling Hills Estates, CA 90274Sold

- $1,029,0002 bd2 ba1.3k sqft627 Deep Valley Dr APT 210, Rolling Hills Estates, CA 90274Sold
- $706,9001 bd1 ba920 sqft627 Deep Valley Dr APT 114, Rolling Hills Estates, CA 90274Off Market

- $813,5002 bd2 ba920 sqft627 Deep Valley Dr #216, Rolling Hills Estates, CA 90274Off Market
Similar homes
- $799,9002 bd2 ba1k sqft927 Deep Valley Dr #224, Rolling Hills Estates, CA 90274New Construction
 MLS ID #SB26133763, Scott Anastasi, Scott Anastasi Realty, Inc.. CRMLS
 - $960,0002 bd3 ba1.2k sqft28220 Highridge Rd APT 204, Rancho Palos Verdes, CA 90275For Sale
 MLS ID #OC26088145, Lucy Liu, Keller Williams Realty Irvine. CRMLS
 - $1,089,9003 bd3 ba1.3k sqft927 Deep Valley Dr #215, Rolling Hills Estates, CA 90274New Construction
 MLS ID #SB26172755, Scott Anastasi, Scott Anastasi Realty, Inc.. CRMLS
 - $835,0002 bd2 ba1.5k sqft32646 Coastsite Dr #305, Rancho Palos Verdes, CA 90275For Sale
 MLS ID #PV26154641, Timothy Braue, Call Realty. CRMLS
Local buyer's agents are ready to help
