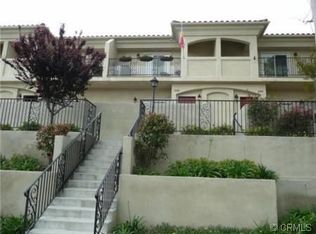
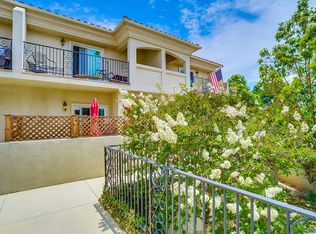
Beautiful move-in ready townhome located in a small development of 21 units in Old Torrance. Interior design features large living room with a fireplace, a dining area and kitchen counter bar, a large kitchen opening to the living areas and a guest half bath, all with hardwood flooring. Custom crown molding and recessed lighting throughout. Two primary bedrooms upstairs with new plush carpeting: one with a full bath and the other with a 3/4 bath. Gourmet kitchen features stainless steel appliances, refrigerator, microwave and dishwasher included. Townhome is fully sprinklered for fire safety. Recent updates include a new HVAC system with the option of controls via an app, and a new garage door opener and critical support parts. Garage level has laundry room and parking for three cars. The ground-level patio is ready for weekend fun with room for a BBQ and entertaining and overlooking the lushly landscaped common areas. The upstairs patio has a peek view of the Palos Verdes hillside with city lights twinkling at night. Close to Torrance High School, Wilson Park, shopping and restaurants.
For sale
Listed by: Estate Properties • Suzy Bryan • Contact: 310-210-1211
$899,000
2106 Washington Ave, Torrance, CA 90501
2beds
1,379sqft
Townhouse
Built in 2006
0.94 Acres Lot
$886,100 Zestimate®
$652/sqft
$315/mo HOA
What's special
- 47 days
- 268
- 3
Zillow last checked:
Listing updated:
Listed by:
Suzy Bryan DRE #01221318 310-210-1211,
Estate Properties
Source: CRMLS,MLS#: PV26151855 Originating MLS: California Regional MLS
Originating MLS: California Regional MLSFacts & features
Interior
Bedrooms & bathrooms
- Bedrooms: 2
- Bathrooms: 3
- Full bathrooms: 3
- Main level bathrooms: 1
Rooms
- Room types: Bedroom, Living Room
Bedroom
- Features: All Bedrooms Up
Bathroom
- Features: Bathroom Exhaust Fan, Bathtub, Dual Sinks, Stone Counters, Tub Shower
Kitchen
- Features: Kitchen/Family Room Combo, Quartz Counters, Stone Counters
Heating
- Central
Cooling
- Central Air, Electric
Appliances
- Included: Dishwasher, Disposal, Gas Oven, Gas Range, Microwave, Refrigerator, Dryer, Washer
- Laundry: Washer Hookup
Features
- Breakfast Bar, Balcony, Ceiling Fan(s), Crown Molding, High Ceilings, Quartz Counters, All Bedrooms Up
- Flooring: Carpet, Wood
- Doors: Mirrored Closet Door(s), Sliding Doors
- Has fireplace: Yes
- Fireplace features: Gas, Living Room
- Common walls with other units/homes: 2+ Common Walls
Interior area
- Total interior livable area: 1,379 sqft
Property
Parking
- Total spaces: 2
- Parking features: Door-Single, Garage
- Attached garage spaces: 2
Features
- Levels: Two
- Stories: 2
- Entry location: 1
- Pool features: None
- Spa features: None
- Has view: Yes
- View description: City Lights, Park/Greenbelt, Neighborhood
Lot
- Size: 0.94 Acres
- Features: 21-25 Units/Acre
Details
- Parcel number: 7359017046
- Special conditions: Standard
Construction
Type & style
- Home type: Townhouse
- Property subtype: Townhouse
- Attached to another structure: Yes
Condition
- Turnkey
- New construction: No
- Year built: 2006
Utilities & green energy
- Sewer: Public Sewer
- Water: Public
- Utilities for property: Cable Connected, Electricity Connected, Sewer Connected, Water Connected
Community & HOA
Community
- Features: Biking, Curbs, Park, Street Lights, Suburban, Sidewalks
- Security: Carbon Monoxide Detector(s), Fire Detection System, Smoke Detector(s)
HOA
- Has HOA: Yes
- Amenities included: Picnic Area, Pet Restrictions, Trash, Water
- HOA fee: $315 monthly
- HOA name: Pacific Torrance HOA
- HOA phone: 310-277-7789
Location
- Region: Torrance
Financial & listing details
- Price per square foot: $652/sqft
- Tax assessed value: $622,021
- Date on market: 7/23/2026
- Cumulative days on market: 47 days
- Listing terms: Cash,Conventional
- Road surface type: Paved
Estimated market value
$886,100
$842,000 - $930,000
$3,608/mo
Price history
| Date | Event | Price |
|---|---|---|
| 7/23/2026 | Listed for sale | $899,000+88.9%$652/sqft |
Source:  CRMLS #PV26151855 Report a problem CRMLS #PV26151855 Report a problem | ||
| 8/18/2010 | Sold | $476,000$345/sqft |
Source: Public Record Report a problem | ||
Public tax history
| Year | Property taxes | Tax assessment |
|---|---|---|
| 2026 | -- | $622,021 +2% |
| 2025 | $6,984 +1.7% | $609,825 +2% |
| 2024 | $6,864 +1.9% | $597,869 +2% |
| 2023 | $6,738 +1.4% | $586,147 +2% |
| 2022 | $6,646 +1.9% | $574,655 +2% |
| 2021 | $6,523 +1.5% | $563,389 +1% |
| 2020 | $6,424 | $557,613 +2% |
| 2019 | $6,424 +4.4% | $546,681 +2% |
| 2018 | $6,150 | $535,963 +2% |
| 2017 | $6,150 +2.3% | $525,454 +2% |
| 2016 | $6,011 +2.5% | $515,152 +1.5% |
| 2015 | $5,865 +5% | $507,415 +2% |
| 2014 | $5,586 | $497,476 +2.5% |
| 2012 | -- | $485,520 +2% |
| 2011 | -- | $476,000 +31% |
| 2010 | -- | $363,359 -0.2% |
| 2009 | -- | $364,223 +2% |
| 2008 | -- | $357,082 +2% |
| 2007 | -- | $350,081 |
Find assessor info on the county website
Monthly payment
Est. payment
Payment breakdown
Explore the cost of this home by adjusting the details. Changes won't be saved.Climate risks
Neighborhood: Olde Torrance
Similar homes
- $939,0002 bd3 ba1.3k sqft1800 Oak St Unit 328, Torrance, CA 90501For Sale
 MLS ID #PV26159094, Wendy Sun, Estate Properties. CRMLS
 - $869,0002 bd3 ba1.6k sqft1849 W 213th St, Torrance, CA 90501For Sale
 MLS ID #26872741, Gary Tani DRE # 00790615, Real Broker. CLAW
 - $770,0002 bd3 ba1.1k sqft3101 Plaza Del Amo Unit 36, Torrance, CA 90503For Sale
 MLS ID #SB26195631, Yui Ueno, Estate Properties. CRMLS
 - $780,0002 bd3 ba1.2k sqft1918 Cabrillo Ave Unit C, Torrance, CA 90501For Sale
 MLS ID #26849925, Anita Sever DRE # 02054453, Hugh Borax. CLAW
Local buyer's agents are ready to help
