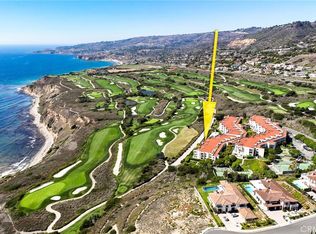
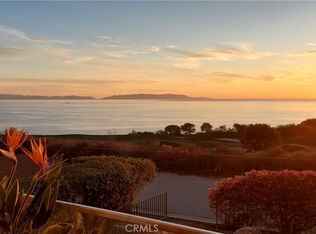
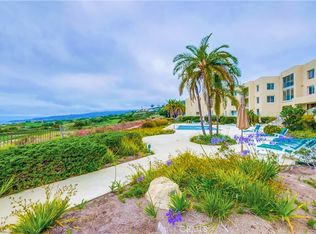
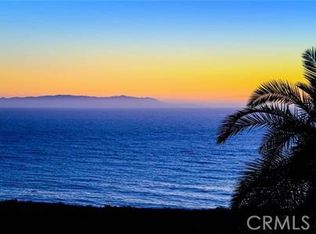
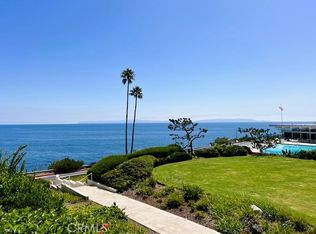
Embrace the sights of awe-inspiring sunsets against the canvas of the expansive Pacific Ocean, the enchanting Catalina Island, and the verdant views of a premier golf course stretching to the elegant Terranea Resort, all from the vantage point of a luxuriously modern single-story condominium. This turnkey gem, ready for occupancy, is a masterfully upgraded abode featuring two bedrooms and updated two bathrooms, positioned in a picturesque front-row setting in the serene enclave of Rancho Palos Verdes. The fluidity of the open-plan layout connects the living and dining areas, crowned by unobstructed vistas of the ocean, Catalina Island, golf greens, pool area, and the Peninsula — all framed exquisitely by every window. Custom enhancements include elegant lighting within the dining space and alcove, rich hardwood floors, refined crown molding, new recessed LED lighting, white cabinetry, comfortable ceiling fans, custom built-in cabinetry thru out, freshly painted, new carpet, custom closet organizers, and cozy fireplace. Newly installed glass panels on the balcony ensure an uninterrupted tableau of the dramatic landscapes beyond. Gated garage parking for two cars. This perfectly positioned oceanfront unit offers a suite of amenities to elevate daily living to a resort-like experience. Bask in the splendor of the in-ground pool and hot tub, both set against a stunning oceanic backdrop, unwind in the private tennis courts, state-of-the-art fitness center, and the delightful dog park. For communal gatherings and entertainment, a well-appointed recreation center presents a full kitchen, billiards, and sauna. Nestled in the serene and sought-after Palos Verdes neighborhood, this tranquil retreat sits at the end of a quiet cul-de-sac. It commands breathtaking, unhindered views of the esteemed Trump National Golf Club of Los Angeles, while the prestigious Terranea Resort & Spa, as well as the Los Verdes Golf Course, enhance the nearby leisure tapestry. Adventurous spirits will revel in the proximity to extensive hiking trails that trace the majestic Palos Verdes coastline, secluded beaches, and enchanting ocean coves. The convenience of this locale is unmatched, with upscale dining, shopping, and an acclaimed school district all within reach. Vital transportation links are close at hand. The HOA covers water, trash, gas, sewage, the presence of an on-site manager, and upkeep of all common areas, ensuring peace of mind within this coastal haven.
For sale
Listed by: Amy Tardugno • Amy Tardugno • Contact: 424-337-2778
$1,225,000
3200 La Rotonda Dr Unit 211, Rancho Palos Verdes, CA 90275
2beds
1,373sqft
Condominium
Built in 1974
-- sqft lot
$1,189,700 Zestimate®
$892/sqft
$948/mo HOA
What's special
- 23 days
- 373
- 15
Zillow last checked:
Listing updated:
Listed by:
Amy Tardugno DRE #02013210 424-337-2778,
Amy Tardugno
Source: CRMLS,MLS#: SB26180302 Originating MLS: California Regional MLS
Originating MLS: California Regional MLSFacts & features
Interior
Bedrooms & bathrooms
- Bedrooms: 2
- Bathrooms: 2
- Full bathrooms: 2
- Main level bathrooms: 2
- Main level bedrooms: 2
Rooms
- Room types: Bedroom, Entry/Foyer, Family Room, Kitchen, Laundry, Living Room, Primary Bathroom, Primary Bedroom, Office, Other, Utility Room, Dining Room
Primary bedroom
- Features: Main Level Primary
Bedroom
- Features: All Bedrooms Down
Bathroom
- Features: Bathroom Exhaust Fan, Bathtub, Dual Sinks, Enclosed Toilet, Full Bath on Main Level, Remodeled, Separate Shower, Tub Shower, Vanity, Walk-In Shower
Family room
- Features: Separate Family Room
Kitchen
- Features: Granite Counters, Remodeled, Self-closing Cabinet Doors, Self-closing Drawers, Updated Kitchen
Other
- Features: Walk-In Closet(s)
Heating
- Floor Furnace, Fireplace(s)
Cooling
- None
Appliances
- Included: Double Oven, Dishwasher, Electric Oven, Disposal, Microwave, Refrigerator, Water To Refrigerator, Water Heater, Dryer, Washer
- Laundry: Inside, Laundry Closet
Features
- Built-in Features, Balcony, Crown Molding, Dry Bar, Separate/Formal Dining Room, Granite Counters, Living Room Deck Attached, Partially Furnished, Recessed Lighting, All Bedrooms Down, Bedroom on Main Level, Main Level Primary, Primary Suite, Utility Room, Walk-In Closet(s)
- Flooring: Carpet, Laminate, Tile
- Doors: Sliding Doors
- Windows: Custom Covering(s), Double Pane Windows, Drapes, Plantation Shutters
- Has fireplace: Yes
- Fireplace features: Gas, Living Room
- Common walls with other units/homes: 2+ Common Walls
Interior area
- Total interior livable area: 1,373 sqft
Video & virtual tour
Property
Parking
- Total spaces: 2
- Parking features: Carport, Underground, Electric Vehicle Charging Station(s), Garage, Storage
- Garage spaces: 2
- Has carport: Yes
Accessibility
- Accessibility features: Grab Bars, Low Pile Carpet, No Stairs
Features
- Levels: One
- Stories: 1
- Entry location: front door
- Patio & porch: Rear Porch, Covered, Deck
- Pool features: Community, Heated, In Ground, Association
- Has spa: Yes
- Spa features: Association, Community, Heated, In Ground
- Fencing: Excellent Condition,Glass
- Has view: Yes
- View description: Catalina, Coastline, Golf Course, Ocean, Panoramic, Pool, Water
- Has water view: Yes
- Water view: Coastline,Ocean,Water
- Waterfront features: Beach Front, Ocean Front, Ocean Side Of Freeway, Ocean Side Of Highway
Lot
- Size: 5.56 Acres
- Features: Bluff, Cul-De-Sac, Garden, Landscaped, Near Park, On Golf Course, Secluded, Sprinklers Timer, Walkstreet
Details
- Additional structures: Storage, Tennis Court(s)
- Parcel number: 7564020056
- Special conditions: Standard
- Horse amenities: Riding Trail
Construction
Type & style
- Home type: Condo
- Architectural style: Patio Home
- Property subtype: Condominium
- Attached to another structure: Yes
Materials
- Foundation: Slab
Condition
- Turnkey
- New construction: No
- Year built: 1974
Utilities & green energy
- Electric: Standard
- Sewer: Public Sewer
- Water: Public
- Utilities for property: Cable Available, Electricity Available, Natural Gas Available, Phone Available, Sewer Available, Water Available
Community & HOA
Community
- Features: Biking, Curbs, Dog Park, Fishing, Golf, Hiking, Horse Trails, Near National Forest, Preserve/Public Land, Street Lights, Suburban, Sidewalks, Water Sports, Gated, Park, Pool
- Security: Security System, Gated with Guard, Gated Community, Resident Manager
HOA
- Has HOA: Yes
- Amenities included: Billiard Room, Clubhouse, Controlled Access, Sport Court, Dog Park, Fitness Center, Gas, Maintenance Grounds, Game Room, Insurance, Meeting Room, Management, Meeting/Banquet/Party Room, Maintenance Front Yard, Other Courts, Picnic Area, Pickleball, Pool, Pets Allowed, Recreation Room, Sauna
- Services included: Sewer
- HOA fee: $948 monthly
- HOA name: Pya Darzentas
- HOA phone: 310-541-8077
Location
- Region: Rancho Palos Verdes
Financial & listing details
- Price per square foot: $892/sqft
- Tax assessed value: $1,222,469
- Date on market: 8/17/2026
- Cumulative days on market: 23 days
- Listing terms: Cash,Conventional,Submit
- Inclusions: Appliances, Washer & Dryer, Furniture (Negotiable)
Estimated market value
$1,189,700
$1.13M - $1.25M
$4,563/mo
Price history
| Date | Event | Price |
|---|---|---|
| 8/18/2026 | Listed for sale | $1,225,000+4.3%$892/sqft |
Source:  CRMLS #SB26180302 Report a problem CRMLS #SB26180302 Report a problem | ||
| 2/21/2024 | Sold | $1,175,000+2.2%$856/sqft |
Source: CRMLS #OC24015272 Report a problem | ||
| 2/11/2024 | Pending sale | $1,150,000$838/sqft |
Source: CRMLS #OC24015272 Report a problem | ||
| 2/7/2024 | Contingent | $1,150,000$838/sqft |
Source: CRMLS #OC24015272 Report a problem | ||
| 1/25/2024 | Listed for sale | $1,150,000+43.9%$838/sqft |
Source: CRMLS #OC24015272 Report a problem | ||
| 3/3/2016 | Sold | $799,000$582/sqft |
Source: Public Record Report a problem | ||
| 1/15/2016 | Price change | $799,000-2.4%$582/sqft |
Source: Charlemagne International Properties #PV15192558 Report a problem | ||
| 1/10/2016 | Listed for sale | $819,000$597/sqft |
Source: Charlemagne International Properties #PV15192558 Report a problem | ||
| 1/2/2016 | Pending sale | $819,000$597/sqft |
Source: Charlemagne International Properties #PV15192558 Report a problem | ||
| 12/26/2015 | Price change | $819,000-1.2%$597/sqft |
Source: Charlemagne International Properties #PV15192558 Report a problem | ||
| 12/11/2015 | Price change | $829,000-2.2%$604/sqft |
Source: Charlemagne International Properties #PV15192558 Report a problem | ||
| 11/4/2015 | Price change | $848,000-2%$618/sqft |
Source: Charlemagne International Properties #PV15192558 Report a problem | ||
| 10/11/2015 | Price change | $865,000-2.3%$630/sqft |
Source: Charlemagne Intl Properties #PV15192558 Report a problem | ||
| 9/1/2015 | Listed for sale | $885,000-11.2%$645/sqft |
Source: Charlemagne Intl Properties #PV15192558 Report a problem | ||
| 4/29/2009 | Listing removed | $997,000$726/sqft |
Source: Advanced Access #s958674 Report a problem | ||
| 9/17/2008 | Listed for sale | $997,000+1.8%$726/sqft |
Source: Advanced Access #s958674 Report a problem | ||
| 12/27/2007 | Sold | $979,000$713/sqft |
Source: Public Record Report a problem | ||
Public tax history
| Year | Property taxes | Tax assessment |
|---|---|---|
| 2026 | -- | $1,222,469 +2% |
| 2025 | $14,330 +30.5% | $1,198,500 +29.2% |
| 2024 | $10,984 +1.4% | $927,300 +2% |
| 2023 | $10,829 +5.3% | $909,118 +2% |
| 2022 | $10,285 +0.5% | $891,294 +2% |
| 2021 | $10,238 +1.4% | $873,819 +1% |
| 2020 | $10,093 | $864,860 +2% |
| 2019 | $10,093 +3.7% | $847,903 +2% |
| 2018 | $9,729 | $831,279 +2% |
| 2017 | $9,729 +2.2% | $814,980 +14.6% |
| 2016 | $9,522 +15.6% | $711,000 +3.6% |
| 2015 | $8,234 +2.2% | $686,000 |
| 2014 | $8,057 | $686,000 +23.6% |
| 2012 | -- | $555,000 |
| 2011 | -- | $555,000 +0.9% |
| 2010 | -- | $550,000 -29% |
| 2009 | -- | $775,000 -20.8% |
| 2008 | -- | $979,000 +239.2% |
| 2007 | -- | $288,637 +2% |
| 2006 | -- | $282,979 |
| 2005 | -- | $282,979 +4% |
| 2004 | -- | $271,993 +1.9% |
| 2003 | -- | $267,008 +2% |
| 2002 | -- | $261,773 +4% |
| 2000 | -- | $251,610 |
Find assessor info on the county website
Monthly payment
Est. payment
Payment breakdown
Explore the cost of this home by adjusting the details. Changes won't be saved.Climate risks
Neighborhood: 90275
Nearby schools
Schools provided by the listing agent
- High: Peninsula
Source: CRMLS. This data may not be complete. We recommend contacting the local school district to confirm school assignments for this home.
- $1,350,0003 bd2 ba1.6k sqft3200 La Rotonda Dr UNIT 113, Rancho Palos Verdes, CA 90275Sold
- $800,0001 bd1 ba982 sqft3200 La Rotonda Dr UNIT 105, Rancho Palos Verdes, CA 90275Sold
- $1,320,0003 bd2 ba1.5k sqft3200 La Rotonda Dr UNIT 104, Rancho Palos Verdes, CA 90275Sold
- $820,0002 bd2 ba1.3k sqft3200 La Rotonda Dr UNIT 507, Rancho Palos Verdes, CA 90275Sold
Similar homes
- $1,100,0002 bd2 ba1.3k sqft3200 La Rotonda Dr Unit 316, Rancho Palos Verdes, CA 90275For Sale
 MLS ID #OC25234445, Mary Ryan, Pacific Sotheby's Int'l Realty. CRMLS
 - $999,9992 bd2 ba1.3k sqft3200 La Rotonda Dr Unit 405, Rancho Palos Verdes, CA 90275For Sale
 MLS ID #SB26180561, Amy Tardugno, Amy Tardugno. CRMLS
 - $769,0002 bd2 ba1.5k sqft32709 Seagate Dr Unit H, Rancho Palos Verdes, CA 90275For Sale
 MLS ID #SB26096948, Aaron Klapper, eXp Realty of California, Inc.. CRMLS
 - $1,049,5002 bd2 ba1.5k sqft32759 Seagate Dr Unit 108, Rancho Palos Verdes, CA 90275For Sale
 MLS ID #PV25177388, Jacqueline Collins, Millennium Real Estate Service. CRMLS
Local buyer's agents are ready to help
