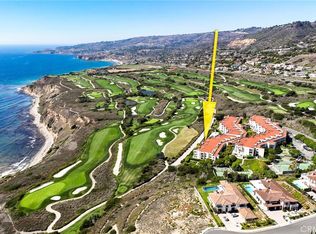
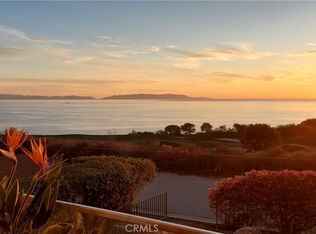
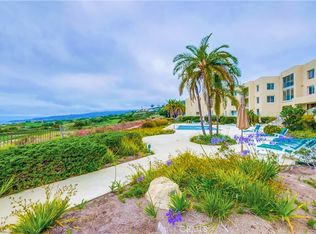
Welcome to Paradise in this Ocean Front one Level 1 bedroom 1 bathroom condo w/stunning Pacific Ocean, Catalina Island, Golf Course & Garden views! Outdoor deck boasts modern newer glass railings, covered & uncovered patio spaces, & striking views of the Ocean, Catalina Island, Golf Course, Gardens & magical hillside of Palos Verdes. Massive outdoor deck is perfect for lounging, watching the ships sail by & staring at the stunning sunsets. The deck is a rarity in the building & makes for an excellent star gazing experience into the evenings! Cozy living room has a gas fireplace, built-in cabinetry & outdoor deck access via sliding glass doors. Open concept kitchen boasts stunning ocean views, easy care laminate floors, dual sinks, double oven, dishwasher, recessed lighting & lots of countertop space. Open concept dining area captures endless ocean views too! Large bedroom features low maintenance laminate floors & wall-to-wall closet space. Bathroom offers tiled backsplash, soaking tub/shower combo, 2 sinks, wraparound built-in vanity & 3 large mirrors. Laundry closet in the home is convenient & makes this the best option in town! Home features a coat closet & a utility closet for additional storage, plus built-in cabinetry & shelving throughout home, as well as private storage (10ft x 6ft) in subterranean garage. 2 parking spots located conveniently closest to elevators come w/home. Home near elevator & trash chute for convenience! Premier Ocean Terrace Community offers majestic ocean views & colorful picturesque scenery throughout & is a pet friendly building! Amenities include poolside lounge, in-ground pool & hot tub w/striking ocean views, private tennis courts, shuffleboards, pickleball, fitness center, dog park, rec center w/kitchen, billiards & sauna, 2 electric vehicle charging stations, guest parking & street parking. Condo located in the highly desirable Palos Verdes neighborhood on a quiet cul de sac near upscale golf courses & hiking trails that span down the Palos Verdes coastline featuring private beaches & magical ocean coves. Home overlooks Trump National Golf Club, nearby famous Terranea Resort/Spa, close to Los Verdes Golf Course, beaches, parks, coastal dining & shopping experiences, plus located in an excellent awarding-winning school district! Home is driving accessible to I-110, I-405, LAX, Downtown LA & Beverly Hills! HOA dues include water, trash, gas, sewage, common area maintenance, & on-site property manager & maintenance team.
Sold for $800,000
Street View
Listed by: Amy Tardugno • Amy Tardugno • Contact: 424-337-2778
Bought with: Amy Tardugno
$800,000
3200 La Rotonda Dr Unit 105, Rancho Palos Verdes, CA 90275
1beds
982sqft
Condominium
Built in 1974
-- sqft lot
$860,000 Zestimate®
$815/sqft
$3,030 Estimated rent
Home value
$860,000
$765,000 - $963,000
$3,030/mo
Zestimate® history
Owner options
List your home for rent
$3,030/mo
Rent Zestimate®
Find your next renter with Zillow Rental Manager. Plus, with online applications, you can quickly screen prospective tenants – for free.
$3,030/mo
Rent Zestimate®
Refinance and save
$5,790/mo
Est. payment
Refinancing to a lower rate could help reduce your monthly payments and save thousands over the life of the loan.
$5,790/mo
Est. payment
Explore your selling options
Work with a Zillow partner agent
Leverage their expertise and Zillow's premium Showcase listings to get your home seen by more buyers.
Get startedList with your own agent
Get your home in front of millions of buyers by listing it on Zillow.
Learn how to do itSell it yourself
Take full control of how buyers see your home on Zillow by listing For Sale by Owner (FSBO).
List your homeWhat's special
Ocean frontEndless ocean viewsGarden viewsCozy gas fireplaceStunning sunsetsBuilt-in cabinetryCountertop space
Zillow last checked:
Listing updated:
Listed by:
Amy Tardugno DRE #02013210 424-337-2778,
Amy Tardugno
Bought with:
Amy Tardugno, DRE #02013210
Amy Tardugno
Source: CRMLS,MLS#: SB24243151 Originating MLS: California Regional MLS
Originating MLS: California Regional MLSFacts & features
Interior
Bedrooms & bathrooms
- Bedrooms: 1
- Bathrooms: 1
- Full bathrooms: 1
- Main level bathrooms: 1
- Main level bedrooms: 1
Rooms
- Room types: Bedroom, Entry/Foyer, Family Room, Kitchen, Laundry, Living Room, Other, Dining Room
Bedroom
- Features: All Bedrooms Down
Bedroom
- Features: Bedroom on Main Level
Bathroom
- Features: Bathroom Exhaust Fan, Bathtub, Dual Sinks, Enclosed Toilet, Laminate Counters, Soaking Tub, Separate Shower, Tub Shower, Vanity
Family room
- Features: Separate Family Room
Kitchen
- Features: Kitchen/Family Room Combo, Laminate Counters
Heating
- Electric, Fireplace(s), Radiant
Cooling
- None
Appliances
- Included: Built-In Range, Dishwasher, Electric Oven, Electric Range, Electric Water Heater, Disposal
- Laundry: Washer Hookup, Electric Dryer Hookup, Inside, Laundry Room
Features
- Built-in Features, Balcony, Separate/Formal Dining Room, Laminate Counters, Living Room Deck Attached, Open Floorplan, Storage, Unfurnished, All Bedrooms Down, Bedroom on Main Level
- Flooring: Bamboo, Laminate
- Doors: Sliding Doors
- Windows: Insulated Windows
- Has fireplace: Yes
- Fireplace features: Gas, Living Room
- Common walls with other units/homes: 1 Common Wall
Interior area
- Total interior livable area: 982 sqft
Property
Parking
- Total spaces: 2
- Parking features: Assigned, Asphalt, Covered, Carport, Underground, Electric Gate, Electric Vehicle Charging Station(s), Garage, Garage Door Opener, Gated, Private, One Space, Community Structure, See Remarks, Storage
- Carport spaces: 2
Accessibility
- Accessibility features: No Stairs, See Remarks
Features
- Levels: One
- Stories: 1
- Entry location: front door
- Patio & porch: Rear Porch, Concrete, Covered, Deck, Open, Patio, Porch, Stone, See Remarks, Terrace
- Pool features: Community, Fenced, Heated, In Ground, Association
- Has spa: Yes
- Spa features: Association, Heated, In Ground
- Fencing: Excellent Condition,Glass,New Condition
- Has view: Yes
- View description: Bluff, Catalina, Coastline, Golf Course, Hills, Ocean, Panoramic, Pool
- Has water view: Yes
- Water view: Coastline,Ocean
- Waterfront features: Across the Road from Lake/Ocean, Across the Road Water Frontage, Beach Front, Ocean Access, Ocean Front, Ocean Side Of Freeway, Ocean Side Of Highway
Lot
- Size: 5.56 Acres
- Features: Cul-De-Sac, Near Park, On Golf Course, Secluded, Trees, Walkstreet
Details
- Additional structures: Sauna Private, Storage, Tennis Court(s)
- Parcel number: 7564020028
- Zoning: RPRSIRPD*
- Special conditions: Standard,Trust
Construction
Type & style
- Home type: Condo
- Property subtype: Condominium
- Attached to another structure: Yes
Materials
- Stucco
Condition
- Updated/Remodeled
- New construction: No
- Year built: 1974
Utilities & green energy
- Electric: Standard
- Sewer: Public Sewer
- Water: Public
- Utilities for property: Cable Available, Electricity Available, Natural Gas Available, Phone Available, Sewer Available, Water Available
Community & HOA
Community
- Features: Biking, Curbs, Dog Park, Golf, Hiking, Mountainous, Preserve/Public Land, Suburban, Sidewalks, Water Sports, Gated, Park, Pool
- Security: Security System, Fire Detection System, Security Gate, Gated Community, Resident Manager, Smoke Detector(s), Security Lights
HOA
- Has HOA: Yes
- Amenities included: Billiard Room, Clubhouse, Controlled Access, Sport Court, Dog Park, Fitness Center, Gas, Maintenance Grounds, Game Room, Insurance, Meeting Room, Management, Meeting/Banquet/Party Room, Maintenance Front Yard, Other Courts, Pickleball, Pool, Pets Allowed, Recreation Room, Sauna, Spa/Hot Tub
- Services included: Sewer
- HOA fee: $682 monthly
- HOA name: Ocean Terrace
- HOA phone: 310-541-8077
Location
- Region: Rancho Palos Verdes
Financial & listing details
- Price per square foot: $815/sqft
- Tax assessed value: $230,893
- Annual tax amount: $9,884
- Date on market: 1/31/2025
- Cumulative days on market: 80 days
- Listing terms: Cash,Conventional,Submit
- Exclusions: Washer, dryer, microwave, fridge
- Road surface type: Paved
Price history
| Date | Event | Price |
|---|---|---|
| 5/13/2025 | Sold | $800,000-5.9%$815/sqft |
Source:  CRMLS #SB24243151 Report a problem CRMLS #SB24243151 Report a problem | ||
| 5/7/2025 | Pending sale | $850,000$866/sqft |
Source: CRMLS #SB24243151 Report a problem | ||
| 4/22/2025 | Contingent | $850,000$866/sqft |
Source: CRMLS #SB24243151 Report a problem | ||
| 4/13/2025 | Price change | $850,000-3.3%$866/sqft |
Source: CRMLS #SB24243151 Report a problem | ||
| 3/18/2025 | Price change | $879,000-2.2%$895/sqft |
Source: CRMLS #SB24243151 Report a problem | ||
| 2/26/2025 | Price change | $899,000-3.2%$915/sqft |
Source: CRMLS #SB24243151 Report a problem | ||
| 2/11/2025 | Listed for sale | $929,000$946/sqft |
Source: CRMLS #SB24243151 Report a problem | ||
| 3/29/2018 | Listing removed | $2,500$3/sqft |
Source: The Realestate Group #SB18050222 Report a problem | ||
| 3/7/2018 | Listed for rent | $2,500$3/sqft |
Source: The Realestate Group #SB18050222 Report a problem | ||
| 9/11/2015 | Listing removed | $2,500$3/sqft |
Source: The Real Estate Group #SB15134635 Report a problem | ||
| 6/22/2015 | Listed for rent | $2,500$3/sqft |
Source: The Real Estate Group #SB15134635 Report a problem | ||
Public tax history
| Year | Property taxes | Tax assessment |
|---|---|---|
| 2025 | $9,884 +192.4% | $230,893 +2% |
| 2024 | $3,380 +1.5% | $226,367 +2% |
| 2023 | $3,328 +4.8% | $221,929 +2% |
| 2022 | $3,177 +1.2% | $217,578 +2% |
| 2021 | $3,139 +1.5% | $213,313 +1% |
| 2020 | $3,092 | $211,127 +2% |
| 2019 | $3,092 +4.4% | $206,989 +2% |
| 2018 | $2,961 | $202,931 +2% |
| 2017 | $2,961 +2.4% | $198,953 +2% |
| 2016 | $2,892 +3% | $195,053 +1.5% |
| 2015 | $2,809 +1.2% | $192,124 +2% |
| 2014 | $2,776 | $188,361 +2.5% |
| 2012 | -- | $183,835 +2% |
| 2011 | -- | $180,232 +0.8% |
| 2010 | -- | $178,886 -0.2% |
| 2009 | -- | $179,311 +2% |
| 2008 | -- | $175,796 +2% |
| 2007 | -- | $172,350 +2% |
| 2006 | -- | $168,972 |
| 2005 | -- | $168,972 +4% |
| 2004 | -- | $162,412 +1.9% |
| 2003 | -- | $159,436 +2% |
| 2002 | -- | $156,311 +4% |
| 2000 | -- | $150,244 |
Find assessor info on the county website
Neighborhood: 90275
Nearby homes
- $730,0002 bd2 ba1.3k sqft3200 La Rotonda Dr UNIT 405, Rancho Palos Verdes, CA 90275Sold

- $1,350,0003 bd2 ba1.6k sqft3200 La Rotonda Dr UNIT 113, Rancho Palos Verdes, CA 90275Sold
- $1,320,0003 bd2 ba1.5k sqft3200 La Rotonda Dr UNIT 104, Rancho Palos Verdes, CA 90275Sold
- $820,0002 bd2 ba1.3k sqft3200 La Rotonda Dr UNIT 507, Rancho Palos Verdes, CA 90275Sold
- $1,160,0003 bd2 ba1.5k sqft3200 La Rotonda Dr UNIT 514, Rancho Palos Verdes, CA 90275Sold
- $1,175,0002 bd2 ba1.3k sqft3200 La Rotonda Dr UNIT 211, Rancho Palos Verdes, CA 90275Sold
- $1,211,0003 bd2 ba1.5k sqft3200 La Rotonda Dr UNIT 603, Rancho Palos Verdes, CA 90275Sold
- $955,0002 bd2 ba1.3k sqft3200 La Rotonda Dr UNIT 611, Rancho Palos Verdes, CA 90275Sold
Nearby schools
GreatSchools rating
- 8/10Mira Catalina Elementary SchoolGrades: K-5Distance: 0.9 mi
- 7/10Miraleste Intermediate SchoolGrades: 6-8Distance: 1.9 mi
- 10/10Palos Verdes Peninsula High SchoolGrades: 9-12Distance: 4.1 mi
Get a cash offer in 3 minutes
Find out how much your home could sell for in as little as 3 minutes with a no-obligation cash offer.
Estimated market value
$860,000
Get a cash offer in 3 minutes
Find out how much your home could sell for in as little as 3 minutes with a no-obligation cash offer.
Estimated market value
$860,000
- California
- Los Angeles County
- Rancho Palos Verdes
- 90275
- 3200 La Rotonda Dr Unit 105
Nearby cities
Nearby zip codes
Other Rancho Palos Verdes Topics
- Apartments for Rent in 90275
- Houses for Sale in 90275
- Houses for Rent in 90275
- 90275 Real Estate
- Rancho Palos Verdes Condos
- Houses for Sale in Rancho Palos Verdes
- Newest Listings in Rancho Palos Verdes
- Rancho Palos Verdes Home Values
- Rancho Palos Verdes Real Estate Agents
- Rancho Palos Verdes Refinance
- Rancho Palos Verdes Mortgage Rates
