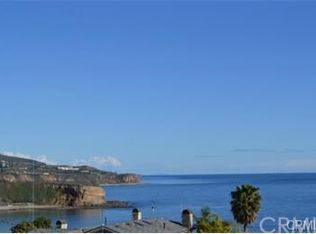
PRICE REDUCED - DON'T MISS THIS OPPORTUNITY! Enjoy picturesque million-dollar views from this end-unit penthouse located at the Palos Verdes Bay Club. From the vineyards of Palos Verdes to the palms framing the Pacific Ocean you get a feeling of tranquility far away from the hustle of daily living. The single level floorplan is spacious with ambient light flooding the interior. The breezeway opens from the living room and bedrooms to bring the outdoors inside. Conveniently located are covered carports, side-by-side, assigned to this penthouse including two private storage units. The master suite and secondary bedroom are spacious. The master features an ocean view and in-suite bathroom. The second bedroom is appointed with built-ins and repurposed as a bedroom/office. There is an additional hall bathroom. The HOA grounds are serene and well-manicured. Featured is a club house with huge ocean and Catalina Island views, a gym, a swimming pool and jacuzzi with coastline and ocean views, two tennis courts, a shuffle board deck and a second pool on the property. There are several mini parks located throughout the property with lush mature landscape and ocean views for relaxing and enjoying the soothing environment. Pets are allowed subject to their weight and pet rules. Nearby you have Golden Cove Center for shopping, eating and groceries. Terranea is a short drive west for resort golf, dining and entertainment. For those seeking more outdoor adventure spots you can access the shoreline from Seagate and enjoy the Trakas Trail, Terranea Trail and Hudson’s Bluff Sea Cave. Enjoy Million$$ views now at $739,000!
For sale
Listed by: Coastal Elite Properties • Candice Carpenter • Contact: 310-871-5100
Price cut: $50K (8/1)
$739,000
32653 Seagate Dr #303-C, Rancho Palos Verdes, CA 90275
2beds
1,433sqft
:
Get pre-qualified$5,980/mo
Condominium
Built in 1964
-- sqft lot
$725,700 Zestimate®
$516/sqft
$1,031/mo HOA
What's special
- 90 days |
- 1,079 |
- 61 |
Zillow last checked:
Listing updated:
Listed by:
Candice Carpenter DRE #00943966 310-871-5100,
Coastal Elite Properties
Source: CRMLS,MLS#: SB26097061 Originating MLS: California Regional MLS
Originating MLS: California Regional MLSFacts & features
Interior
Bedrooms & bathrooms
- Bedrooms: 2
- Bathrooms: 2
- Full bathrooms: 2
- Main level bathrooms: 2
- Main level bedrooms: 1
Rooms
- Room types: Bedroom, Entry/Foyer, Kitchen, Living Room, Primary Bedroom
Primary bedroom
- Features: Main Level Primary
Primary bedroom
- Features: Primary Suite
Bedroom
- Features: Bedroom on Main Level
Bathroom
- Features: Dual Sinks, Separate Shower, Tub Shower
Heating
- Radiant
Cooling
- None
Appliances
- Included: Dishwasher, Electric Cooktop, Electric Oven, Range Hood
- Laundry: Common Area
Features
- Breakfast Bar, Built-in Features, Storage, Bedroom on Main Level, Main Level Primary, Primary Suite
- Windows: Blinds
- Has fireplace: No
- Fireplace features: None
- Common walls with other units/homes: 1 Common Wall,End Unit
Interior area
- Total interior livable area: 1,433 sqft
Video & virtual tour
Property
Parking
- Total spaces: 2
- Parking features: Carport, Garage Faces Rear, Community Structure, Side By Side
- Carport spaces: 2
Accessibility
- Accessibility features: Accessible Elevator Installed, Parking
Features
- Levels: One
- Stories: 1
- Entry location: Lobby
- Pool features: Association
- Has spa: Yes
- Spa features: Association
- Has view: Yes
- View description: Catalina, City Lights, Coastline, Hills, Ocean, Vineyard
- Has water view: Yes
- Water view: Coastline,Ocean
Lot
- Size: 17.29 Acres
Details
- Parcel number: 7573012171
- Special conditions: Trust
Construction
Type & style
- Home type: Condo
- Architectural style: Contemporary
- Property subtype: Condominium
- Attached to another structure: Yes
Condition
- New construction: No
- Year built: 1964
Utilities & green energy
- Sewer: Public Sewer
- Water: Public
Community & HOA
Community
- Features: Biking, Curbs, Golf, Hiking, Street Lights, Sidewalks
- Security: Carbon Monoxide Detector(s), Smoke Detector(s)
HOA
- Has HOA: Yes
- Amenities included: Call for Rules, Clubhouse, Fitness Center, Maintenance Grounds, Insurance, Management, Pool, Pet Restrictions, Pets Allowed, Spa/Hot Tub, Trash, Cable TV, Water
- Services included: Sewer
- HOA fee: $1,031 monthly
- HOA name: PV Bay Club
- HOA phone: 310-377-7100
Location
- Region: Rancho Palos Verdes
Financial & listing details
- Price per square foot: $516/sqft
- Date on market: 5/4/2026
- Cumulative days on market: 90 days
- Listing terms: Trust Deed
Estimated market value
$725,700
$689,000 - $762,000
$4,176/mo
Price history
| Date | Event | Price |
|---|---|---|
| 8/1/2026 | Price change | $739,000-6.3%$516/sqft |
Source:  CRMLS #SB26097061 Report a problem CRMLS #SB26097061 Report a problem | ||
| 7/16/2026 | Price change | $789,000-6%$551/sqft |
Source: CRMLS #SB26097061 Report a problem | ||
| 5/5/2026 | Listed for sale | $839,000$585/sqft |
Source: CRMLS #SB26097061 Report a problem | ||
Public tax history
Tax history is unavailable.
Monthly payment
Est. payment
Payment breakdown
Explore the cost of this home by adjusting the details. Changes won't be saved.Climate risks
Neighborhood: 90275
Nearby schools
GreatSchools rating
- 9/10Point Vicente Elementary SchoolGrades: K-5Distance: 1.5 mi
- 7/10Miraleste Intermediate SchoolGrades: 6-8Distance: 3.5 mi
- 10/10Palos Verdes Peninsula High SchoolGrades: 9-12Distance: 2.8 mi
- $875,1002 bd2 ba1.5k sqft32735 Seagate Dr UNIT D, Rancho Palos Verdes, CA 90275Off Market
- $788,3002 bd2 ba1.4k sqft32759 Seagate Dr UNIT C, Rancho Palos Verdes, CA 90275Off Market
- $1,532,3003 bd2 ba1.8k sqft25 Packet Rd, Rancho Palos Verdes, CA 90275Off Market
- $1,407,6003 bd2 ba1.5k sqft23 Packet Rd, Rancho Palos Verdes, CA 90275Off Market
- $1,234,2003 bd2 ba1.3k sqft27 Packet Rd, Rancho Palos Verdes, CA 90275Off Market
- $1,984,0003 bd3 ba2.2k sqft21 Packet Rd, Rancho Palos Verdes, CA 90275Off Market
- $1,739,7003 bd2 ba2k sqft29 Packet Rd, Rancho Palos Verdes, CA 90275Off Market
- $1,532,2003 bd2 ba1.6k sqft19 Packet Rd, Rancho Palos Verdes, CA 90275Off Market
A local agent can set up tours, give advice and negotiate with sellers.
Similar homes
- $849,0002 bd2 ba1.5k sqft32614 Coastsite Dr #305E, Rancho Palos Verdes, CA 90275For Sale
 MLS ID #PV26136357, Suzanne Dyer, Strand Hill Properties. CRMLS
 - $899,0002 bd2 ba1.5k sqft32735 Seagate Dr Unit 108, Rancho Palos Verdes, CA 90275For Sale
 MLS ID #SB26088415, Bindu Xavier, Estate Properties. CRMLS
 - $677,0002 bd2 ba1k sqft6542 Ocean Crest Dr APT C212, Rancho Palos Verdes, CA 90275For Sale
 MLS ID #SB26114485, Gerry Nicks, Keller Williams Realty. CRMLS
 - $650,0002 bd2 ba1.1k sqft28121 Highridge Rd APT 311, Rancho Palos Verdes, CA 90275For Sale
 MLS ID #PV26045452, Matthew Cox, Cove & Key Real Estate. CRMLS
 - $609,0002 bd2 ba1k sqft5630 Ravenspur Dr Unit 209, Rancho Palos Verdes, CA 90275For SaleMLS ID #SB26023681, Ashik Popat, Estate Properties. CRMLS
- $738,0002 bd2 ba1.3k sqft2567 Plaza Del Amo Unit 210, Torrance, CA 90503For SaleMLS ID #SB26157503, Kayoko Inada, Keller Williams Realty. CRMLS
- $739,0003 bd3 ba1.5k sqft2181 Mount Shasta Dr, San Pedro, CA 90732For SaleMLS ID #PV26159194, Leigh Hanisee, Keller Williams Luxury. CRMLS
- $688,0002 bd2 ba975 sqft611 S Prospect Ave Unit 103, Redondo Beach, CA 90277For SaleMLS ID #SW26162976, Susan Martin, Berkshire Hathaway HomeServices California Properties. CRMLS
- $699,0002 bd2 ba1.3k sqft3432 S Peck Ave APT 302, San Pedro, CA 90731For SaleMLS ID #SB26159560, Mistydawn Jones, BerkshireHathaway HomeServices. CRMLS
- $945,0002 bd2 ba1.4k sqft1 Cresta Verde Dr, Rolling Hills, CA 90274For SaleMLS ID #SB26111553, Zheng Qi, Wetrust Realty. CRMLS
- $599,0002 bd2 ba1.2k sqft2910 S Peck Ave Unit 11, San Pedro, CA 90731For SaleMLS ID #SB26166400, Alice Rodriguez, Keller Williams Palos Verdes. CRMLS
- $639,0002 bd2 ba1.2k sqft3220 Merrill Dr APT 18, Torrance, CA 90503For SaleMLS ID #SB26118964, Tom Royds, Redfin Corporation. CRMLS
- $459,5002 bd2 ba1.2k sqft29641 S Western Ave Unit 211, Rancho Palos Verdes, CA 90275For SaleMLS ID #SB26075391, Marlene Silva, Beverly & Company, Inc.. CRMLS
- $1,095,0003 bd2 ba1.8k sqft34 Sweetbay Rd, Rancho Palos Verdes, CA 90275For SaleMLS ID #PW26139754, Phillip Mazzocco, First Team Real Estate. CRMLS
- $789,9003 bd3 ba1.5k sqft1948 Rolling Vista Dr Unit 41, Lomita, CA 90717For SaleMLS ID #SB26115212, Nadra Dahdah, Estate Properties. CRMLS
- $749,9003 bd3 ba1.3k sqft2760 Gramercy Ave, Torrance, CA 90501For SaleMLS ID #SB26164282, Eric Baskett, Century 21 Coastal Properties. CRMLS
- $609,9502 bd2 ba950 sqft22741 Nadine Cir Unit B, Torrance, CA 90505For SaleMLS ID #SB26004003, Deborah "Debbie" Lang, West Shores Realty, Inc.. CRMLS
- $719,0002 bd2 ba1.2k sqft525 E Seaside Way Unit 807, Long Beach, CA 90802For SaleMLS ID #PW26060163, Mike Dunfee, Dunfee Real Estate Services. CRMLS
- $1,030,0003 bd3 ba1.7k sqft3618 W Estates Ln Unit A, Palos Verdes Peninsula, CA 90274For SaleMLS ID #SB26040928, Fran Baldwin, Excel Funding Real Estate Services, Inc.. CRMLS
- $768,0003 bd3 ba1.7k sqft1150 W Capitol Dr Unit 31, San Pedro, CA 90732For SaleMLS ID #SB26063771, Marija Mladenovic, Estate Properties. CRMLS
Local buyer's agents are ready to help
