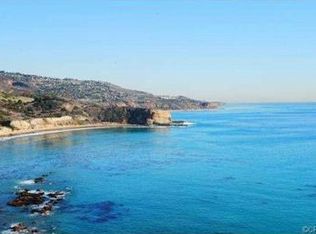
RARE UNOBSTRUCTED OCEAN VIEWS FROM EVERY MAJOR ROOM.
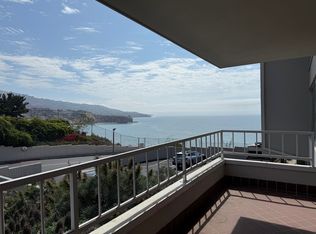
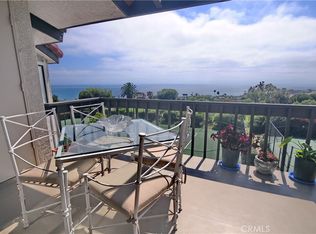
One of the most desirable view locations in Palos Verdes Bay Club, this beautifully remodeled residence is currently the only full ocean-view condominium available in the community. Enjoy breathtaking panoramic ocean views from the living room, dining area, balcony, and both bedrooms, a rare feature not found in most Bay Club residences. Spanning approximately 1,565 square feet, this spacious 2-bedroom, 1¾-bath home offers floor-to-ceiling sliding glass doors that bring the Pacific Ocean into everyday living. The remodeled kitchen, elegant baths, generous room sizes, and seamless indoor-outdoor flow create an exceptional coastal retreat.
The primary suite features stunning ocean views, a walk-in closet, additional wall closet, and a spacious, beautifully updated bath. Additional amenities include two assigned parking spaces, a large private storage unit, and abundant interior storage.
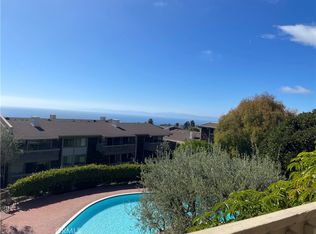
Residents enjoy the resort-style lifestyle of Palos Verdes Bay Club, including two pools (one oceanfront), tennis courts, fitness center, clubhouse, private beach access trail, and beautifully maintained grounds.
Located just moments from the coastal bluffs, hiking trails, beaches, shopping, and dining, this exceptional residence offers a rare combination of remodeled interiors, generous living space, and unobstructed ocean views from virtually every room.
Experience the view that sets this home apart.
For sale
Listed by: Millennium Real Estate Service • Jacqueline Collins • Contact: 310-809-3869
Price cut: $49.5K (7/22)
$1,049,500
32759 Seagate Dr Unit 108, Rancho Palos Verdes, CA 90275
2beds
1,565sqft
Condominium
Built in 1964
-- sqft lot
$1,011,500 Zestimate®
$671/sqft
$1,031/mo HOA
What's special
- 384 days
- 1,000
- 34
Zillow last checked:
Listing updated:
Listed by:
Jacqueline Collins DRE #01275204 310-809-3869,
Millennium Real Estate Service
Source: CRMLS,MLS#: PV25177388 Originating MLS: California Regional MLS
Originating MLS: California Regional MLSFacts & features
Interior
Bedrooms & bathrooms
- Bedrooms: 2
- Bathrooms: 2
- Full bathrooms: 1
- 3/4 bathrooms: 1
- Main level bathrooms: 2
- Main level bedrooms: 2
Rooms
- Room types: Entry/Foyer, Kitchen, Living Room, Primary Bathroom, Primary Bedroom, Other
Bathroom
- Features: Bathroom Exhaust Fan, Bathtub, Granite Counters, Linen Closet, Remodeled, Separate Shower, Tub Shower, Upgraded, Walk-In Shower
Kitchen
- Features: Granite Counters, Remodeled, Self-closing Cabinet Doors, Self-closing Drawers, Updated Kitchen
Other
- Features: Walk-In Closet(s)
Heating
- Radiant
Cooling
- None
Appliances
- Included: Double Oven, Dishwasher, Electric Cooktop, Electric Oven, Electric Water Heater, Disposal, Microwave, Refrigerator, Vented Exhaust Fan, Water To Refrigerator, Water Heater
- Laundry: Common Area
Features
- Built-in Features, Balcony, Crown Molding, Granite Counters, Open Floorplan, Pantry, Recessed Lighting, Storage, Walk-In Closet(s)
- Flooring: Laminate, Stone, Tile, Vinyl
- Windows: Blinds
- Has fireplace: No
- Fireplace features: None
- Common walls with other units/homes: 2+ Common Walls
Interior area
- Total interior livable area: 1,565 sqft
Property
Parking
- Total spaces: 1
- Parking features: Assigned, Garage, Off Street
- Attached garage spaces: 1
Features
- Levels: One
- Stories: 1
- Entry location: Front of Building
- Patio & porch: Deck
- Exterior features: Lighting
- Pool features: Heated, In Ground, Association
- Has spa: Yes
- Spa features: Association, In Ground
- Has view: Yes
- View description: Coastline, Ocean, Pool
- Has water view: Yes
- Water view: Coastline,Ocean
- Waterfront features: Across the Road from Lake/Ocean, Beach Access, Ocean Front
Lot
- Size: 17.29 Acres
Details
- Parcel number: 7573012048
- Special conditions: Standard
Construction
Type & style
- Home type: Condo
- Architectural style: Traditional
- Property subtype: Condominium
- Attached to another structure: Yes
Materials
- Concrete
Condition
- Updated/Remodeled,Turnkey
- New construction: No
- Year built: 1964
Utilities & green energy
- Sewer: Public Sewer
- Water: Public
- Utilities for property: Cable Available, Electricity Connected, Natural Gas Not Available, Phone Available, Sewer Connected, Water Connected
Community & HOA
Community
- Features: Biking, Curbs, Dog Park, Hiking, Storm Drain(s), Street Lights, Suburban, Sidewalks
- Security: Closed Circuit Camera(s), Fire Detection System, Fire Sprinkler System, Resident Manager, Smoke Detector(s), Security Lights
HOA
- Has HOA: Yes
- Amenities included: Clubhouse, Dog Park, Fitness Center, Maintenance Grounds, Insurance, Management, Other Courts, Picnic Area, Pool, Pet Restrictions, Spa/Hot Tub, Security, Storage, Tennis Court(s), Trail(s), Trash, Cable TV, Water
- Services included: Pest Control, Sewer
- HOA fee: $1,031 monthly
- HOA name: Palos Verdes Bay Club Corp.
- HOA phone: 310-377-7100
Location
- Region: Rancho Palos Verdes
Financial & listing details
- Price per square foot: $671/sqft
- Tax assessed value: $704,347
- Date on market: 8/14/2025
- Cumulative days on market: 385 days
- Listing terms: Cash,Cash to New Loan,Conventional,Fannie Mae,Freddie Mac,Lease Option
- Inclusions: Refrigerator, Oven, Microwave
- Road surface type: Paved
Estimated market value
$1,011,500
$961,000 - $1.06M
$4,304/mo
Price history
| Date | Event | Price |
|---|---|---|
| 7/22/2026 | Price change | $1,049,500-4.5%$671/sqft |
Source:  CRMLS #PV25177388 Report a problem CRMLS #PV25177388 Report a problem | ||
| 6/4/2026 | Price change | $1,099,000-3.5%$702/sqft |
Source: CRMLS #PV25177388 Report a problem | ||
| 3/26/2026 | Price change | $1,139,000-0.9%$728/sqft |
Source: CRMLS #PV25177388 Report a problem | ||
| 1/26/2026 | Listed for sale | $1,149,000$734/sqft |
Source: CRMLS #PV25177388 Report a problem | ||
| 1/23/2026 | Contingent | $1,149,000$734/sqft |
Source: CRMLS #PV25177388 Report a problem | ||
| 11/6/2025 | Price change | $1,149,000-3.8%$734/sqft |
Source: CRMLS #PV25177388 Report a problem | ||
| 10/1/2025 | Price change | $1,195,000-4%$764/sqft |
Source: CRMLS #PV25177388 Report a problem | ||
| 9/12/2025 | Price change | $1,245,000-3.9%$796/sqft |
Source: CRMLS #PV25177388 Report a problem | ||
| 8/14/2025 | Listed for sale | $1,295,000+140.3%$827/sqft |
Source: CRMLS #PV25177388 Report a problem | ||
| 4/15/2011 | Sold | $539,000+59.7%$344/sqft |
Source: Public Record Report a problem | ||
| 6/17/1998 | Sold | $337,500$216/sqft |
Source: Public Record Report a problem | ||
Public tax history
| Year | Property taxes | Tax assessment |
|---|---|---|
| 2026 | -- | $704,347 +2% |
| 2025 | $8,598 +4.5% | $690,538 +2% |
| 2024 | $8,229 +1.5% | $676,999 +2% |
| 2023 | $8,110 +5.6% | $663,726 +2% |
| 2022 | $7,681 +0.3% | $650,713 +2% |
| 2021 | $7,660 +1.5% | $637,955 +1% |
| 2020 | $7,551 | $631,415 +2% |
| 2019 | $7,551 +4% | $619,036 +2% |
| 2018 | $7,263 | $606,899 +2% |
| 2017 | $7,263 +2.2% | $595,000 +2% |
| 2016 | $7,105 +3.1% | $583,334 +1.5% |
| 2015 | $6,892 +2.1% | $574,573 +2% |
| 2014 | $6,752 | $563,319 +2.5% |
| 2012 | -- | $549,780 +306.6% |
| 2011 | -- | $135,211 +0.8% |
| 2010 | -- | $134,201 -0.2% |
| 2009 | -- | $134,521 +2% |
| 2008 | -- | $131,885 +2% |
| 2007 | -- | $129,300 +2% |
| 2006 | -- | $126,766 |
| 2005 | -- | $126,766 +4% |
| 2004 | -- | $121,845 +1.9% |
| 2003 | -- | $119,613 +2% |
| 2002 | -- | $117,268 -66.6% |
| 2000 | -- | $350,627 |
Find assessor info on the county website
Monthly payment
Est. payment
Payment breakdown
Explore the cost of this home by adjusting the details. Changes won't be saved.Climate risks
Neighborhood: 90275
Nearby schools
Schools provided by the listing agent
- Elementary: Point Vicente
- Middle: Palos Verdes
- High: Palos Verdes
Source: CRMLS. This data may not be complete. We recommend contacting the local school district to confirm school assignments for this home.
- $849,1002 bd2 ba1.5k sqft32759 Seagate Dr UNIT F, Rancho Palos Verdes, CA 90275Off Market
- $920,0002 bd2 ba1.5k sqft32759 Seagate Dr UNIT 104, Rancho Palos Verdes, CA 90275Sold

- $807,4002 bd2 ba1.4k sqft32759 Seagate Dr UNIT 103, Rancho Palos Verdes, CA 90275Off Market

- $754,1002 bd2 ba1.4k sqft32759 Seagate Dr UNIT 105, Rancho Palos Verdes, CA 90275Off Market
Similar homes
- $849,0002 bd2 ba1.5k sqft32614 Coastsite Dr #305E, Rancho Palos Verdes, CA 90275For Sale
 MLS ID #PV26136357, Suzanne Dyer, Strand Hill Properties. CRMLS
 - $879,0002 bd2 ba1k sqft6542 Ocean Crest Dr, Rancho Palos Verdes, CA 90275For Sale
 MLS ID #PV26127373, Denise O'Neil, O'Neil & Associate Realtors. CRMLS
 - $1,199,0002 bd2 ba1.3k sqft3200 La Rotonda Dr Unit 316, Rancho Palos Verdes, CA 90275For Sale
 MLS ID #OC25234445, Mary Ryan, Pacific Sotheby's Int'l Realty. CRMLS
 - $1,050,0002 bd3 ba2k sqft2209 W 25th St Unit 12, Los Angeles, CA 90732For Sale
 MLS ID #SB26096529, Stephen Huang, Home Team Realty. CRMLS
Local buyer's agents are ready to help
