Tucked away at the end of a quiet cul-de-sac in the sought-after Augusta community of Vista Del Verde, this beautifully remodeled Yorba Linda home offers the kind of setting that makes everyday life feel a little easier. With only one neighboring home, walking paths nearby, and the community pool, spa and playground just moments away, this is a home designed around both comfort and lifestyle.
Step inside and you'll immediately notice how thoughtfully the home has been updated. Hardwood floors flow through the main living areas, while the remodeled gas fireplace with custom mantle and built-in cabinetry creates a warm centerpiece for the living room. The dining area features plantation shutters and an updated chandelier, while the refreshed kitchen brings everyone together with refinished cabinetry, new hardware, recessed lighting and new JennAir appliances, including a cooktop with griddle, oven, microwave, dishwasher and hood. The adjoining family room makes entertaining and everyday living feel effortless.
Upstairs, all four bedrooms feature hardwood flooring, while the conveniently located laundry room includes a sink/wet bar area and new tile flooring. The primary suite offers recessed lighting and a beautifully updated ensuite bath with new tile, cabinetry and granite, soaking tub, separate shower with premium gold fixtures, private toilet room and a walk-in closet with dual access. The secondary and downstairs baths have also been refreshed with new tile, cabinetry and granite.
Outside, enjoy a private, low-maintenance backyard with mature privacy landscaping, covered patio, lawn and irrigation—perfect for morning coffee, weekend BBQs or simply unwinding at the end of the day. Additional improvements include exterior paint, a new water heater and side gate, plus an attached two-car garage with epoxy flooring, new lighting and backyard access.
And then there's the location. Living in Yorba Linda means enjoying miles of trails, parks, golf and the highly regarded Placentia-Yorba Linda Unified School District. Black Gold Golf Club is just minutes away, while the surrounding Vista Del Verde community delivers the peaceful neighborhood atmosphere Yorba Linda is known for.
Beautifully updated, move-in ready and positioned in a special cul-de-sac location—this isn't simply a house to tour. It's a place that feels like home the moment you arrive.
For sale
Listed by: eXp Realty of California Inc • Frank Del Rio • Contact: fdroffers@gmail.com
$1,565,000
17074 Camino Ayala, Yorba Linda, CA 92886
4beds
2,334sqft
Single Family Residence
Built in 2002
3,972 Square Feet Lot
$1,539,400 Zestimate®
$671/sqft
$140/mo HOA
What's special
- 8 days |
- 1,081 |
- 73 |
Likely to sell faster than
Zillow last checked:
Listing updated:
Listed by:
Frank Del Rio DRE #01321550 fdroffers@gmail.com,
eXp Realty of California Inc
Source: CRMLS,MLS#: PW26177175 Originating MLS: California Regional MLS
Originating MLS: California Regional MLSFacts & features
Interior
Bedrooms & bathrooms
- Bedrooms: 4
- Bathrooms: 3
- Full bathrooms: 2
- 1/2 bathrooms: 1
- Main level bathrooms: 1
Rooms
- Room types: Family Room, Kitchen, Laundry, Living Room, Other, Pantry, Dining Room
Bathroom
- Features: Bathtub, Dual Sinks, Granite Counters, Remodeled, Separate Shower, Upgraded, Walk-In Shower
Kitchen
- Features: Granite Counters, Kitchen Island, Kitchen/Family Room Combo, Remodeled, Updated Kitchen
Other
- Features: Walk-In Closet(s)
Pantry
- Features: Walk-In Pantry
Heating
- Central
Cooling
- Central Air
Appliances
- Included: Convection Oven, Dishwasher, Gas Cooktop, Disposal, Gas Oven, Microwave, Water Heater
- Laundry: Laundry Room, Upper Level
Features
- Breakfast Bar, Breakfast Area, Separate/Formal Dining Room, Granite Counters, High Ceilings, Open Floorplan, Recessed Lighting, Walk-In Pantry, Walk-In Closet(s)
- Flooring: Carpet, Tile, Wood
- Windows: Double Pane Windows
- Has fireplace: Yes
- Fireplace features: Living Room
- Common walls with other units/homes: No Common Walls
Interior area
- Total interior livable area: 2,334 sqft
Property
Parking
- Total spaces: 2
- Parking features: Direct Access, Garage
- Attached garage spaces: 2
Features
- Levels: Two
- Stories: 2
- Entry location: ground
- Patio & porch: Covered
- Pool features: In Ground, Association
- Has spa: Yes
- Spa features: Association, In Ground
- Fencing: Block,Wrought Iron
- Has view: Yes
- View description: City Lights
Lot
- Size: 3,972 Square Feet
- Features: Back Yard, Cul-De-Sac, Front Yard, Lawn, Landscaped, Near Park, Secluded, Walkstreet
Details
- Parcel number: 32230119
- Special conditions: Standard
- Horse amenities: Riding Trail
Construction
Type & style
- Home type: SingleFamily
- Property subtype: Single Family Residence
Materials
- Stucco
- Foundation: Slab
- Roof: Tile
Condition
- Turnkey
- New construction: No
- Year built: 2002
Utilities & green energy
- Sewer: Public Sewer
- Water: Public
Community & HOA
Community
- Features: Curbs, Horse Trails, Sidewalks, Park
- Subdivision: Augusta (Augs)
HOA
- Has HOA: Yes
- Amenities included: Playground, Pool, Spa/Hot Tub
- HOA fee: $140 monthly
- HOA name: Augusta
- HOA phone: 626-967-7921
Location
- Region: Yorba Linda
Financial & listing details
- Price per square foot: $671/sqft
- Tax assessed value: $1,404,173
- Date on market: 8/18/2026
- Cumulative days on market: 8 days
- Listing terms: Cash,Conventional,FHA,Submit,VA Loan
Estimated market value
$1,539,400
$1.46M - $1.62M
$5,242/mo
Price history
| Date | Event | Price |
|---|---|---|
| 8/18/2026 | Listed for sale | $1,565,000+22.3%$671/sqft |
Source:  CRMLS #PW26177175 Report a problem CRMLS #PW26177175 Report a problem | ||
| 5/31/2023 | Sold | $1,280,000+2.4%$548/sqft |
Source: Public Record Report a problem | ||
| 5/30/2023 | Pending sale | $1,250,000$536/sqft |
Source: CRMLS #PW23065449 Report a problem | ||
| 5/2/2023 | Contingent | $1,250,000$536/sqft |
Source: CRMLS #PW23065449 Report a problem | ||
| 4/19/2023 | Listed for sale | $1,250,000+71.7%$536/sqft |
Source: CRMLS #PW23065449 Report a problem | ||
| 9/9/2019 | Listing removed | $3,600$2/sqft |
Source: JC Pacific Capital Inc. #OC19191226 Report a problem | ||
| 8/11/2019 | Listed for rent | $3,600+4.3%$2/sqft |
Source: JC Pacific Capital Inc. #OC19191226 Report a problem | ||
| 6/21/2014 | Listing removed | $3,450$1/sqft |
Source: Prudential California Realty Report a problem | ||
| 5/3/2014 | Listed for rent | $3,450$1/sqft |
Source: Prudential California Realty #PW14090731 Report a problem | ||
| 5/28/2013 | Sold | $728,000-4.1%$312/sqft |
Source: Agent Provided Report a problem | ||
| 4/17/2013 | Listed for sale | $759,000+14.1%$325/sqft |
Source: House of Seven Gables Real Estate, Inc. #PW13068173 Report a problem | ||
| 1/12/2012 | Listing removed | $665,000$285/sqft |
Source: Seven Gables Real Estate #P783887 Report a problem | ||
| 11/29/2011 | Price change | $665,000-3.5%$285/sqft |
Source: Seven Gables Real Estate #P783887 Report a problem | ||
| 8/30/2011 | Price change | $689,000-0.9%$295/sqft |
Source: House of Seven Gables Real Estate, Inc. #P783887 Report a problem | ||
| 7/29/2011 | Price change | $695,000-2.8%$298/sqft |
Source: House of Seven Gables Real Estate, Inc. #P783887 Report a problem | ||
| 6/4/2011 | Listed for sale | $715,000+48.3%$306/sqft |
Source: House of Seven Gables Real Estate, Inc. #P783887 Report a problem | ||
| 8/30/2002 | Sold | $482,000$207/sqft |
Source: Public Record Report a problem | ||
Public tax history
| Year | Property taxes | Tax assessment |
|---|---|---|
| 2026 | -- | $1,404,173 +5.4% |
| 2025 | $15,378 +2.3% | $1,331,712 +2% |
| 2024 | $15,038 -0.8% | $1,305,600 +51.5% |
| 2023 | $15,155 +48.5% | $861,664 +2% |
| 2022 | $10,208 +1.9% | $844,769 +2% |
| 2021 | $10,021 +0.5% | $828,205 +1% |
| 2020 | $9,971 | $819,713 +2% |
| 2019 | $9,971 +3.7% | $803,641 +2% |
| 2018 | $9,618 +3.1% | $787,884 +2% |
| 2017 | $9,328 | $772,436 +2% |
| 2016 | $9,328 +2% | $757,291 +1.5% |
| 2015 | $9,141 +4.2% | $745,916 +2% |
| 2014 | $8,773 | $731,305 +28.2% |
| 2013 | -- | $570,278 +2% |
| 2012 | -- | $559,097 +2% |
| 2011 | -- | $548,135 +0.8% |
| 2010 | -- | $544,039 -0.2% |
| 2009 | -- | $545,332 +2% |
| 2008 | -- | $534,640 +2% |
| 2007 | -- | $524,157 +2% |
| 2006 | -- | $513,880 +2% |
| 2005 | -- | $503,804 +2.6% |
| 2004 | -- | $490,985 +1.9% |
| 2003 | -- | $481,987 +222.6% |
| 2002 | -- | $149,430 |
Find assessor info on the county website
Monthly payment
Est. payment
Payment breakdown
Explore the cost of this home by adjusting the details. Changes won't be saved.Climate risks
Neighborhood: 92886
Nearby schools
GreatSchools rating
- 9/10Lakeview Elementary SchoolGrades: K-5Distance: 0.6 mi
- 9/10Yorba Linda Middle SchoolGrades: 6-8Distance: 1.3 mi
- 9/10El Dorado High SchoolGrades: 9-12Distance: 1.6 mi
Schools provided by the listing agent
- Elementary: Lake View
- Middle: Yorba Linda
- High: El Dorado
Source: CRMLS. This data may not be complete. We recommend contacting the local school district to confirm school assignments for this home.
- $1,318,2003 bd3 ba2.2k sqft17070 Camino Ayala, Yorba Linda, CA 92886Off Market

- $1,388,7004 bd3 ba2.2k sqft17064 Camino Ayala, Yorba Linda, CA 92886Off Market

- $1,290,6004 bd2 ba2.2k sqft17081 Vista Moraga, Yorba Linda, CA 92886Off Market
- $1,349,4003 bd2 ba2.2k sqft17077 Vista Moraga, Yorba Linda, CA 92886Off Market

- $1,211,3004 bd2 ba2.2k sqft17073 Vista Moraga, Yorba Linda, CA 92886Off Market
- $1,254,7004 bd3 ba2.2k sqft17060 Camino Ayala, Yorba Linda, CA 92886Off Market
- $1,283,9004 bd2 ba2.2k sqft17081 Camino Ayala, Yorba Linda, CA 92886Off Market
- $1,260,8004 bd3 ba2.2k sqft17075 Camino Ayala, Yorba Linda, CA 92886Off Market
A local agent can set up tours, give advice and negotiate with sellers.
Similar homes
- $1,380,0004 bd3 ba2.2k sqft3820 Summer Holly Way, Yorba Linda, CA 92886For Sale
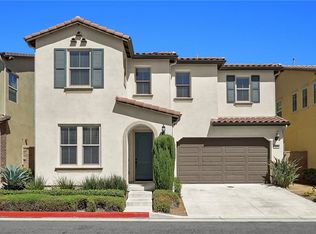 MLS ID #WS26182363, CHIN GAN, Real Brokerage Technologies. CRMLS
 - $1,850,0004 bd3 ba2.9k sqft3421 Silver Dollar Way, Yorba Linda, CA 92886For Sale
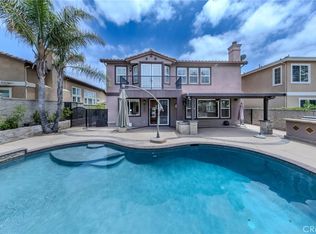 MLS ID #PW26112755, Michelle Sullivan, BHHS CA Properties. CRMLS
 - $1,699,0003 bd2 ba2.4k sqft16740 Oak Burl Dr, Yorba Linda, CA 92886For Sale
 MLS ID #PW26152945, Henry Ferrufino, 20/20 Realtors & Associate. CRMLS
 - $1,699,0004 bd4 ba2.5k sqft3929 Somerset Rd, Yorba Linda, CA 92886For Sale
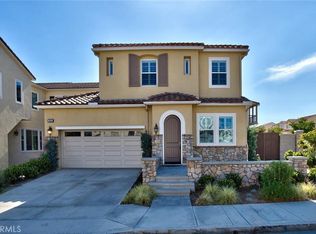 MLS ID #TR26072564, Yanming Zhang, Yanming Zhang, Broker. CRMLS
 - $1,275,0005 bd3 ba2.5k sqft4101 Alford Cir, Yorba Linda, CA 92886For SaleMLS ID #NP26169067, Joseph Lengyel-Leahu, Skyline Commercial Real Estate. CRMLS
- $1,495,0005 bd3 ba2.6k sqft4922 Torida Way, Yorba Linda, CA 92886For SaleMLS ID #OC26098825, Stephen Walsh, Compass. CRMLS
- $1,685,8004 bd3 ba2.3k sqft5265 Marynell Dr, Yorba Linda, CA 92886For SaleMLS ID #PW26160813, Karen Iwakoshi, Real Broker. CRMLS
- $1,585,0003 bd4 ba2.1k sqft17751 Buena Vista Ave, Yorba Linda, CA 92886For SaleMLS ID #PW26045520, Jason Thorman, eXp Realty of California Inc. CRMLS
- $1,375,0004 bd3 ba2.1k sqft19341 Willowbrook Ave, Yorba Linda, CA 92886For SaleMLS ID #PW26167200, Kalinda Smith, Westwind Realty. CRMLS
- $1,380,0004 bd3 ba2.6k sqft16660 Carriage Cir, Yorba Linda, CA 92886For SaleMLS ID #PW26141504, David Hairston, eXp Realty of California Inc. CRMLS
- $--3 bd3 ba1.4k sqft1460 Avenida Alvarado, Placentia, CA 92870AuctionAuction.com 2
- $1,189,0003 bd3 ba2k sqft17206 Coriander Ct, Yorba Linda, CA 92886For SaleMLS ID #PW26081469, Edith Israel, Coldwell Banker Realty. CRMLS
- $1,999,0004 bd4 ba2.7k sqft17021 Rosebud Dr, Yorba Linda, CA 92886For SaleMLS ID #AR26070880, Karen Wu, Wetrust Realty. CRMLS
- $1,575,0004 bd3 ba2.2k sqft403 Tidland Cir, Placentia, CA 92870For SaleMLS ID #PW26143286, Jo Ann Sowards, T.N.G. Real Estate Consultants. CRMLS
- $999,0003 bd3 ba1.8k sqft18065 Magee Ln, Placentia, CA 92886For SaleMLS ID #PW26184730, Rachael Lopez, The Westwood Real Estate Group. CRMLS
- $1,000,0004 bd2 ba1.5k sqft4262 Trix Cir, Yorba Linda, CA 92886For SaleMLS ID #P1-28540, David Knight, Keller Williams Realty. CRMLS
- $1,378,0004 bd2 ba1.7k sqft4521 Boeing Ave, Yorba Linda, CA 92886For SaleMLS ID #WS26131871, BIN LIU, Wetrust Realty. CRMLS
- $--4 bd3 ba2.1k sqft314 N Riley Ct, Placentia, CA 92870AuctionAuction.com 2
- $1,449,9004 bd3 ba2.5k sqft944 E Bastanchury Rd, Placentia, CA 92870For SaleMLS ID #PW26170735, Gilbert Suniga, First Team Real Estate. CRMLS
- $1,299,9003 bd3 ba2.4k sqft18627 Clubhouse Dr, Yorba Linda, CA 92886For SaleMLS ID #PW26141640, Kevin Kim, Circa Properties, Inc.. CRMLS
Local buyer's agents are ready to help
