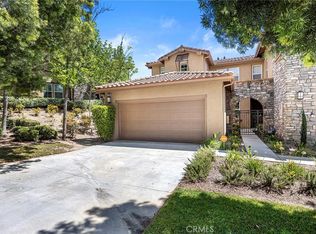
Welcome to 18065 Magee Lane, a beautifully maintained 3-bedroom, 2.5-bathroom home offering 1,834 square feet of comfortable and thoughtfully designed living space. Built in 2015, this home combines modern construction with a warm, inviting atmosphere in one of Yorba Linda’s desirable communities. The open and functional floor plan offers plenty of space for both everyday living and entertaining.
The primary suite features a spacious layout and private bath, creating the perfect place to unwind at the end of the day. This home is conveniently situated near the picnic area, kids playground, pool and spa. In the heart of Yorba Linda and across from the Richard Nixon Presidential Library and Museum, this home offers convenient access to highly regarded schools, parks, shopping, dining, and entertainment. With its newer construction, desirable floor plan, and prime location, 18065 Magee Lane is a wonderful opportunity to enjoy the best of Yorba Linda living. Move-in ready and waiting for its next owner—come see all this exceptional home has to offer!
For sale
Listed by: The Westwood Real Estate Group • Rachael Lopez • Contact: 562-754-3402
$999,000
18065 Magee Ln, Placentia, CA 92886
3beds
1,834sqft
Condominium
Built in 2015
-- sqft lot
$990,300 Zestimate®
$545/sqft
$470/mo HOA
What's special
- 6 days
- 476
- 12
Likely to sell faster than
Zillow last checked:
Listing updated:
Listed by:
Rachael Lopez DRE #01996004 562-754-3402,
The Westwood Real Estate Group
Source: CRMLS,MLS#: PW26184730 Originating MLS: California Regional MLS
Originating MLS: California Regional MLSFacts & features
Interior
Bedrooms & bathrooms
- Bedrooms: 3
- Bathrooms: 3
- Full bathrooms: 2
- 1/2 bathrooms: 1
- Main level bathrooms: 1
Rooms
- Room types: Bedroom
Bedroom
- Features: All Bedrooms Up
Kitchen
- Features: Granite Counters
Heating
- Forced Air
Cooling
- Central Air
Appliances
- Included: Dryer, Washer
- Laundry: Laundry Room, Upper Level
Features
- All Bedrooms Up
- Flooring: Carpet, Tile
- Has fireplace: Yes
- Fireplace features: Gas, Living Room
- Common walls with other units/homes: 2+ Common Walls,No One Above,No One Below
Interior area
- Total interior livable area: 1,834 sqft
Property
Parking
- Total spaces: 2
- Parking features: Garage - Attached
- Attached garage spaces: 2
Features
- Levels: Two
- Stories: 2
- Entry location: 1
- Pool features: Community, Association
- Has view: Yes
- View description: Courtyard
Lot
- Size: 5.13 Acres
Details
- Parcel number: 93958068
- Special conditions: Standard
Construction
Type & style
- Home type: Condo
- Property subtype: Condominium
- Attached to another structure: Yes
Condition
- New construction: No
- Year built: 2015
Utilities & green energy
- Sewer: Public Sewer
- Water: Public
Community & HOA
Community
- Features: Storm Drain(s), Street Lights, Sidewalks, Pool
- Subdivision: Unknown
HOA
- Has HOA: Yes
- Amenities included: Clubhouse, Picnic Area, Playground, Pool, Spa/Hot Tub
- HOA fee: $470 monthly
- HOA name: Covington
- HOA phone: 714-395-5245
Location
- Region: Placentia
Financial & listing details
- Price per square foot: $545/sqft
- Tax assessed value: $798,646
- Date on market: 8/25/2026
- Cumulative days on market: 7 days
- Listing terms: Cash,Conventional,FHA,Fannie Mae,VA Loan
Estimated market value
$990,300
$941,000 - $1.04M
$4,746/mo
Price history
| Date | Event | Price |
|---|---|---|
| 8/25/2026 | Listed for sale | $999,000+51%$545/sqft |
Source:  CRMLS #PW26184730 Report a problem CRMLS #PW26184730 Report a problem | ||
| 2/1/2016 | Sold | $661,500$361/sqft |
Source: Public Record Report a problem | ||
Public tax history
| Year | Property taxes | Tax assessment |
|---|---|---|
| 2026 | -- | $798,646 +2% |
| 2025 | $8,940 +2.3% | $782,987 +2% |
| 2024 | $8,736 +1.8% | $767,635 +2% |
| 2023 | $8,585 +0.9% | $752,584 +2% |
| 2022 | $8,508 +1.8% | $737,828 +2% |
| 2021 | $8,358 +1.2% | $723,361 +1% |
| 2020 | $8,261 | $715,944 +2% |
| 2019 | $8,261 +3.6% | $701,906 +2% |
| 2018 | $7,973 +2.9% | $688,144 +2% |
| 2017 | $7,749 | $674,651 +50.8% |
| 2016 | $7,749 | $447,234 |
Find assessor info on the county website
Monthly payment
Est. payment
Payment breakdown
Explore the cost of this home by adjusting the details. Changes won't be saved.Climate risks
Neighborhood: 92886
Nearby schools
Schools provided by the listing agent
- High: Esperanza
Source: CRMLS. This data may not be complete. We recommend contacting the local school district to confirm school assignments for this home.
Similar homes
- $1,125,0003 bd3 ba2k sqft17206 Coriander Ct, Yorba Linda, CA 92886For Sale
 MLS ID #PW26190371, Edith Israel, Coldwell Banker Realty. CRMLS
 - $969,0003 bd3 ba1.4k sqft13606 Teal Ridge Ct, La Mirada, CA 90638For Sale
 MLS ID #PW26175299, Lisa Ancich, Compass. CRMLS
 - $899,9003 bd3 ba1.7k sqft8475 E Kendra Loop, Orange, CA 92867For Sale
 MLS ID #OC26163189, Gabriel Romero, RE/MAX Time. CRMLS
 - $859,0003 bd3 ba1.8k sqft8576 Corsica Ln, Buena Park, CA 90620For Sale
 MLS ID #SW26160629, Arlan Lloyd, Premier Agent Network. CRMLS
Local buyer's agents are ready to help
