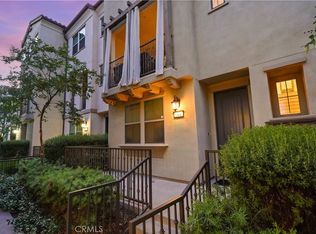
Welcome to this beautifully maintained 3-bedroom, 3.5-bathroom condo/townhome in the highly desirable Westpark neighborhood of Irvine. Built in 2006, this spacious home offers a thoughtfully designed layout with abundant natural light and seamless flow throughout.
Each bedroom features its own en-suite bathroom, providing exceptional privacy and flexibility—ideal for families, guests, or multi-generational living. The open-concept main level connects the living, dining, and kitchen areas, creating the perfect setting for both everyday comfort and entertaining. A convenient powder room enhances functionality for guests.
Enjoy well-appointed finishes, ample storage, and the convenience of an attached garage. Located within the highly regarded Westpark school district, this home is just minutes from top-rated schools, parks, shopping, dining, and easy freeway access.
Homes in this location and layout rarely stay on the market—schedule your private showing today and experience the comfort and convenience this home has to offer. Don’t miss this opportunity to own in one of Irvine’s most sought-after communities.
For sale
Listed by: Noel Durity, Broker • Sanjay Antony Boniface • Contact: 714-699-4519
$1,065,000
1123 Abelia, Irvine, CA 92606
3beds
1,669sqft
Townhouse
Built in 2006
0.67 Acres Lot
$-- Zestimate®
$638/sqft
$570/mo HOA
What's special
- 113 days |
- 972 |
- 23 |
Zillow last checked:
Listing updated:
Listed by:
Sanjay Antony Boniface DRE #02179109 714-699-4519,
Noel Durity, Broker
Source: CRMLS,MLS#: OC26178163 Originating MLS: California Regional MLS
Originating MLS: California Regional MLSFacts & features
Interior
Bedrooms & bathrooms
- Bedrooms: 3
- Bathrooms: 4
- Full bathrooms: 3
- 1/2 bathrooms: 1
- Main level bathrooms: 1
Rooms
- Room types: Bedroom
Bedroom
- Features: All Bedrooms Down
Cooling
- Central Air
Appliances
- Included: Dishwasher
- Laundry: Laundry Closet
Features
- All Bedrooms Down
- Has fireplace: Yes
- Fireplace features: Family Room
- Common walls with other units/homes: 1 Common Wall
Interior area
- Total interior livable area: 1,669 sqft
Property
Parking
- Total spaces: 2
- Parking features: Garage - Attached
- Attached garage spaces: 2
Features
- Levels: Three Or More
- Stories: 3
- Entry location: 2
- Pool features: Community, Association
Lot
- Size: 0.67 Acres
Details
- Parcel number: 93382243
- Special conditions: Standard
Construction
Type & style
- Home type: Townhouse
- Property subtype: Townhouse
- Attached to another structure: Yes
Condition
- New construction: No
- Year built: 2006
Utilities & green energy
- Sewer: Public Sewer
- Water: Public
Community & HOA
Community
- Features: Biking, Curbs, Hiking, Pool
- Subdivision: Savannah (Sava)
HOA
- Has HOA: Yes
- Amenities included: Outdoor Cooking Area, Barbecue, Playground, Pool, Spa/Hot Tub
- HOA fee: $375 monthly
- HOA name: Columbus Grove
- HOA phone: 949-716-3998
- Second HOA fee: $195 monthly
- Second HOA name: Savannah
- Second HOA phone: 949-330-6350
Location
- Region: Irvine
Financial & listing details
- Price per square foot: $638/sqft
- Tax assessed value: $954,025
- Date on market: 8/22/2026
- Cumulative days on market: 113 days
- Listing terms: Cash,Conventional,FHA,Fannie Mae,Freddie Mac
Estimated market value
Not available
Estimated sales range
Not available
$4,558/mo
Price history
| Date | Event | Price |
|---|---|---|
| 8/22/2026 | Listed for sale | $1,065,000+18.5%$638/sqft |
Source:  CRMLS #OC26178163 Report a problem CRMLS #OC26178163 Report a problem | ||
| 5/7/2024 | Listing removed | -- |
Source: Zillow Rentals Report a problem | ||
| 4/5/2024 | Listed for rent | $4,290+34.1%$3/sqft |
Source: Zillow Rentals Report a problem | ||
| 11/14/2022 | Sold | $899,000$539/sqft |
Source: Public Record Report a problem | ||
| 10/21/2022 | Pending sale | $899,000$539/sqft |
Source: CRMLS #PW22210336 Report a problem | ||
| 9/30/2022 | Listed for sale | $899,000+79.8%$539/sqft |
Source: CRMLS #PW22210336 Report a problem | ||
| 9/6/2018 | Listing removed | $3,200$2/sqft |
Source: Novelty Real Estate #PW18170904 Report a problem | ||
| 7/17/2018 | Listed for rent | $3,200+8.5%$2/sqft |
Source: Novelty Real Estate #PW18170904 Report a problem | ||
| 6/15/2016 | Listing removed | $2,950+7.3%$2/sqft |
Source: Novelty Real Estate #PW16082315 Report a problem | ||
| 4/8/2014 | Listing removed | $2,750$2/sqft |
Source: Novelty Real Estate #PW14000656 Report a problem | ||
| 1/15/2014 | Price change | $2,750-1.8%$2/sqft |
Source: Novelty Real Estate #PW14000656 Report a problem | ||
| 1/10/2014 | Listed for rent | $2,800$2/sqft |
Source: Novelty Real Estate #PW14000656 Report a problem | ||
| 11/20/2009 | Sold | $500,000-3.7%$300/sqft |
Source: Public Record Report a problem | ||
| 9/2/2009 | Listed for sale | $519,000-3.7%$311/sqft |
Source: Prudential California Realty #S587456 Report a problem | ||
| 5/5/2009 | Listing removed | $539,000$323/sqft |
Source: Prudential California #S569658 Report a problem | ||
| 4/6/2009 | Listed for sale | $539,000-6.4%$323/sqft |
Source: Prudential California #S569658 Report a problem | ||
| 11/13/2006 | Sold | $576,000$345/sqft |
Source: Public Record Report a problem | ||
Public tax history
| Year | Property taxes | Tax assessment |
|---|---|---|
| 2026 | -- | $954,025 +2% |
| 2025 | $12,366 +1.6% | $935,319 +2% |
| 2024 | $12,168 +2.2% | $916,980 +2% |
| 2023 | $11,908 +37.8% | $899,000 +47.8% |
| 2022 | $8,639 +1.9% | $608,181 +2% |
| 2021 | $8,475 +0.3% | $596,256 +1% |
| 2020 | $8,447 | $590,143 +2% |
| 2019 | $8,447 +1.6% | $578,572 +2% |
| 2018 | $8,311 +3.2% | $567,228 +2% |
| 2017 | $8,053 | $556,106 +2% |
| 2016 | $8,053 +3.4% | $545,202 +1.5% |
| 2015 | $7,787 +3.9% | $537,013 +2% |
| 2014 | $7,492 | $526,494 +20.5% |
| 2013 | -- | $437,100 |
| 2012 | -- | $437,100 -6% |
| 2011 | -- | $465,000 -7% |
| 2010 | -- | $500,000 +11.9% |
| 2009 | -- | $447,000 -9.5% |
| 2008 | -- | $494,000 -14.2% |
| 2007 | -- | $575,986 |
Find assessor info on the county website
Monthly payment
Est. payment
Payment breakdown
Explore the cost of this home by adjusting the details. Changes won't be saved.Climate risks
Neighborhood: West Park
Nearby schools
GreatSchools rating
- 10/10Westpark Elementary SchoolGrades: K-6Distance: 1 mi
- 9/10Lakeside Middle SchoolGrades: 7-8Distance: 1.5 mi
- 9/10Irvine High SchoolGrades: 9-12Distance: 2.3 mi
- $756,5002 bd2 ba1.2k sqft1109 Abelia, Irvine, CA 92606Off Market
- $804,4002 bd3 ba1.2k sqft1135 Abelia, Irvine, CA 92606Off Market
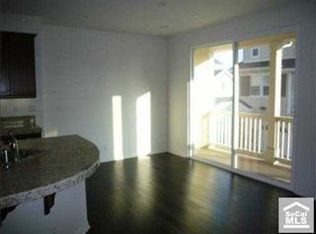
- $1,037,5003 bd4 ba1.6k sqft1113 Abelia, Irvine, CA 92606Off Market
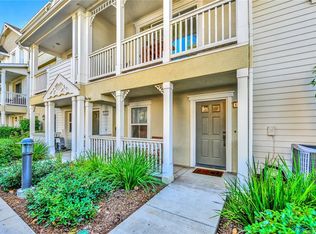
- $927,8002 bd2 ba1.4k sqft1133 Abelia, Irvine, CA 92606Off Market
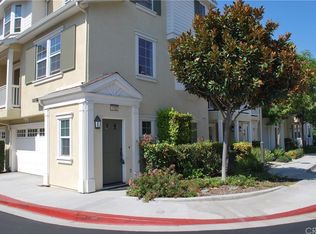
- $736,1002 bd2 ba1.1k sqft1111 Abelia, Irvine, CA 92606Off Market
- $779,4002 bd2 ba1.2k sqft1127 Abelia, Irvine, CA 92606Off Market
- $1,077,6003 bd3 ba1.5k sqft1121 Abelia, Irvine, CA 92606Off Market
- $804,0001 bd1 ba1.4k sqft1107 Abelia, Irvine, CA 92606Off Market
- $851,5002 bd2 ba1.1k sqft1125 Abelia, Irvine, CA 92606Off Market
A local agent can set up tours, give advice and negotiate with sellers.
Similar homes
- $1,150,0003 bd3 ba1.6k sqft80 Almador, Irvine, CA 92614For Sale
 MLS ID #PW26155084, Carlos Barraza, Carlos Barraza, Broker. CRMLS
 - $1,149,0004 bd3 ba1.5k sqft7 Medici Aisle, Irvine, CA 92606For Sale
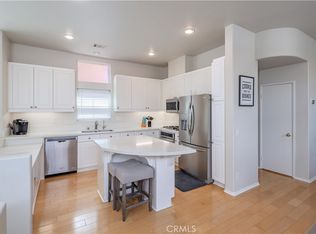 MLS ID #OC26118290, Elizabeth Do, Keller Williams Realty. CRMLS
 - $1,089,0003 bd3 ba2k sqft90 Renewal, Irvine, CA 92618For Sale
 MLS ID #TR26173883, Frank Lee, WeTrust Realty. CRMLS
 - $1,100,0004 bd4 ba1.8k sqft344 Vintage Way, Tustin, CA 92780For Sale
 MLS ID #SW26154364, Ann Perez, Bojarski Realty. CRMLS
 - $1,080,0003 bd3 ba1.6k sqft15247 Cambridge St, Tustin, CA 92782For SaleMLS ID #PW26090008, Frank Del Rio, eXp Realty of California Inc. CRMLS
- $1,058,0002 bd2 ba1.3k sqft32 Perennial, Irvine, CA 92603For SaleMLS ID #TR26089878, Melinda Zhou, Pinnacle Real Estate Group. CRMLS
- $1,100,0003 bd3 ba1.5k sqft3 Ardmore, Irvine, CA 92602For SaleMLS ID #OC26061511, David Tsui, IRN Realty. CRMLS
- $1,038,0002 bd3 ba1k sqft78 Duet, Irvine, CA 92603For SaleMLS ID #PW26165241, Nicole Vu, Compass. CRMLS
- $810,0002 bd2 ba1k sqft902 Solvay Aisle, Irvine, CA 92606For SaleMLS ID #OC26013223, Lynne SanPedro, Wise Choices Realty. CRMLS
- $1,000,0002 bd3 ba1.9k sqft543 Rockefeller, Irvine, CA 92612For SaleMLS ID #WS25268683, Sen Peng, Real Brokerage Technologies. CRMLS
- $1,050,0003 bd3 ba1.9k sqft554 S Indian Trl, Anaheim, CA 92807For SaleMLS ID #SW26149903, Iris Stricklin, Legacy Realty Inc.. CRMLS
- $1,125,0002 bd2 ba1.1k sqft7 Del Perlatto, Irvine, CA 92614For SaleMLS ID #OC26179208, Jennifer Posey, South County Estates. CRMLS
- $1,198,0002 bd3 ba1.2k sqft118 Coral Rose, Irvine, CA 92603For SaleMLS ID #OC26176207, Jim Watson, Real Broker. CRMLS
- $1,195,0003 bd3 ba1.7k sqft122 Wild Rose, Lake Forest, CA 92630For SaleMLS ID #SR26092090, Vonsale Jackson, Jason Mitchell Real Estate CA. CRMLS
- $1,390,0004 bd3 ba2k sqft15563 Jasmine Pl, Tustin, CA 92782For SaleMLS ID #OC26140436, Sara Manalac, StarFire Real Estate Corp.. CRMLS
- $859,0002 bd3 ba1k sqft1406 Terra Bella, Irvine, CA 92602For SaleMLS ID #PW26182714, Leah Kim, Partners. CRMLS
- $985,0003 bd3 ba1.7k sqft2 Sheridan Ln, Mission Viejo, CA 92694For SaleMLS ID #OC26170695, Gabriel Eric Schmidt, Redfin. CRMLS
- $1,029,0004 bd3 ba1.8k sqft20 Brassie Ln, Coto De Caza, CA 92679For SaleMLS ID #OC26099680, Mike Ameel, Coto de Caza Real Estate. CRMLS
- $1,150,0002 bd3 ba1.6k sqft1413 Manchester Way, Tustin, CA 92782For SaleMLS ID #OC26103619, Anita Sriram, Coldwell Banker Realty. CRMLS
- $1,350,0003 bd3 ba1.9k sqft192 Wild Lilac, Irvine, CA 92620For SaleMLS ID #TR26088016, Nancy Wang, GoGo Realtors R.H Corp.. CRMLS
Local buyer's agents are ready to help
