5 bedroom, 3 bathroom adobe farm house on approx. 3.7 acres of flat, usable land in Yorba Linda. Surrounded by rows of mature citrus trees. Home has stone floors, beamed ceilings, vintage stone fireplaces in living room and primary. Kitchen and baths have been updated. Original home was built in 1946. There was an addition added in 2001. This unique home also features a beautiful large pool and spa and is unlike anything else in the area. This is the ultimate blend of character, lifestyle and land, all loaded with options.
Speaking of options: the property is zoned for up to 6 luxury homes. Also zoned for horses. This property creates the perfect canvas to entertain a multitude of ideas and future customization.
Under contract
Listed by: Keller Williams Empire Estates • Shelly Smith • Contact: 714-745-2494
$5,495,000
5729 Grandview Ave, Yorba Linda, CA 92886
5beds
3,377sqft
:
Get pre-qualified$36,095/mo
Single Family Residence
Built in 1946
3.77 Acres Lot
$5,271,300 Zestimate®
$1,627/sqft
$-- HOA
What's special
Stone floorsBeamed ceilings
- 142 days |
- 739 |
- 26 |
Zillow last checked:
Listing updated:
Listed by:
Shelly Smith DRE #01492153 714-745-2494,
Keller Williams Empire Estates
Source: CRMLS,MLS#: PW26058010 Originating MLS: California Regional MLS
Originating MLS: California Regional MLSFacts & features
Interior
Bedrooms & bathrooms
- Bedrooms: 5
- Bathrooms: 3
- Full bathrooms: 3
- Main level bathrooms: 2
- Main level bedrooms: 3
Rooms
- Room types: Bonus Room, Bedroom, Living Room, Primary Bathroom, Primary Bedroom, Office, Other
Primary bedroom
- Features: Main Level Primary
Bedroom
- Features: Bedroom on Main Level
Bathroom
- Features: Bathtub, Closet, Full Bath on Main Level, Remodeled, Separate Shower, Tile Counters, Tub Shower, Vanity, Walk-In Shower
Kitchen
- Features: Kitchen Island, Pots & Pan Drawers, Quartz Counters, Remodeled, Self-closing Cabinet Doors, Self-closing Drawers, Updated Kitchen
Other
- Features: Walk-In Closet(s)
Heating
- Central, Forced Air, Fireplace(s), See Remarks, Wood
Cooling
- Central Air, Gas, See Remarks
Appliances
- Included: Convection Oven, Dishwasher, Gas Cooktop, Disposal, Gas Oven, Range Hood, Water Heater
- Laundry: In Garage
Features
- Beamed Ceilings, Breakfast Bar, Block Walls, Ceiling Fan(s), Cathedral Ceiling(s), Eat-in Kitchen, Quartz Counters, Recessed Lighting, Bedroom on Main Level, Main Level Primary, Walk-In Closet(s)
- Flooring: Carpet, Stone, Wood
- Doors: French Doors
- Windows: Blinds, Casement Window(s), Garden Window(s)
- Has fireplace: Yes
- Fireplace features: Living Room, Primary Bedroom
- Common walls with other units/homes: No Common Walls
Interior area
- Total interior livable area: 3,377 sqft
Property
Parking
- Total spaces: 2
- Parking features: Unpaved
- Garage spaces: 2
Accessibility
- Accessibility features: None
Features
- Levels: Two
- Stories: 2
- Entry location: 1
- Patio & porch: Rear Porch, Covered, Front Porch, Patio, Porch, Wood
- Has private pool: Yes
- Pool features: Fenced, Heated, In Ground, Private, Salt Water
- Has spa: Yes
- Spa features: Heated, In Ground, Private
- Fencing: Block,Chain Link,Wrought Iron
- Has view: Yes
- View description: Neighborhood
Lot
- Size: 3.77 Acres
- Features: 2-5 Units/Acre, Street Level, Trees
Details
- Additional structures: Shed(s)
- Parcel number: 34839118
- Zoning: RE
- Special conditions: Standard
Construction
Type & style
- Home type: SingleFamily
- Architectural style: Craftsman
- Property subtype: Single Family Residence
Materials
- Adobe
- Roof: Composition
Condition
- Additions/Alterations
- New construction: No
- Year built: 1946
Utilities & green energy
- Electric: Electricity - On Property
- Sewer: Public Sewer
- Water: Public
- Utilities for property: Electricity Connected, Natural Gas Connected, Sewer Connected, Water Connected
Community & HOA
Community
- Features: Suburban
- Subdivision: Other
Location
- Region: Yorba Linda
Financial & listing details
- Price per square foot: $1,627/sqft
- Tax assessed value: $460,110
- Annual tax amount: $5,486
- Date on market: 3/19/2026
- Cumulative days on market: 142 days
- Listing terms: Cash,Cash to New Loan,Conventional
- Road surface type: Paved
Estimated market value
$5,271,300
$5.01M - $5.53M
$6,467/mo
Price history
| Date | Event | Price |
|---|---|---|
| 8/5/2026 | Contingent | $5,495,000$1,627/sqft |
Source:  CRMLS #PW26058010 Report a problem CRMLS #PW26058010 Report a problem | ||
| 5/7/2026 | Price change | $5,495,000-7.7%$1,627/sqft |
Source: CRMLS #PW26058010 Report a problem | ||
| 3/19/2026 | Listed for sale | $5,955,000-0.7%$1,763/sqft |
Source: CRMLS #PW26058010 Report a problem | ||
| 1/1/2026 | Listing removed | $5,999,000-4%$1,776/sqft |
Source:  SDMLS #PW25140840 Report a problem SDMLS #PW25140840 Report a problem | ||
| 6/25/2025 | Listed for sale | $6,250,000$1,851/sqft |
Source: SDMLS #PW25140840 Report a problem | ||
Public tax history
| Year | Property taxes | Tax assessment |
|---|---|---|
| 2025 | $5,486 +2.4% | $460,110 +2% |
| 2024 | $5,360 +1.8% | $451,089 +2% |
| 2023 | $5,264 +1.3% | $442,245 +2% |
| 2022 | $5,197 +1.5% | $433,574 +2% |
| 2021 | $5,121 +1.1% | $425,073 +1% |
| 2020 | $5,064 | $420,715 +2% |
| 2019 | $5,064 +11.3% | $412,466 +2% |
| 2018 | $4,552 +2.9% | $404,379 +2% |
| 2017 | $4,421 | $396,450 +2% |
| 2016 | $4,421 +2.1% | $388,677 +1.5% |
| 2015 | $4,332 +4.3% | $382,839 +2% |
| 2014 | $4,154 | $375,340 +0.5% |
| 2013 | -- | $373,644 +2% |
| 2012 | -- | $366,318 +2% |
| 2011 | -- | $359,136 +0.8% |
| 2010 | -- | $356,452 -0.2% |
| 2009 | -- | $357,300 +2% |
| 2008 | -- | $350,295 +2% |
| 2007 | -- | $343,427 +2% |
| 2006 | -- | $336,694 +20.3% |
| 2005 | -- | $279,975 +2% |
| 2004 | -- | $274,486 +17% |
| 2003 | -- | $234,659 +10.9% |
| 2002 | -- | $211,603 +1.7% |
| 2001 | $2,180 +1.6% | $208,144 +1.7% |
| 2000 | $2,147 | $204,753 |
Find assessor info on the county website
Monthly payment
Est. payment
Payment breakdown
Explore the cost of this home by adjusting the details. Changes won't be saved.Climate risks
Neighborhood: 92886
Nearby schools
GreatSchools rating
- 9/10Linda Vista Elementary SchoolGrades: K-5Distance: 0.4 mi
- 9/10Yorba Linda Middle SchoolGrades: 6-8Distance: 1.5 mi
- 9/10Esperanza High SchoolGrades: 9-12Distance: 0.6 mi
Schools provided by the listing agent
- Elementary: Linda Vista
- Middle: Yorba Linda
- High: Esperanza
Source: CRMLS. This data may not be complete. We recommend contacting the local school district to confirm school assignments for this home.
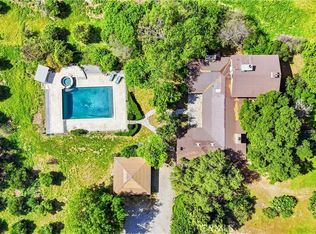
- $5,495,0003.77 acres5729 Grandview Ave LOT 3, Yorba Linda, CA 92886Lot/Land
- $2,212,8003 bd3 ba4.2k sqft18851 Sunnyview Cir, Yorba Linda, CA 92886Off Market
- $1,631,5002 bd2 ba2.6k sqft5801 Grandview Ave, Yorba Linda, CA 92886Off Market
- $1,713,1004 bd2 ba2.1k sqft5811 Grandview Ave, Yorba Linda, CA 92886Off Market
- $3,467,6004 bd6 ba5k sqft18871 Sunnyview Cir, Yorba Linda, CA 92886Off Market
- $2,115,0004 bd3 ba3.1k sqft5771 Grandview Ave, Yorba Linda, CA 92886Sold
- $2,324,4005 bd4 ba3.5k sqft5821 Grandview Ave, Yorba Linda, CA 92886Off Market
- $1,750,0004 bd3 ba2.2k sqft5712 Grandview Ave, Yorba Linda, CA 92886For Sale
A local agent can set up tours, give advice and negotiate with sellers.
Similar homes
- $4,900,0005 bd6 ba4.9k sqft19636 Morgan Ct, Yorba Linda, CA 92886For Sale
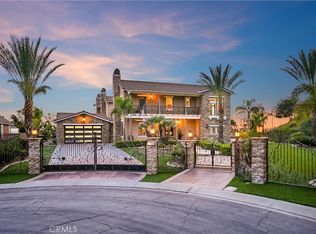 MLS ID #PW26104216, Erin Williamson, First Team Real Estate. CRMLS
 - $3,400,0008 bd6 ba4.3k sqft5821 Blueberry St, Yorba Linda, CA 92886For Sale
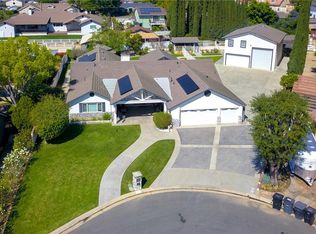 MLS ID #PW26051229, Sharon Kaak, Triple Crown Real Estate. CRMLS
 - $2,999,9995 bd5 ba4.9k sqft18998 Buckskin Cir, Yorba Linda, CA 92886For Sale
 MLS ID #CV26158027, Ling Beh, STRIVE REAL ESTATE. CRMLS
 - $3,250,0005 bd4 ba4.3k sqft6024 Short St, Yorba Linda, CA 92886New Construction
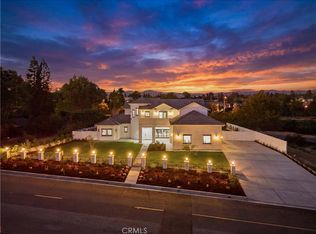 MLS ID #OC26066587, Ali Alzein, O'Donnell Real Estate. CRMLS
 - $2,750,0004 bd3 ba3.2k sqft375 S Via Montanera, Anaheim, CA 92807For SaleMLS ID #PW26163083, Ron Harraka, Ron Harraka, Broker. CRMLS
- $2,990,0005 bd5 ba4.5k sqft20183 Umbria Way, Yorba Linda, CA 92886For SaleMLS ID #TR26109555, Qiong Tan, Universal Elite Inc.. CRMLS
- $2,988,0005 bd6 ba4.3k sqft27880 Mount Whitney Way, Yorba Linda, CA 92887For SaleMLS ID #WS26162293, ZHEN LIANG, HOME TIMES REALTY. CRMLS
- $3,127,0005 bd5 ba4.8k sqft4890 Green Crest Dr, Yorba Linda, CA 92887For SaleMLS ID #PW26141836, Raquel Premo, Circa Properties, Inc.. CRMLS
- $2,895,0005 bd5 ba4.7k sqft3434 E Woodbine Rd, Orange, CA 92867For SaleMLS ID #PW26158475, John Katnik, Katnik Brothers R.E. Services. CRMLS
- $2,995,0004 bd4 ba4.1k sqft11591 Cielo Pl, Santa Ana, CA 92705For SaleMLS ID #NP26166428, Joe Deperine, Christie's International R.E. Southern California. CRMLS
- $2,750,0005 bd5 ba4k sqft22737 Timbertop Ln, Diamond Bar, CA 91765For SaleMLS ID #TR26127232, Wing Ng, Exp Realty of California Inc. CRMLS
- $2,995,0006 bd5 ba4.7k sqft18581 Durfee Ln, Villa Park, CA 92861For SaleMLS ID #PW26162221, Kathryn McCarthy, First Team Real Estate. CRMLS
- $6,300,0005 bd4 ba4.7k sqft4050 Lester Ave, Corona, CA 92881For SaleMLS ID #IG25261341, Jennifer Araujo, Realty ONE Group West. CRMLS
- $3,439,0004 bd5 ba3.4k sqft10533 Morada, Orange, CA 92869For SaleMLS ID #PW26029738, Kenneth Le, Alliance West Realty. CRMLS
- $5,500,0005 bd6 ba4k sqft26 View Ter, Irvine, CA 92603For SaleMLS ID #OC26067316, Jim Watson, Real Broker. CRMLS
- $2,895,0005 bd6 ba4.8k sqft1632 SE Skyline Dr, Santa Ana, CA 92705For SaleMLS ID #OC26164351, Michael Rains, First Team Real Estate. CRMLS
- $3,650,0004 bd5 ba4.1k sqft6810 Sycamore Glen Dr, Orange, CA 92869For SaleMLS ID #PW26129956, Ronda Smith, BHHS CA Properties. CRMLS
- $2,799,9995 bd4 ba3.6k sqft1812 Overview Cir, Santa Ana, CA 92705For SaleMLS ID #PW26111751, Christina Brogan, First Team Real Estate. CRMLS
- $2,999,0006 bd5 ba4.3k sqft1419 N Richman Knls, Fullerton, CA 92835For SaleMLS ID #PW25271746, John Katnik, Katnik Brothers R.E. Services. CRMLS
- $3,320,0005 bd5 ba4.5k sqft10082 Sunrise Ln, Santa Ana, CA 92705For SaleMLS ID #OC26164445, Joe Yan, Gold Orange Realty Inc.. CRMLS
Local buyer's agents are ready to help
