Welcome Home! Nestled on a beautifully landscaped cul-de-sac in one of the area's most sought-after neighborhoods, this stunning single-story residence offers luxury, comfort, and exceptional curb appeal. Enter through a private gated courtyard and be greeted by the soothing sounds of a tranquil water feature, creating a peaceful and inviting first impression. Built by the renowned Rockhurst/Fontaine Homes, this award-winning floor plan showcases quality craftsmanship and timeless design. The grand double-door entry opens to an elegant formal living room with soaring ceilings, designer paint, and accent lighting, while the oversized formal dining room is perfect for hosting family gatherings and special occasions.
The spacious family room features custom built-ins, a cozy fireplace, and remote-controlled blinds, making it an ideal space for relaxing or entertaining. The gourmet kitchen is a chef's dream, complete with a large center island, abundant cabinetry, and generous workspace for preparing memorable meals. The expansive primary suite serves as a private retreat with high ceilings, a large walk-in closet, dual vanities, and direct access to the beautifully landscaped backyard. Enjoy California outdoor living at its finest with a newer covered patio, built-in BBQ, fire pit, and ample space for entertaining family and friends. A separate guest wing provides privacy and flexibility, while the fourth bedroom, currently used as a den/office, is part of a convenient Jack-and-Jill bedroom layout. Additional features include an enormous indoor laundry room, attached 3-car garage, new interior paint, and new flooring throughout. Move-in ready and designed for comfortable living, this exceptional home also includes a solar system with an approximate payment of only $220 per month, helping reduce utility costs and add long-term value. This is a rare opportunity to own a beautifully upgraded home that truly has it all!
For sale
Listed by: AV Gill Realty Inc. • Baldev Gill • Contact: 661-406-1832
Price cut: $24K (7/16)
$1,875,000
935 N Big Sky Ln, Orange, CA 92869
4beds
2,868sqft
:
Get pre-qualified$11,838/mo
Single Family Residence
Built in 1998
8,402 Square Feet Lot
$1,846,800 Zestimate®
$654/sqft
$105/mo HOA
What's special
- 43 days |
- 1,094 |
- 38 |
Likely to sell faster than
Zillow last checked:
Listing updated:
Listed by:
Baldev Gill DRE #01854181 661-406-1832,
AV Gill Realty Inc.
Source: CRMLS,MLS#: SR26126012 Originating MLS: California Regional MLS
Originating MLS: California Regional MLSFacts & features
Interior
Bedrooms & bathrooms
- Bedrooms: 4
- Bathrooms: 3
- Full bathrooms: 3
- Main level bathrooms: 3
- Main level bedrooms: 4
Rooms
- Room types: Bedroom, Family Room, Kitchen, Laundry, Living Room, Primary Bedroom
Primary bedroom
- Features: Main Level Primary
Bedroom
- Features: All Bedrooms Down
Bedroom
- Features: Bedroom on Main Level
Cooling
- Central Air
Appliances
- Laundry: Laundry Room
Features
- All Bedrooms Down, Bedroom on Main Level, Main Level Primary
- Has fireplace: Yes
- Fireplace features: Family Room
- Common walls with other units/homes: No Common Walls
Interior area
- Total interior livable area: 2,868 sqft
Video & virtual tour
Property
Parking
- Total spaces: 3
- Parking features: Garage - Attached
- Attached garage spaces: 3
Features
- Levels: One
- Stories: 1
- Entry location: front
- Pool features: None, Association
- Has view: Yes
- View description: Hills, Lake, Valley
- Has water view: Yes
- Water view: Lake
Lot
- Size: 8,402 Square Feet
- Features: 2-5 Units/Acre, Sprinklers In Front
Details
- Parcel number: 37846207
- Special conditions: Standard
Construction
Type & style
- Home type: SingleFamily
- Property subtype: Single Family Residence
Condition
- New construction: No
- Year built: 1998
Utilities & green energy
- Sewer: Public Sewer
- Water: Public
Community & HOA
Community
- Features: Curbs, Lake, Mountainous, Park
- Subdivision: Orange Park
HOA
- Has HOA: Yes
- Amenities included: Barbecue, Pool
- HOA fee: $105 monthly
- HOA name: Howes in Orange HOA
- HOA phone: 949-833-2600
Location
- Region: Orange
Financial & listing details
- Price per square foot: $654/sqft
- Tax assessed value: $836,210
- Annual tax amount: $9,188
- Date on market: 6/11/2026
- Cumulative days on market: 43 days
- Listing terms: Cash,Conventional,FHA
Estimated market value
$1,846,800
$1.75M - $1.94M
$5,652/mo
Price history
| Date | Event | Price |
|---|---|---|
| 7/16/2026 | Price change | $1,875,000-1.3%$654/sqft |
Source:  CRMLS #SR26126012 Report a problem CRMLS #SR26126012 Report a problem | ||
| 6/11/2026 | Listed for sale | $1,899,000+9.5%$662/sqft |
Source: CRMLS #SR26126012 Report a problem | ||
| 5/15/2025 | Sold | $1,735,000+238.2%$605/sqft |
Source: CRMLS #PW25109027 Report a problem | ||
| 12/17/1998 | Sold | $513,000$179/sqft |
Source: Public Record Report a problem | ||
Public tax history
| Year | Property taxes | Tax assessment |
|---|---|---|
| 2025 | $9,188 +2.2% | $836,210 +2% |
| 2024 | $8,986 +2.3% | $819,814 +2% |
| 2023 | $8,788 +2% | $803,740 +2% |
| 2022 | $8,618 +2.9% | $787,981 +2% |
| 2021 | $8,375 +0.9% | $772,531 +1% |
| 2020 | $8,297 | $764,610 +2% |
| 2019 | $8,297 +1.3% | $749,618 +2% |
| 2018 | $8,190 +6% | $734,920 +2% |
| 2017 | $7,725 | $720,510 +2% |
| 2016 | $7,725 +2% | $706,383 +1.5% |
| 2015 | $7,574 +3.7% | $695,773 +2% |
| 2014 | $7,302 | $682,144 +0.5% |
| 2013 | -- | $679,062 +2% |
| 2012 | -- | $665,748 +2% |
| 2011 | -- | $652,695 +0.8% |
| 2010 | -- | $647,817 -0.2% |
| 2009 | -- | $649,357 +2% |
| 2008 | -- | $636,625 +2% |
| 2007 | -- | $624,143 +3.1% |
| 2006 | -- | $605,140 +4.9% |
| 2005 | -- | $576,608 +2% |
| 2004 | -- | $565,302 +1.9% |
| 2003 | -- | $554,942 +2% |
| 2002 | -- | $544,061 +2% |
| 2001 | $5,396 +2% | $533,394 +2% |
| 2000 | $5,290 | $522,936 |
Find assessor info on the county website
Monthly payment
Est. payment
Payment breakdown
Explore the cost of this home by adjusting the details. Changes won't be saved.Climate risks
Neighborhood: 92869
Nearby schools
GreatSchools rating
- 8/10Linda Vista Elementary SchoolGrades: K-6Distance: 0.7 mi
- 6/10Santiago Middle SchoolGrades: 7-8Distance: 0.7 mi
- 8/10El Modena High SchoolGrades: 9-12Distance: 0.9 mi
Schools provided by the listing agent
- Elementary: Linda Vista
- Middle: Santiago
- High: El Modena
Source: CRMLS. This data may not be complete. We recommend contacting the local school district to confirm school assignments for this home.
- $1,848,8005 bd4 ba3.4k sqft947 N Big Sky Ln, Orange, CA 92869Off Market

- $1,554,1005 bd4 ba2.2k sqft925 N Big Sky Ln, Orange, CA 92869Off Market
- $2,255,8005 bd4 ba3.9k sqft4608 E Stetson Ln, Orange, CA 92869Off Market
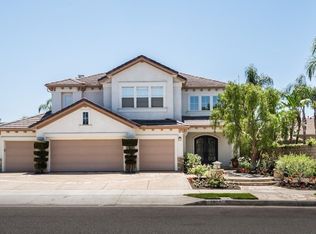
- $1,567,3004 bd3 ba2.7k sqft912 N Snow Goose St, Orange, CA 92869Off Market
- $1,387,9004 bd3 ba2.7k sqft904 N Snow Goose St, Orange, CA 92869Off Market
- $1,835,6005 bd3 ba3.7k sqft934 N Big Sky Ln, Orange, CA 92869Off Market
- $2,045,7004 bd4 ba3.7k sqft4626 E Stetson Ln, Orange, CA 92869Off Market
- $1,619,7004 bd3 ba2.7k sqft4621 E Swallow Ave, Orange, CA 92869Off Market
A local agent can set up tours, give advice and negotiate with sellers.
Similar homes
- $1,925,0004 bd3 ba2.9k sqft11082 Meads, Orange, CA 92869For Sale
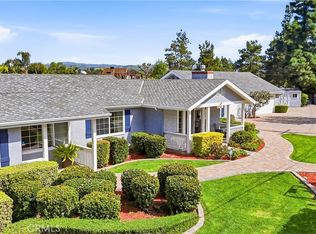 MLS ID #PW26052111, Kathryn Hampton, First Team Real Estate. CRMLS
 - $1,795,0004 bd4 ba2.5k sqft178 N Monterey Rd, Orange, CA 92866For Sale
 MLS ID #PW26052965, Albert Ricci, Ricci Realty. CRMLS
 - $1,899,9995 bd3 ba3k sqft20430 Via Sonador, Yorba Linda, CA 92886For Sale
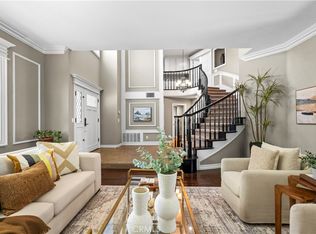 MLS ID #OC26149238, Laura Hamann, Circa Properties, Inc.. CRMLS
 - $1,850,0004 bd4 ba2.6k sqft82 Winslow Ln, Irvine, CA 92620For Sale
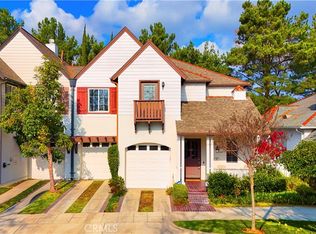 MLS ID #OC26131807, Christine Li, Real Broker. CRMLS
 - $1,599,0005 bd4 ba3.3k sqft390 N Milford Rd, Orange, CA 92867For SaleMLS ID #OC26072750, Marianne Froesch, Focus Realty, Inc.. CRMLS
- $2,050,0004 bd3 ba2.4k sqft50 Twin Gables, Irvine, CA 92620For SaleMLS ID #OC26157403, Deb Xie, Alink Realty Group. CRMLS
- $1,849,0004 bd3 ba2.5k sqft17 Deerwood W, Irvine, CA 92604For SaleMLS ID #OC26155438, Sarah Mejia, The Agency. CRMLS
- $1,499,8884 bd3 ba1.9k sqft12920 Mackenzie Dr, Tustin, CA 92782For SaleMLS ID #OC26129714, Nancy Aynehchi, First Team Real Estate. CRMLS
- $1,690,0003 bd3 ba2k sqft49 Pinewood, Irvine, CA 92604For SaleMLS ID #NP26136109, Josef Szigeti, Douglas Elliman Of California. CRMLS
- $1,980,0005 bd3 ba2.3k sqft19 Tiara, Irvine, CA 92614For SaleMLS ID #OC26139966, Emma Cohen, Latitude 33 Real Estate. CRMLS
- $1,849,9005 bd3 ba3.6k sqft3023 Limewood Ct, Fullerton, CA 92835For SaleMLS ID #OC26156178, Martha Haecherl, Keller Williams Realty. CRMLS
- $1,550,0004 bd3 ba2.4k sqft825 Bridgewater Ln, Walnut, CA 91789For SaleMLS ID #CV26159250, Hyun Hyun, TEAM SPIRIT REALTY. CRMLS
- $2,149,0004 bd3 ba2.2k sqft15 Bel Spgs, Irvine, CA 92602For SaleMLS ID #OC26119132, Maryam Amiri, Redfin. CRMLS
- $2,199,8004 bd3 ba3.4k sqft753 El Vallencito Dr, Walnut, CA 91789For SaleMLS ID #AR26158090, Ping Li, Coldwell Banker Realty. CRMLS
- $1,688,8884 bd3 ba2.3k sqft5 Deer Crk, Irvine, CA 92604For SaleMLS ID #OC26106343, Quan Mai, Real Broker. CRMLS
- $1,895,0004 bd3 ba3.1k sqft2712 Ashwood, Costa Mesa, CA 92626For SaleMLS ID #PW25182717, Ryan Knapp, Torelli Realty. CRMLS
- $2,300,0004 bd4 ba3.3k sqft20371 Chianti Ct, Yorba Linda, CA 92886For SaleMLS ID #TR26117632, Yuan Le, Ricky&Jessie Realty. CRMLS
- $1,275,0004 bd2 ba2k sqft1110 E Meats Ave, Orange, CA 92865For SaleMLS ID #OC26132108, Melissa Esnal Olguin, The Agency. CRMLS
- $1,988,0004 bd3 ba2.2k sqft26 Morning Dove, Irvine, CA 92604For SaleMLS ID #OC26028772, Gang Ding, Real Broker. CRMLS
- $1,799,0004 bd3 ba2.5k sqft7124 Forest Glen Dr, Huntington Beach, CA 92648For SaleMLS ID #OC26148333, Dionne Veronin, Compass. CRMLS
Local buyer's agents are ready to help
