GOLFER'S DREAM, SINGLE STORY 5 BEDROOMS,3 BATHS APPROX 1/3 ACRE ON INDIAN HILLS GOLF COURSE. LARGE GATED PRIVATE FRONT COURTYARD WITH LIGHTED POSTS FOR YOUR SECLUDED ENJOYMENT. SHOWS AS A NEW HOME. NEW ISLAND KITCHEN WITH UPGRADED STAINLESS APPLIANCES, UPGRADED CABINETS WITH A MULTITUDE OF DRAWERS INCLUDING PULL OUT SHELVES FOR MORE THAN AMPLE STORAGE FOR ALL OF YOUR KITCHEN NEEDS. AS WELL AS PREMIUM QUARTZ COUNTER TOPS AND, THE BATHS HAVE BEEN UPGRADED TO MATCH. IMAGINE ENJOYING BREAKFAST WHILE VIEWING THE GOLF COURSE. THIS WONDERFUL SINGLE STORY HOME HAS BEEN COMPLETELY REMODELED INCLUDING LIGHTING,ELECTRICAL,WINDOWS AND SOLID CORE DOORS AND HARDWARE THROUGHOUT. LARGE PROFESSIONALLY LANDSCAPED REAR YARD AND PATIO. THE SOUTH WING OF THE HOME HAS A HUGE FAMILY ROOM WITH ADJOINING BEDROOM AND BATH WITH A LARGE SLIDER THAT LEADS ONTO THE PRIVATE COURTYARD. THIS AREA OF THE HOME CAN BE USED AS A SEPARATE MOTHER-IN LAW QUARTERS OR AN ADU. ALSO, DID I MENTION THERE IS A SEPARATE LAUNDRY AREA WITH PLENTY OF STORAGE SHELVES. DON'T MISS YOUR CHANCE TO HAVE YOUR OWN GOLF COURSE ESTATE. NOW IS THE TIME. NOTE: ADU AREA CONSISTS OF A BEDROOM, BATH, GREAT ROOM AND STORAGE CLOSET ONLY.
For sale
Listed by: AAA DIVERSIFIED PARKER REALTY • Dan Parker • 702-326-4762
$995,000
7831 Live Oak Dr, Riverside, CA 92509
5beds
2,703sqft
Single Family Residence
Built in 1968
0.31 Acres Lot
$-- Zestimate®
$368/sqft
$-- HOA
What's special
- 132 days
- 511
- 43
Zillow last checked:
Listing updated:
Listed by:
Dan Parker DRE #00602330 702-326-4762,
AAA DIVERSIFIED PARKER REALTY
Source: CRMLS,MLS#: CV26210508 Originating MLS: California Regional MLS
Facts & features
Interior
Bedrooms & bathrooms
- Bedrooms: 5
- Bathrooms: 3
- Full bathrooms: 1
- 3/4 bathrooms: 2
- Main level bathrooms: 3
- Main level bedrooms: 5
Rooms
- Room types: Bedroom, Family Room, Great Room, Kitchen, Living Room, Primary Bedroom
Primary bedroom
- Features: Main Level Primary
Bedroom
- Features: All Bedrooms Down
Bedroom
- Features: Bedroom on Main Level
Bathroom
- Features: Bathroom Exhaust Fan, Bathtub, Dual Sinks, Quartz Counters, Remodeled, Separate Shower, Tub Shower, Upgraded, Walk-In Shower
Kitchen
- Features: Kitchen Island, Pots & Pan Drawers, Quartz Counters, Remodeled, Self-closing Cabinet Doors, Self-closing Drawers, Updated Kitchen
Heating
- Central
Cooling
- Central Air
Appliances
- Included: Convection Oven, Dishwasher, Electric Range, Gas Range, Gas Water Heater, Microwave, Water Heater
- Laundry: Inside
Features
- Block Walls, Ceiling Fan(s), In-Law Floorplan, Open Floorplan, Paneling/Wainscoting, Quartz Counters, Recessed Lighting, All Bedrooms Down, Bedroom on Main Level, Main Level Primary
- Flooring: Laminate
- Doors: Sliding Doors
- Windows: ENERGY STAR Qualified Windows
- Has fireplace: Yes
- Fireplace features: Family Room, Wood Burning
- Common walls with other units/homes: No Common Walls
Interior area
- Total interior livable area: 2,703 sqft
Property
Parking
- Total spaces: 6
- Parking features: Circular Driveway, Driveway, Paved
- Uncovered spaces: 6
Accessibility
- Accessibility features: Safe Emergency Egress from Home, Accessible Hallway(s)
Features
- Levels: One
- Stories: 1
- Entry location: FRONT
- Patio & porch: Concrete, Open, Patio
- Exterior features: Lighting
- Pool features: None
- Spa features: None
- Fencing: Block
- Has view: Yes
- View description: Courtyard, Golf Course, Hills
Lot
- Size: 0.31 Acres
- Features: 0-1 Unit/Acre, Back Yard, Drip Irrigation/Bubblers, Front Yard, Sprinklers In Rear, Sprinklers In Front, Lawn, Landscaped, On Golf Course, Sprinklers Timer, Sprinkler System, Sloped Up
Details
- Parcel number: 185041003
- Special conditions: Standard
Construction
Type & style
- Home type: SingleFamily
- Architectural style: Contemporary
- Property subtype: Single Family Residence
Materials
- Drywall, Stucco
- Foundation: Slab
Condition
- Updated/Remodeled
- New construction: No
- Year built: 1968
Utilities & green energy
- Sewer: Public Sewer
- Utilities for property: Cable Available, Electricity Available, Electricity Connected, Natural Gas Connected, Phone Available, Sewer Connected, Water Connected
Community & HOA
Community
- Features: Biking, Curbs, Golf, Park, Street Lights, Suburban
- Security: Carbon Monoxide Detector(s), Fire Detection System, Smoke Detector(s)
Location
- Region: Riverside
Financial & listing details
- Price per square foot: $368/sqft
- Tax assessed value: $259,618
- Date on market: 9/26/2026
- Cumulative days on market: 132 days
- Listing terms: Cash,Conventional
- Road surface type: Paved
Estimated market value
Not available
Estimated sales range
Not available
Not available
Price history
| Date | Event | Price |
|---|---|---|
| 9/27/2026 | Listed for sale | $995,000+56.7%$368/sqft |
Source:  CRMLS #CV26210508 Report a problem | ||
| 3/16/2026 | Sold | $635,000$235/sqft |
Source: Public Record Report a problem | ||
Public tax history
| Year | Property taxes | Tax assessment |
|---|---|---|
| 2026 | -- | $259,618 +2% |
| 2025 | $2,827 +5.3% | $254,528 +2% |
| 2024 | $2,685 +0.5% | $249,538 +2% |
| 2023 | $2,672 +1.3% | $244,646 +2% |
| 2022 | $2,636 +0.8% | $239,850 +2% |
| 2021 | $2,616 +0.9% | $235,148 +1% |
| 2020 | $2,591 +2.1% | $232,738 +2% |
| 2019 | $2,539 +3.4% | $228,176 +2% |
| 2018 | $2,456 +1.1% | $223,703 +2% |
| 2017 | $2,430 | $219,317 +2% |
| 2016 | $2,430 +2.9% | $215,018 +1.5% |
| 2015 | $2,362 +7.3% | $211,790 +2% |
| 2014 | $2,200 | $207,644 +0.5% |
| 2013 | -- | $206,707 +2% |
| 2012 | -- | $202,655 +2% |
| 2011 | -- | $198,682 +0.8% |
| 2010 | -- | $197,200 -0.2% |
| 2009 | -- | $197,670 +2% |
| 2008 | -- | $193,795 +2% |
| 2007 | -- | $189,996 +2% |
| 2006 | -- | $186,271 +2% |
| 2005 | -- | $182,619 +3.9% |
| 2003 | -- | $175,760 +2% |
| 2002 | -- | $172,315 +2% |
| 2001 | $1,686 +1.9% | $168,937 +2% |
| 2000 | $1,654 | $165,626 |
Find assessor info on the county website
Monthly payment
Est. payment
Payment breakdown
Explore the cost of this home by adjusting the details. Changes won't be saved.Climate risks
Neighborhood: Rubidoux

Similar homes
- $999,9004 bd4 ba2.6k sqft10225 60th St, Jurupa Valley, CA 91752For Sale
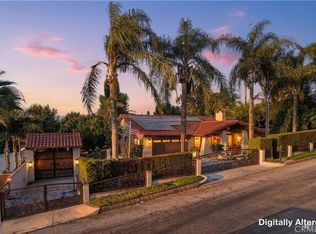 MLS ID #IV26216110, SAGE WOOD, KELLER WILLIAMS RIVERSIDE CENT. CRMLS
- $1,100,0005 bd3 ba3.3k sqft7303 Calico Cir, Corona, CA 92881For Sale
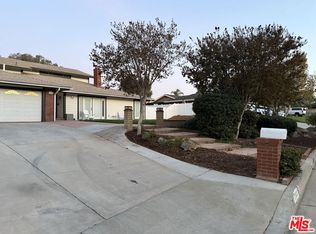 MLS ID #26106810, Jeffrey Sklar DRE # 02075404, Beycome Brokerage Realty Inc.. CLAW
- $959,0005 bd3 ba2.3k sqft3780 Coleville Cir, Corona, CA 92881For Sale
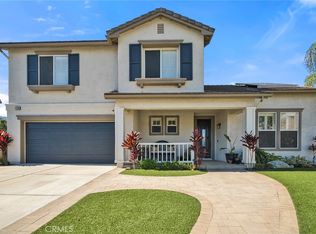 MLS ID #PW26232541, Amanda Michael, Century 21 Discovery. CRMLS
- $739,9003 bd3 ba2.2k sqft9451 Rancho Jurupa, Jurupa Valley, CA 92509For Sale
 MLS ID #IG26172106, Joel Norberg, JN Properties. CRMLS
