Rare Two-Homes-on-One-Lot Opportunity in Corona! Discover exceptional flexibility and versatility at 1050 W Olive St, featuring two completely separate residences on an approximately 10,500-square-foot lot. With separate entrances, private living spaces, and a total of 6 bedrooms, 4 bathrooms, and 4 garage spaces, this property is ideal for 1031 exchange, multigenerational living, extended family, guests, or generating additional rental income.
The front residence offers approximately 1,309 square feet with 3 bedrooms, 2 bathrooms, and a private 2-car garage. The ADU is 2026 Newly Built Construction featuring approximately 1,170 square feet, 3 bedrooms, 2 bathrooms, and a private 2-car garage. Thoughtfully designed for modern living, the ADU showcases an open-concept floor plan, brand-new stainless-steel appliances, contemporary finishes, abundant natural light, and a beautiful private yard.
The spacious lot provides valuable outdoor space and privacy between the two residences, creating the feel and functionality of owning two homes on one property. Whether accommodating multiple generations, providing a private space for family and guests, or creating an attractive investment opportunity, this property offers flexibility rarely found in Corona.
Conveniently located near shopping, dining, schools, parks, the 91 Freeway, and major commuter routes, this is a truly unique opportunity combining new construction, two independent homes, multiple garages, and a spacious lot in a desirable Corona location.
New construction
Listed by: ASPIRE HOMES • JIAYU LIN • Contact: 626-466-2288
$1,098,000
1050 W Olive St, Corona, CA 92882
6beds
2,479sqft
Single Family Residence
Built in 2026
10,500 Square Feet Lot
$1,096,400 Zestimate®
$443/sqft
$-- HOA
What's special
- 29 days
- 1,032
- 44
Likely to sell faster than
Zillow last checked:
Listing updated:
Listed by:
JIAYU LIN DRE #02058650 626-466-2288,
ASPIRE HOMES
Source: CRMLS,MLS#: IV26173341 Originating MLS: California Regional MLS
Originating MLS: California Regional MLSFacts & features
Interior
Bedrooms & bathrooms
- Bedrooms: 6
- Bathrooms: 4
- Full bathrooms: 4
- Main level bathrooms: 4
- Main level bedrooms: 6
Rooms
- Room types: Bedroom, Entry/Foyer, Kitchen, Living Room, Primary Bathroom, Primary Bedroom
Primary bedroom
- Features: Main Level Primary
Primary bedroom
- Features: Primary Suite
Bedroom
- Features: All Bedrooms Down
Bedroom
- Features: Bedroom on Main Level
Bathroom
- Features: Bathroom Exhaust Fan, Bathtub, Full Bath on Main Level, Linen Closet, Quartz Counters, Separate Shower, Tub Shower, Walk-In Shower
Kitchen
- Features: Kitchen/Family Room Combo, Quartz Counters, Remodeled, Updated Kitchen
Heating
- Central, Forced Air, Fireplace(s)
Cooling
- Central Air, Wall/Window Unit(s)
Appliances
- Included: Dishwasher, Gas Range, Range Hood, Water Heater
- Laundry: Washer Hookup, Gas Dryer Hookup, Inside, Laundry Closet
Features
- Built-in Features, Ceiling Fan(s), Eat-in Kitchen, Open Floorplan, Quartz Counters, Recessed Lighting, Storage, All Bedrooms Down, Bedroom on Main Level, Main Level Primary, Primary Suite
- Flooring: Vinyl
- Windows: Blinds, Double Pane Windows
- Has fireplace: Yes
- Fireplace features: Living Room
- Common walls with other units/homes: No Common Walls
Interior area
- Total interior livable area: 2,479 sqft
Property
Parking
- Total spaces: 7
- Parking features: Concrete, Door-Multi, Direct Access, Driveway, Garage Faces Front, Garage, Garage Door Opener, On Site
- Attached garage spaces: 4
- Carport spaces: 1
- Covered spaces: 5
- Uncovered spaces: 2
Accessibility
- Accessibility features: None
Features
- Levels: One
- Stories: 1
- Entry location: Front Door
- Patio & porch: Concrete, Patio
- Exterior features: Lighting, Rain Gutters
- Pool features: None
- Spa features: None
- Fencing: Block,Privacy,Wood
- Has view: Yes
- View description: Neighborhood, Trees/Woods
Lot
- Size: 10,500 Square Feet
- Features: Back Yard, Front Yard, Lawn, Landscaped, Level, Yard
Details
- Additional structures: Guest House Detached, Two On A Lot
- Parcel number: 110241007
- Special conditions: Standard
Construction
Type & style
- Home type: SingleFamily
- Architectural style: Traditional
- Property subtype: Single Family Residence
Materials
- Drywall, Frame, Stucco
- Foundation: Slab
- Roof: Shingle
Condition
- Updated/Remodeled,Turnkey
- New construction: Yes
- Year built: 2026
Utilities & green energy
- Electric: Electricity - On Property, 220 Volts in Garage, 220 Volts in Laundry, Standard
- Sewer: Public Sewer
- Water: Public
- Utilities for property: Cable Available, Electricity Connected, Natural Gas Connected, Sewer Connected, Water Connected
Community & HOA
Community
- Features: Curbs, Gutter(s), Street Lights, Suburban, Sidewalks
- Security: Carbon Monoxide Detector(s), Smoke Detector(s)
Location
- Region: Corona
Financial & listing details
- Price per square foot: $443/sqft
- Tax assessed value: $676,260
- Date on market: 8/12/2026
- Cumulative days on market: 29 days
- Listing terms: Cash,Conventional,FHA,VA Loan
- Road surface type: Paved
Estimated market value
$1,096,400
$1.04M - $1.15M
$4,960/mo
Price history
| Date | Event | Price |
|---|---|---|
| 8/12/2026 | Listed for sale | $1,098,000+68.9%$443/sqft |
Source:  CRMLS #IV26173341 Report a problem CRMLS #IV26173341 Report a problem | ||
| 5/16/2025 | Listing removed | $3,100$1/sqft |
Source: Zillow Rentals Report a problem | ||
| 5/5/2025 | Price change | $3,100-3.1%$1/sqft |
Source: Zillow Rentals Report a problem | ||
| 4/22/2025 | Price change | $3,200-3%$1/sqft |
Source: Zillow Rentals Report a problem | ||
| 3/18/2025 | Listed for rent | $3,300+10%$1/sqft |
Source: Zillow Rentals Report a problem | ||
| 8/28/2024 | Listing removed | $3,000$1/sqft |
Source: Zillow Rentals Report a problem | ||
| 8/7/2024 | Price change | $3,000+11.1%$1/sqft |
Source: Zillow Rentals Report a problem | ||
| 8/3/2024 | Listed for rent | $2,700$1/sqft |
Source: Zillow Rentals Report a problem | ||
| 6/18/2024 | Sold | $650,000$262/sqft |
Source: Public Record Report a problem | ||
Public tax history
| Year | Property taxes | Tax assessment |
|---|---|---|
| 2026 | -- | $676,260 +2% |
| 2025 | $7,521 +275.1% | $663,000 +264.3% |
| 2024 | $2,005 +1.4% | $181,976 +2% |
| 2023 | $1,977 +1.9% | $178,409 +2% |
| 2022 | $1,940 +2.1% | $174,912 +2% |
| 2021 | $1,900 +1.1% | $171,483 +1% |
| 2020 | $1,878 +2.4% | $169,725 +2% |
| 2019 | $1,835 +2.3% | $166,398 +2% |
| 2018 | $1,793 +2.5% | $163,136 +2% |
| 2017 | $1,748 | $159,938 +2% |
| 2016 | $1,748 +3.3% | $156,803 +1.5% |
| 2015 | $1,692 +3.7% | $154,450 +2% |
| 2014 | $1,631 | $151,427 +0.5% |
| 2013 | -- | $150,744 +2% |
| 2012 | -- | $147,790 +2% |
| 2011 | -- | $144,894 +0.8% |
| 2010 | -- | $143,812 -0.2% |
| 2009 | -- | $144,155 +2% |
| 2008 | -- | $141,329 +2% |
| 2007 | -- | $138,559 +2% |
| 2006 | -- | $135,843 +2% |
| 2005 | -- | $133,180 +3.9% |
| 2003 | -- | $128,179 +2% |
| 2002 | -- | $125,667 +2% |
| 2001 | $1,268 +1.5% | $123,204 +2% |
| 2000 | $1,250 | $120,789 |
Find assessor info on the county website
Monthly payment
Est. payment
Payment breakdown
Explore the cost of this home by adjusting the details. Changes won't be saved.Climate risks
Neighborhood: 92882

Similar homes
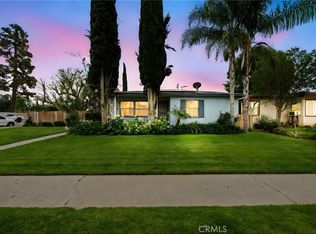
- $849,9995 bd3 ba2.4k sqft2482 Steven Dr, Corona, CA 92879For Sale
 MLS ID #PW26177853, Eros Cortes, Real Brokerage Technologies. CRMLS
 - $982,5005 bd3 ba3.6k sqft1144 Garland Way, Corona, CA 92879For Sale
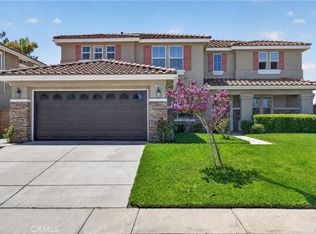 MLS ID #SW26120884, Roger Wilson, Realty ONE Group West. CRMLS
 - $900,0005 bd3 ba2.6k sqft13998 Agate Ct, Corona, CA 92880For Sale
 MLS ID #AR26172583, Cyrus Lam, Treeline Realty & Investment. CRMLS
 - $1,095,0005 bd4 ba2.6k sqft1613 Erin Ave, Upland, CA 91784For Sale
 MLS ID #CV26166074, Duri Hussain, REAL BROKERAGE TECHNOLOGIES. CRMLS
Local buyer's agents are ready to help
