Welcome to 13132 Victoria Street Rancho Cucamonga, a beautifully remodeled home offering the perfect blend of modern upgrades, flexible living space and timeless charm. Boasting 5 spacious bedrooms and 4 bathrooms, this thoughtfully designed residence features both a Primary Suite and a Junior Primary Suite, making it ideal for multigenerational living, extended family, or guests. Step inside to discover a bright, open-concept floor plan with abundant natural light and stylish finishes throughout. The heart of the home is the fully remodeled kitchen, complete with elegant cabinetry, sleek countertops, stainless steel appliances, and a large center island that seamlessly opens to the living and dining areas, perfect for entertaining and everyday living. A striking spiral staircase leads to a converted attic, offering a 100 + Square Feet of versatile bonus space that can be used as a home office, media room, gym or creative studio. Outside, the property features an attractive U-shaped driveway, providing ample parking and convenient access. Located in the highly sought-after Eitwanda High School district and close to shopping, dining, parks and commuter routes, this move-in ready home offers comfort, flexibility and an exceptional lifestyle in one of Rancho Cucamonga's most desirable neighborhoods
For sale
Listed by: AGENCY 8 REAL ESTATE GROUP • Adriana Bautista • Contact: 909-226-4922
Price cut: $36K (9/16)
$949,000
13132 Victoria Ave, Rancho Cucamonga, CA 91739
5beds
2,920sqft
Single Family Residence
Built in 1909
7,800 Square Feet Lot
$-- Zestimate®
$325/sqft
$-- HOA
What's special
- 62 days
- 2,910
- 141
Zillow last checked:
Listing updated:
Listed by:
Adriana Bautista DRE #00248012 909-226-4922,
AGENCY 8 REAL ESTATE GROUP,
Abraham Prattella DRE #01506646,
AGENCY 8 REAL ESTATE GROUP
Source: CRMLS,MLS#: CV26139045 Originating MLS: California Regional MLS
Originating MLS: California Regional MLSFacts & features
Interior
Bedrooms & bathrooms
- Bedrooms: 5
- Bathrooms: 4
- Full bathrooms: 4
- Main level bathrooms: 4
- Main level bedrooms: 5
Rooms
- Room types: Bonus Room, Bedroom, Foyer, Kitchen, Laundry, Loft, Living Room, Primary Bathroom, Primary Bedroom, Other, Dining Room
Primary bedroom
- Features: Multiple Primary Suites
Primary bedroom
- Features: Primary Suite
Primary bedroom
- Features: Main Level Primary
Bedroom
- Features: Bedroom on Main Level
Bathroom
- Features: Bathroom Exhaust Fan, Bathtub, Dual Sinks, Multiple Shower Heads, Remodeled, Separate Shower, Tub Shower, Walk-In Shower
Kitchen
- Features: Kitchen Island, Kitchen/Family Room Combo, Quartz Counters, Remodeled, Updated Kitchen
Heating
- Central
Cooling
- Central Air
Appliances
- Included: Dishwasher, Gas Oven, Microwave, Refrigerator, Range Hood
- Laundry: Washer Hookup, Gas Dryer Hookup, Inside, Laundry Room
Features
- Breakfast Bar, Ceiling Fan(s), Separate/Formal Dining Room, Open Floorplan, Recessed Lighting, All Bedrooms Down, Bedroom on Main Level, Entrance Foyer, Loft, Main Level Primary, Multiple Primary Suites, Primary Suite, Walk-In Closet(s)
- Doors: Double Door Entry
- Windows: Screens
- Has fireplace: Yes
- Fireplace features: Gas, Living Room, Primary Bedroom, Wood Burning
- Common walls with other units/homes: No Common Walls
Interior area
- Total interior livable area: 2,920 sqft
Video & virtual tour
Property
Parking
- Parking features: Circular Driveway, Driveway, Paved
Features
- Levels: One
- Stories: 1
- Entry location: Front Door
- Patio & porch: Front Porch, Open, Patio
- Pool features: None
- Spa features: None
- Fencing: Wrought Iron
- Has view: Yes
- View description: Mountain(s)
Lot
- Size: 7,800 Square Feet
- Features: 0-1 Unit/Acre, Front Yard, Rectangular Lot, Sprinkler System, Street Level
Details
- Parcel number: 0227061760000
- Special conditions: Standard
Construction
Type & style
- Home type: SingleFamily
- Architectural style: Modern,Ranch
- Property subtype: Single Family Residence
Materials
- Roof: Composition
Condition
- Turnkey
- New construction: No
- Year built: 1909
Utilities & green energy
- Sewer: Septic Type Unknown
- Water: Public
- Utilities for property: Cable Available, Electricity Available, Natural Gas Available, Phone Available, Sewer Available, Water Available
Community & HOA
Community
- Features: Curbs, Storm Drain(s), Street Lights, Suburban
- Security: Carbon Monoxide Detector(s), Smoke Detector(s)
Location
- Region: Rancho Cucamonga
Financial & listing details
- Price per square foot: $325/sqft
- Tax assessed value: $658,156
- Date on market: 6/25/2026
- Cumulative days on market: 62 days
- Listing terms: Cash,Cash to New Loan,Conventional,Cal Vet Loan,FHA,Fannie Mae,Freddie Mac,Government Loan,VA Loan
- Road surface type: Paved
Estimated market value
Not available
Estimated sales range
Not available
$4,143/mo
Price history
| Date | Event | Price |
|---|---|---|
| 9/16/2026 | Price change | $949,000-3.7%$325/sqft |
Source:  CRMLS #CV26139045 Report a problem CRMLS #CV26139045 Report a problem | ||
| 9/10/2026 | Listed for sale | $985,000$337/sqft |
Source: CRMLS #CV26139045 Report a problem | ||
| 9/2/2026 | Listing removed | $985,000$337/sqft |
Source: CRMLS #CV26139045 Report a problem | ||
| 8/30/2026 | Listed for sale | $985,000$337/sqft |
Source: CRMLS #CV26139045 Report a problem | ||
| 8/15/2026 | Listing removed | $985,000$337/sqft |
Source: CRMLS #CV26139045 Report a problem | ||
| 8/5/2026 | Listed for sale | $985,000$337/sqft |
Source: CRMLS #CV26139045 Report a problem | ||
| 7/28/2026 | Listing removed | $985,000$337/sqft |
Source: CRMLS #CV26139045 Report a problem | ||
| 6/25/2026 | Listed for sale | $985,000+66.9%$337/sqft |
Source: CRMLS #CV26139045 Report a problem | ||
| 11/19/2019 | Sold | $590,000+2.6%$202/sqft |
Source:  CRMLS #CV19136494 Report a problem CRMLS #CV19136494 Report a problem | ||
| 9/13/2019 | Pending sale | $575,000$197/sqft |
Source: REALTY NOW #CV19136494 Report a problem | ||
| 7/22/2019 | Price change | $575,000-2.5%$197/sqft |
Source: REALTY NOW #CV19136494 Report a problem | ||
| 6/10/2019 | Listed for sale | $589,900+0.2%$202/sqft |
Source: REALTY NOW #CV19136494 Report a problem | ||
| 10/1/2017 | Listing removed | $589,000$202/sqft |
Source: Action Real Estate #TR17065895 Report a problem | ||
| 4/1/2017 | Listed for sale | $589,000+3.4%$202/sqft |
Source: Action Real Estate #TR17065895 Report a problem | ||
| 3/4/2016 | Listing removed | $569,900$195/sqft |
Source: Action Real Estate #TR15058101 Report a problem | ||
| 6/5/2015 | Price change | $569,900-3.4%$195/sqft |
Source: Action Real Estate #TR15058101 Report a problem | ||
| 4/18/2015 | Price change | $589,900-4.7%$202/sqft |
Source: Action Real Estate #TR15058101 Report a problem | ||
| 3/20/2015 | Listed for sale | $619,000+78.4%$212/sqft |
Source: Action Real Estate #TR15058101 Report a problem | ||
| 10/11/2013 | Sold | $347,000$119/sqft |
Source: Public Record Report a problem | ||
Public tax history
| Year | Property taxes | Tax assessment |
|---|---|---|
| 2026 | -- | $658,156 +2% |
| 2025 | $7,000 -0.2% | $645,251 +2% |
| 2024 | $7,013 +5.4% | $632,599 +2% |
| 2023 | $6,652 -3.6% | $620,195 +2% |
| 2022 | $6,898 +6.6% | $608,035 +2% |
| 2021 | $6,469 +1.4% | $596,113 +1% |
| 2020 | $6,383 +73.2% | $590,000 +72.1% |
| 2019 | $3,685 +0.2% | $342,863 +2% |
| 2018 | $3,677 +4.9% | $336,140 -18% |
| 2017 | $3,505 -19.5% | $410,000 +26.9% |
| 2016 | $4,355 +28% | $323,087 +1.5% |
| 2015 | $3,404 +0.7% | $318,234 +2% |
| 2014 | $3,380 | $312,000 +351.1% |
| 2013 | -- | $69,162 +2% |
| 2012 | -- | $67,806 +2% |
| 2011 | -- | $66,476 +0.8% |
| 2010 | -- | $65,980 -0.2% |
| 2009 | -- | $66,137 +2% |
| 2008 | -- | $64,840 +2% |
| 2007 | -- | $63,569 +2% |
| 2006 | -- | $62,322 +2% |
| 2005 | -- | $61,100 +2% |
| 2004 | -- | $59,902 +1.9% |
| 2003 | -- | $58,804 +2% |
| 2002 | -- | $57,651 +2% |
| 2001 | -- | $56,521 +2% |
| 2000 | -- | $55,413 |
Find assessor info on the county website
Monthly payment
Est. payment
Payment breakdown
Explore the cost of this home by adjusting the details. Changes won't be saved.Climate risks
Neighborhood: Etiwanda North
Nearby schools
Schools provided by the listing agent
- High: Etiwanda
Source: CRMLS. This data may not be complete. We recommend contacting the local school district to confirm school assignments for this home.
Similar homes
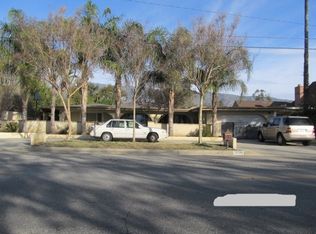
- $990,0004 bd3 ba2.2k sqft13133 Stanton Dr, Rancho Cucamonga, CA 91739For Sale
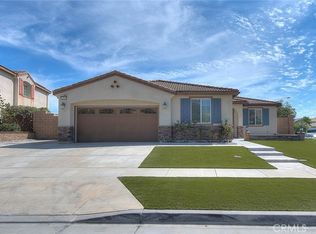 MLS ID #IG26178631, Danny Thron, KELLER WILLIAMS REALTY. CRMLS
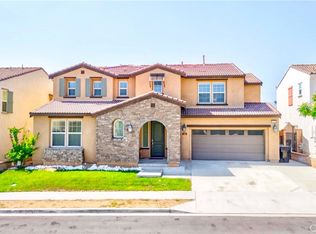
 - $938,0004 bd3 ba2.1k sqft11391 Lugano Dr, Rancho Cucamonga, CA 91701For Sale
 MLS ID #WS26153785, CONG DU, Wetrust Realty. CRMLS
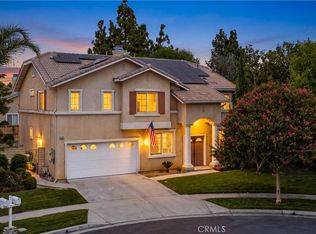
 - $919,9994 bd4 ba3.1k sqft4974 Deer Grass Dr, Fontana, CA 92336For Sale
 MLS ID #AR26208268, Jagjit Singh Reen, Coldwell Banker Dynasty T.C.. CRMLS
 - $940,0004 bd3 ba3.1k sqft9476 Glenaire Ct, Rancho Cucamonga, CA 91730For Sale
 MLS ID #CV26204267, Veronica Salaman, Elevate Real Estate Agency. CRMLS
