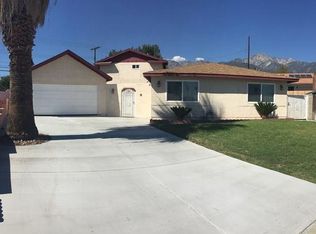
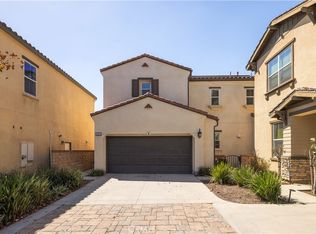
PRICED TO SELL FAST!!! MOVE IN READY!! NO HOA - NO MELLO ROOS. Beautiful 5 bedroom, 2 bathroom CORNER LOT home on desirable Rancho Cucamonga's most sought after neighborhoods. With amazing views of the mountains, this home features a stunning new kitchen with custom cabinetry, quartz countertops, and a large island perfect for family gatherings or entertaining. The light filled living room showcases a contemporary fireplace, while new flooring and designer lighting add warmth and style throughout. The main level offers four bedrooms, including the primary suite with a beautifully remodeled bathroom plus a fully renovated hallway bathroom with stylish modern finishes. Upstairs, the spacious fifth bedroom provides endless possibilities as a bonus room, guest suite, home office, media room or even as an extra rental income. Additional highlights include an attached two car garage and excellent ADU potential to build a casita, in laws or rental with separate living space. Ideally located in the award winning Etiwanda School District, just minutes from Victoria Gardens, shopping, dining, parks, hiking trails, and major freeways 210 & 15. This turnkey home offers the perfect combination of modern upgrades, flexible living space, and an exceptional location. Come see for yourself.
For sale
Listed by: Real Brokerage Technologies • CAREN CHEN • Contact: 626-667-0338
Price cut: $100K (8/29)
$698,000
6200 Filkins Ave, Rancho Cucamonga, CA 91737
5beds
1,750sqft
Single Family Residence
Built in 1960
6,750 Square Feet Lot
$838,400 Zestimate®
$399/sqft
$-- HOA
What's special
Contemporary fireplaceAttached two car garageCustom cabinetryNew flooringCorner lotQuartz countertopsStunning new kitchen
- 51 days
- 8,261
- 745
Zillow last checked:
Listing updated:
Listed by:
CAREN CHEN DRE #01971298 626-667-0338,
Real Brokerage Technologies
Source: CRMLS,MLS#: WS26161059 Originating MLS: California Regional MLS
Originating MLS: California Regional MLSFacts & features
Interior
Bedrooms & bathrooms
- Bedrooms: 5
- Bathrooms: 2
- Full bathrooms: 2
- Main level bathrooms: 2
- Main level bedrooms: 4
Rooms
- Room types: Bedroom, Family Room, Kitchen, Primary Bathroom, Primary Bedroom
Primary bedroom
- Features: Main Level Primary
Primary bedroom
- Features: Primary Suite
Bedroom
- Features: Multi-Level Bedroom
Bathroom
- Features: Full Bath on Main Level, Quartz Counters, Remodeled, Soaking Tub, Separate Shower, Tub Shower, Walk-In Shower
Kitchen
- Features: Kitchen Island, Kitchen/Family Room Combo, Quartz Counters, Remodeled, Updated Kitchen
Heating
- Central
Cooling
- Central Air
Appliances
- Included: Gas Range, Water Heater
- Laundry: Washer Hookup, Gas Dryer Hookup, In Garage
Features
- Eat-in Kitchen, Open Floorplan, Quartz Counters, Recessed Lighting, Main Level Primary, Primary Suite
- Flooring: Laminate
- Has fireplace: Yes
- Fireplace features: Family Room, Gas Starter
- Common walls with other units/homes: No Common Walls
Interior area
- Total interior livable area: 1,750 sqft
Property
Parking
- Total spaces: 2
- Parking features: Door-Multi, Garage, Garage Faces Side
- Attached garage spaces: 2
Accessibility
- Accessibility features: None
Features
- Levels: Two
- Stories: 2
- Entry location: 1
- Patio & porch: Concrete, Covered
- Pool features: None
- Spa features: None
- Fencing: Brick,Wood
- Has view: Yes
- View description: City Lights, Mountain(s), Neighborhood
Lot
- Size: 6,750 Square Feet
- Features: 0-1 Unit/Acre, Corner Lot, Front Yard, Near Park, Near Public Transit, Street Level
Details
- Parcel number: 0201362010000
- Special conditions: Standard
Construction
Type & style
- Home type: SingleFamily
- Architectural style: Traditional
- Property subtype: Single Family Residence
Materials
- Stucco
- Foundation: Slab
- Roof: Shingle
Condition
- Turnkey
- New construction: No
- Year built: 1960
Utilities & green energy
- Electric: Standard
- Sewer: Public Sewer
- Utilities for property: Electricity Available, Natural Gas Available, Sewer Available, Water Available
Community & HOA
Community
- Features: Biking, Hiking, Park
- Security: Carbon Monoxide Detector(s), Smoke Detector(s)
Location
- Region: Rancho Cucamonga
Financial & listing details
- Price per square foot: $399/sqft
- Tax assessed value: $683,018
- Date on market: 7/23/2026
- Cumulative days on market: 52 days
- Listing terms: Cash,Conventional,FHA,VA Loan
- Road surface type: Paved
Estimated market value
$838,400
$796,000 - $880,000
$3,654/mo
Price history
| Date | Event | Price |
|---|---|---|
| 8/29/2026 | Price change | $698,000-12.5%$399/sqft |
Source:  CRMLS #WS26161059 Report a problem CRMLS #WS26161059 Report a problem | ||
| 7/31/2026 | Price change | $798,000-5.9%$456/sqft |
Source: CRMLS #WS26161059 Report a problem | ||
| 7/24/2026 | Listed for sale | $848,000+31.1%$485/sqft |
Source: CRMLS #WS26161059 Report a problem | ||
| 6/25/2026 | Sold | $647,000-13.7%$370/sqft |
Source: CRMLS #IG26105731 Report a problem | ||
| 6/7/2026 | Contingent | $750,000$429/sqft |
Source: CRMLS #IG26105731 Report a problem | ||
| 5/18/2026 | Listed for sale | $750,000+108.3%$429/sqft |
Source: CRMLS #IG26105731 Report a problem | ||
| 6/15/2006 | Sold | $360,000-14.1%$206/sqft |
Source: Public Record Report a problem | ||
| 9/22/2005 | Sold | $419,000$239/sqft |
Source: Public Record Report a problem | ||
Public tax history
| Year | Property taxes | Tax assessment |
|---|---|---|
| 2026 | -- | $683,018 +2% |
| 2025 | $7,344 +2.6% | $669,626 +2% |
| 2024 | $7,158 +2.3% | $656,497 +2% |
| 2023 | $6,995 +8.2% | $643,625 +10% |
| 2022 | $6,466 +12.6% | $585,000 +14.7% |
| 2021 | $5,744 +3.9% | $510,000 +0.6% |
| 2020 | $5,528 -0.1% | $506,800 +3% |
| 2019 | $5,535 +5.7% | $492,000 +5.4% |
| 2018 | $5,236 +10.5% | $466,900 +7.5% |
| 2017 | $4,738 | $434,300 +5% |
| 2016 | $4,738 +5.8% | $413,700 +5% |
| 2015 | $4,476 +4.1% | $394,000 +15.5% |
| 2014 | $4,299 | $341,000 +28.7% |
| 2013 | -- | $265,000 -6.7% |
| 2012 | -- | $284,100 |
| 2011 | -- | $284,100 |
| 2010 | -- | $284,100 -3.7% |
| 2009 | -- | $295,000 -27.2% |
| 2008 | -- | $405,000 -19% |
| 2007 | -- | $499,800 +19.3% |
| 2006 | -- | $419,000 +913.1% |
| 2005 | -- | $41,359 +2% |
| 2004 | -- | $40,548 +1.9% |
| 2003 | -- | $39,805 +2% |
| 2002 | -- | $39,024 +2% |
| 2001 | -- | $38,259 +2% |
| 2000 | -- | $37,509 |
Find assessor info on the county website
Monthly payment
Est. payment
Payment breakdown
Explore the cost of this home by adjusting the details. Changes won't be saved.Climate risks
Neighborhood: Alta Loma
Similar homes
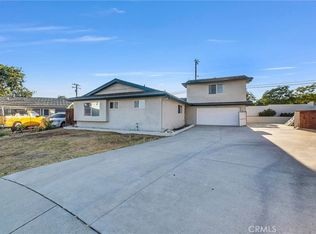
- $774,9004 bd2 ba1.6k sqft9561 Cameron St, Rancho Cucamonga, CA 91730For Sale
 MLS ID #CV26190836, Michael Durkin, LIGHTHOUSE REAL ESTATE. CRMLS
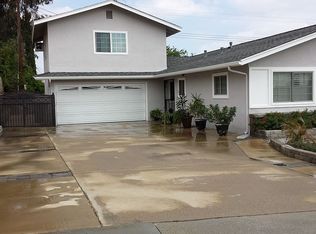
 - $769,0003 bd2 ba1.4k sqft8281 Onyx Ct, Rancho Cucamonga, CA 91730For Sale
 MLS ID #PW26182344, Ulises Orozco Barreara, Realty One Group West. CRMLS
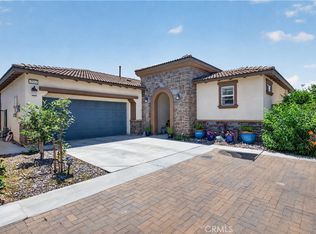
 - $710,0002 bd2 ba1.5k sqft4564 S Afton Privado, Ontario, CA 91761For Sale
 MLS ID #IG26201052, Kelly McLaren, Keller Williams Realty. CRMLS
 - $759,0004 bd3 ba2.3k sqft3363 E Pine Ridge Loop, Ontario, CA 91761For Sale
 MLS ID #OC26201257, Anne Lin, eXp Realty of California, Inc.. CRMLS
Local buyer's agents are ready to help
