Probate Sale – Exceptional Opportunity in a Prime San Dimas Location!
Located in a quiet, established neighborhood on the desirable Glendora/San Dimas border, this 3BR/2BA home offers 1,600 SF of living space with a spacious open floor plan and partial renovations already completed. The functional layout provides a great foundation for a buyer to add their own finishing touches and create a truly special home.
The backyard is designed for entertaining and outdoor enjoyment, featuring a fire pit and pool area ideal for relaxing and gathering with family and friends. The pool has just received a brand new liner, creating a refreshed and inviting outdoor retreat ready to enjoy.
Location is a standout feature of this property. Enjoy being just steps from Lone Hill Park and only minutes from Walnut Creek’s popular hiking and recreation trails. Shopping and daily conveniences are nearby, including Glendora Marketplace (Sam’s Club, AMC, Home Depot) and San Dimas Plaza (Target, Trader Joe’s). Families will appreciate the close proximity to Gladstone Elementary, Lone Hill Middle School, and San Dimas High School. Commuters will benefit from easy access to both the 210 and 57 freeways, providing convenient connections throughout the San Gabriel Valley and beyond.
With its desirable location, generous floor plan, outdoor amenities, and tremendous upside potential, this property presents a rare opportunity to own in one of San Dimas’ desirable neighborhoods. Property is being sold in its present “as-is” condition.
Pending
Listed by: EXP REALTY OF CALIFORNIA INC • Danielle Salem • Contact: 6023392494
$799,000
1149 Norgate St, San Dimas, CA 91773
3beds
1,600sqft
Single Family Residence
Built in 1959
7,522 Square Feet Lot
$789,200 Zestimate®
$499/sqft
$-- HOA
What's special
- 77 days
- 1,046
- 43
Zillow last checked:
Listing updated:
Listed by:
Danielle Salem DRE #02091326 6023392494,
EXP REALTY OF CALIFORNIA INC
Source: CRMLS,MLS#: CV26131011 Originating MLS: California Regional MLS
Originating MLS: California Regional MLSFacts & features
Interior
Bedrooms & bathrooms
- Bedrooms: 3
- Bathrooms: 2
- Full bathrooms: 2
- Main level bathrooms: 2
- Main level bedrooms: 3
Rooms
- Room types: Family Room, Kitchen, Living Room
Heating
- Central
Cooling
- Central Air
Appliances
- Included: Dishwasher, Gas Range, Microwave, Refrigerator, Dryer, Washer
- Laundry: In Garage
Features
- Has fireplace: Yes
- Fireplace features: Living Room
- Common walls with other units/homes: No Common Walls
Interior area
- Total interior livable area: 1,600 sqft
Property
Parking
- Total spaces: 2
- Parking features: Direct Access, Garage Faces Front, Garage
- Attached garage spaces: 2
Features
- Levels: One
- Stories: 1
- Entry location: Ground Level
- Patio & porch: Concrete, Covered, Patio
- Has private pool: Yes
- Pool features: In Ground, Private, Vinyl
- Spa features: None
Lot
- Size: 7,522 Square Feet
- Features: Back Yard, Front Yard, Near Park
Details
- Parcel number: 8383007002
- Special conditions: Third Party Approval,Probate Listing
Construction
Type & style
- Home type: SingleFamily
- Property subtype: Single Family Residence
Condition
- New construction: No
- Year built: 1959
Utilities & green energy
- Sewer: Public Sewer
- Water: Public
Community & HOA
Community
- Features: Hiking, Street Lights, Sidewalks, Park
Location
- Region: San Dimas
Financial & listing details
- Price per square foot: $499/sqft
- Tax assessed value: $87,688
- Date on market: 6/25/2026
- Cumulative days on market: 77 days
- Listing terms: Cash,Conventional
Estimated market value
$789,200
$750,000 - $829,000
$4,734/mo
Price history
| Date | Event | Price |
|---|---|---|
| 9/15/2026 | Pending sale | $799,000$499/sqft |
Source:  CRMLS #CV26131011 Report a problem CRMLS #CV26131011 Report a problem | ||
| 9/2/2026 | Contingent | $799,000$499/sqft |
Source: CRMLS #CV26131011 Report a problem | ||
| 6/25/2026 | Listed for sale | $799,000+356.6%$499/sqft |
Source: CRMLS #CV26131011 Report a problem | ||
| 11/21/1994 | Sold | $175,000$109/sqft |
Source: Public Record Report a problem | ||
Public tax history
| Year | Property taxes | Tax assessment |
|---|---|---|
| 2026 | -- | $87,688 +2% |
| 2025 | $1,790 +11.3% | $85,969 +2% |
| 2024 | $1,609 +2.1% | $84,285 +2% |
| 2023 | $1,576 +1.9% | $82,633 +2% |
| 2022 | $1,546 +2.8% | $81,014 +2% |
| 2021 | $1,505 +1.1% | $79,427 +1% |
| 2020 | $1,489 | $78,613 +2% |
| 2019 | $1,489 +14% | $77,073 +2% |
| 2018 | $1,306 | $75,562 +2% |
| 2017 | $1,306 +1.8% | $74,081 +2% |
| 2016 | $1,283 +3.5% | $72,629 +1.5% |
| 2015 | $1,239 +1.2% | $71,539 +2% |
| 2014 | $1,224 | $70,138 +2.5% |
| 2012 | -- | $68,454 +2% |
| 2011 | -- | $67,113 +0.8% |
| 2010 | -- | $66,612 -0.2% |
| 2009 | -- | $66,771 +2% |
| 2008 | -- | $65,463 +2% |
| 2007 | -- | $64,181 +2% |
| 2006 | -- | $62,923 |
| 2005 | -- | $62,923 +4% |
| 2004 | -- | $60,482 +1.9% |
| 2003 | -- | $59,375 +2% |
| 2002 | -- | $58,211 +4% |
| 2000 | -- | $55,952 |
Find assessor info on the county website
Monthly payment
Est. payment
Payment breakdown
Explore the cost of this home by adjusting the details. Changes won't be saved.Climate risks
Neighborhood: 91773
Similar homes
- $780,0003 bd3 ba2k sqft607 N Cataract Ave, San Dimas, CA 91773For Sale
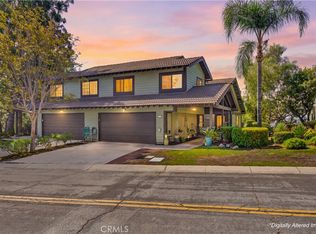 MLS ID #CV26198361, Myrna Gharib, KALEO REAL ESTATE COMPANY. CRMLS
 - $764,9994 bd2 ba1.3k sqft17915 E Newburgh St, Azusa, CA 91702For Sale
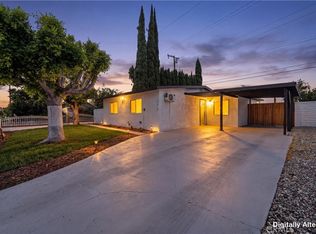 MLS ID #DW26146079, Braihyra Sevillano, Compass. CRMLS
 - $688,0003 bd3 ba1.4k sqft739 Knollwood Ln, San Dimas, CA 91773For Sale
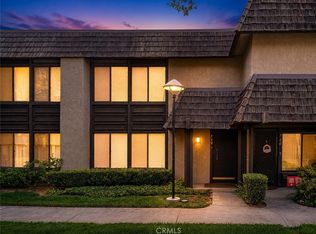 MLS ID #PW26183928, Carolyn Vazquez, Synergy Real Estate. CRMLS
 - $788,0004 bd3 ba1.3k sqft17913 E Kelby St, Covina, CA 91722For Sale
 MLS ID #IV26103189, GINA LOPEZ, DYNASTY REAL ESTATE. CRMLS
Local buyer's agents are ready to help
