Welcome to the prestigious gated Cornerstone Community in Rancho Cucamonga! This rare single-story home with separate entry of next Generation ADU situated on a corner lot is move in ready. It has been very well maintained with upgrades throughout. After entering the front door, you'll flow into the open floor plan family room/kitchen, adorned with plenty of light and open glass wood cabinetry, modern updated fixtures, a stainless steel oven & range, and a spacious kitchen island. The family/living room is a spacious sanctuary with a modern white clay fireplace, and 2 generously sized front windows that floods the room with natural light, creating an inviting ambiance. the main house offers 3 bedrooms, with 1 flex room(currently used as a den), and 2 beautifully updated bathrooms. The best part awaits, as you step next to the front door there is an original permitted next generation ADU, offering a separate, private living space. Inside, the ADU has 680sf with a living area and a kitchen complete with light wood cabinetry, stainless steel appliances. The ADU includes 1 bedroom and 1 full bathroom, A dedicated closet space allowing convenient stack-able washer and dryer. The exterior is all low maintenance with artificial turf lawn. HOA amenities is just a leisurely 4 minute stroll away: pool, playground, clubhouse and BBQ area. It also provides Awarding winning Etiwanda schools and is close to Victoria garden shopping. The home includes builder-installed solar panels that are paid off. Don’t miss out on this one-of-a-kind home! You will love it!
For sale
Listed by: KELLER WILLIAMS REALTY • Danny Thron • Contact: 909-557-3903
Price cut: $50K (10/3)
$940,000
13133 Stanton Dr, Rancho Cucamonga, CA 91739
4beds
2,260sqft
Single Family Residence
Built in 2016
9,189 Square Feet Lot
$932,000 Zestimate®
$416/sqft
$125/mo HOA
What's special
- 50 days
- 1,489
- 114
Likely to sell faster than
Zillow last checked:
Listing updated:
Listed by:
Danny Thron DRE #01876089 909-557-3903,
KELLER WILLIAMS REALTY
Source: CRMLS,MLS#: IG26178631 Originating MLS: California Regional MLS
Originating MLS: California Regional MLSFacts & features
Interior
Bedrooms & bathrooms
- Bedrooms: 4
- Bathrooms: 3
- Full bathrooms: 3
- Main level bathrooms: 3
- Main level bedrooms: 4
Rooms
- Room types: Den, Entry/Foyer, Family Room, Great Room, Kitchen, Laundry, Living Room, Primary Bathroom, Primary Bedroom, Other, Pantry, Dining Room
Bathroom
- Features: Bathroom Exhaust Fan, Dual Sinks, Full Bath on Main Level, Stone Counters, Separate Shower, Tub Shower
Kitchen
- Features: Kitchen Island, Kitchen/Family Room Combo, Kitchenette, Stone Counters, Walk-In Pantry
Other
- Features: Walk-In Closet(s)
Pantry
- Features: Walk-In Pantry
Heating
- Central
Cooling
- Central Air
Appliances
- Included: Dishwasher, Gas Cooktop, Gas Oven, Microwave, Tankless Water Heater
- Laundry: Electric Dryer Hookup, Gas Dryer Hookup, Inside, Laundry Closet, Laundry Room
Features
- Breakfast Bar, Built-in Features, Ceiling Fan(s), Crown Molding, Separate/Formal Dining Room, High Ceilings, In-Law Floorplan, Open Floorplan, Pantry, Stone Counters, Recessed Lighting, Wired for Data, Walk-In Pantry, Walk-In Closet(s)
- Flooring: Tile, Vinyl
- Windows: Shutters
- Has fireplace: Yes
- Fireplace features: Family Room
- Common walls with other units/homes: No Common Walls
Interior area
- Total interior livable area: 2,260 sqft
Property
Parking
- Total spaces: 2
- Parking features: Direct Access, Door-Single, Driveway, Driveway Up Slope From Street, Garage Faces Front, Garage, Garage Door Opener, RV Potential
- Attached garage spaces: 2
Features
- Levels: One
- Stories: 1
- Entry location: Front Door
- Patio & porch: Concrete, Covered, Open, Patio
- Exterior features: Awning(s), Lighting
- Pool features: None, Association
- Spa features: None
- Fencing: Block
- Has view: Yes
- View description: Mountain(s)
Lot
- Size: 9,189 Square Feet
- Features: 0-1 Unit/Acre, Sprinklers Timer, Sprinklers On Side
Details
- Additional structures: Guest House Attached
- Parcel number: 0229482230000
- Special conditions: Standard
Construction
Type & style
- Home type: SingleFamily
- Architectural style: Contemporary
- Property subtype: Single Family Residence
Materials
- Drywall, Stucco
- Foundation: Permanent
- Roof: Tile
Condition
- Turnkey
- New construction: No
- Year built: 2016
Utilities & green energy
- Electric: Standard
- Sewer: Public Sewer
- Water: Public
- Utilities for property: Cable Available, Electricity Connected, Natural Gas Connected, Sewer Connected, Underground Utilities, Water Connected
Green energy
- Energy efficient items: Roof, Thermostat, Water Heater, Windows
- Energy generation: Solar
- Water conservation: Low-Flow Fixtures, Water-Smart Landscaping
Community & HOA
Community
- Features: Biking, Curbs, Park, Street Lights, Sidewalks, Gated
- Security: Carbon Monoxide Detector(s), Security Gate, Gated Community, Smoke Detector(s)
HOA
- Has HOA: Yes
- Amenities included: Clubhouse, Barbecue, Playground, Pool
- HOA fee: $125 monthly
- HOA name: Association at Cornerstone
- HOA phone: 800-428-5588
Location
- Region: Rancho Cucamonga
Financial & listing details
- Price per square foot: $416/sqft
- Tax assessed value: $710,856
- Date on market: 8/20/2026
- Cumulative days on market: 51 days
- Listing terms: Cash,Cash to New Loan,Conventional,Cal Vet Loan,1031 Exchange,Submit
- Road surface type: Paved
Estimated market value
$932,000
$885,000 - $979,000
$3,855/mo
Price history
| Date | Event | Price |
|---|---|---|
| 10/3/2026 | Price change | $940,000-5.1%$416/sqft |
Source:  CRMLS #IG26178631 Report a problem CRMLS #IG26178631 Report a problem | ||
| 8/21/2026 | Listed for sale | $990,000+70.7%$438/sqft |
Source: CRMLS #IG26178631 Report a problem | ||
| 2/18/2016 | Sold | $580,000$257/sqft |
Source: Public Record Report a problem | ||
Public tax history
| Year | Property taxes | Tax assessment |
|---|---|---|
| 2026 | -- | $710,856 +2% |
| 2025 | $7,810 +2.8% | $696,918 +2% |
| 2024 | $7,596 +2.5% | $683,253 +2% |
| 2023 | $7,413 +1.2% | $669,855 +2% |
| 2022 | $7,327 +1.7% | $656,721 +2% |
| 2021 | $7,205 +1.3% | $643,844 +1% |
| 2020 | $7,112 +2.8% | $637,243 +2% |
| 2019 | $6,918 +0.2% | $624,748 +2% |
| 2018 | $6,902 +4.7% | $612,498 +2% |
| 2017 | $6,590 | $600,488 +894.1% |
| 2016 | $6,590 +719.3% | $60,407 +1.5% |
| 2015 | $804 | $59,500 |
Find assessor info on the county website
Monthly payment
Est. payment
Payment breakdown
Explore the cost of this home by adjusting the details. Changes won't be saved.Climate risks
Neighborhood: 91739
- $1,006,6005 bd3 ba3.4k sqft13143 Stanton Dr, Rancho Cucamonga, CA 91739Off Market
- $838,9004 bd2 ba2k sqft13126 Oatman Dr, Rancho Cucamonga, CA 91739Off Market

- $1,055,7005 bd3 ba3.4k sqft13136 Oatman Dr, Rancho Cucamonga, CA 91739Off Market

- $815,4004 bd3 ba2.3k sqft8258 Pecan Ave, Rancho Cucamonga, CA 91739Off Market
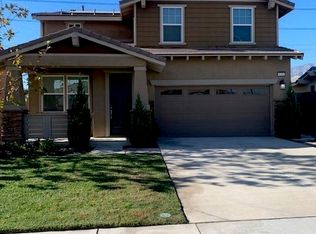
Similar homes
- $799,9993 bd4 ba2.1k sqft7402 Palazzo Pl, Rancho Cucamonga, CA 91739For Sale
 MLS ID #TR26178093, Xin Wang, Presidential Inc. CRMLS
 - $799,9003 bd3 ba1.9k sqft6431 Teton Peak Ct, Rancho Cucamonga, CA 91737For Sale
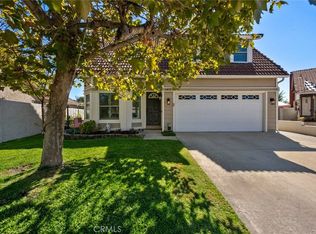 MLS ID #CV26189383, Sabrina Cole, KELLER WILLIAMS REALTY COLLEGE PARK. CRMLS
 - $938,0005 bd3 ba3.3k sqft4637 Snap Dragon St, Jurupa Valley, CA 91752For Sale
 MLS ID #AR26163789, Thomas Adams, Century 21 Adams & Barnes. CRMLS
 - $949,9904 bd3 ba2.1k sqft1432 Purdue St, Upland, CA 91786For Sale
 MLS ID #IG26202600, Eduardo Centeno, ROA California Inc.. CRMLS
