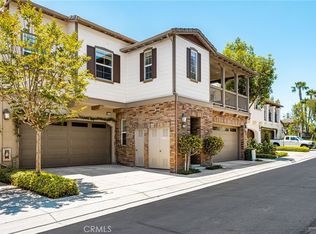
Experience golf course living at its finest in this beautifully designed home, ideally situated with a spacious backyard overlooking the scenic Black Gold Golf Club. Thoughtfully designed for both comfort and functionality, the floor plan features a desirable main-level primary suite along with a secondary bedroom, perfect for guests or multigenerational living. Upstairs, the versatile loft offers endless possibilities as a second living area, media room, home office, or teen retreat. The home also features a formal dining room and an entertainer's kitchen complete with a large center island, stylish backsplash, and abundant counter space for gathering with family and friends. Residents of the sought-after San Lorenzo community enjoy resort-style amenities, including a sparkling pool, relaxing spa, BBQ area, and clubhouse. Located within the award-winning Placentia-Yorba Linda Unified School District, this exceptional home offers the perfect combination of luxury, convenience, and an outstanding location.
For sale
Listed by: First Team Real Estate • Cambria Unger • Contact: 714 515 0115
$1,250,000
4001 Balmoral Dr, Yorba Linda, CA 92886
3beds
2,248sqft
:
Get pre-qualified$8,455/mo
Condominium
Built in 2005
-- sqft lot
$1,232,300 Zestimate®
$556/sqft
$711/mo HOA
What's special
- 29 days |
- 465 |
- 10 |
Zillow last checked:
Listing updated:
Listed by:
Cambria Unger DRE #01983004 7145150115,
First Team Real Estate,
Denise Tash DRE #01316399,
First Team Real Estate
Source: CRMLS,MLS#: PW26153202 Originating MLS: California Regional MLS
Originating MLS: California Regional MLSFacts & features
Interior
Bedrooms & bathrooms
- Bedrooms: 3
- Bathrooms: 3
- Full bathrooms: 2
- 1/2 bathrooms: 1
- Main level bathrooms: 2
- Main level bedrooms: 2
Rooms
- Room types: Bedroom, Kitchen, Laundry, Loft, Living Room, Primary Bathroom, Primary Bedroom, Other, Dining Room
Primary bedroom
- Features: Main Level Primary
Primary bedroom
- Features: Primary Suite
Bedroom
- Features: Bedroom on Main Level
Bathroom
- Features: Bathtub, Dual Sinks, Full Bath on Main Level, Separate Shower, Tile Counters, Walk-In Shower
Kitchen
- Features: Granite Counters, Kitchen Island, Kitchen/Family Room Combo
Other
- Features: Walk-In Closet(s)
Heating
- Central, Fireplace(s)
Cooling
- Central Air
Appliances
- Included: Built-In Range, Convection Oven, Dishwasher, Freezer, Disposal, Gas Oven, Microwave, Refrigerator, Water Heater
- Laundry: Gas Dryer Hookup, Inside, Laundry Room
Features
- Breakfast Area, Ceiling Fan(s), Separate/Formal Dining Room, Granite Counters, Open Floorplan, Pantry, Recessed Lighting, Bedroom on Main Level, Loft, Main Level Primary, Primary Suite, Walk-In Closet(s)
- Flooring: Tile
- Doors: Panel Doors
- Windows: Double Pane Windows, Screens, Shutters
- Has fireplace: Yes
- Fireplace features: Living Room
- Common walls with other units/homes: 2+ Common Walls
Interior area
- Total interior livable area: 2,248 sqft
Property
Parking
- Total spaces: 2
- Parking features: Garage
- Attached garage spaces: 2
Accessibility
- Accessibility features: Grab Bars, No Stairs
Features
- Levels: Two
- Stories: 2
- Entry location: 1
- Patio & porch: Concrete, Patio
- Exterior features: Lighting, Rain Gutters
- Pool features: Community, Association
- Has spa: Yes
- Spa features: Association
- Fencing: Excellent Condition,Wrought Iron
- Has view: Yes
- View description: Golf Course
Lot
- Size: 1.75 Acres
- Features: Back Yard, Sprinklers In Rear, Lawn, On Golf Course
Details
- Parcel number: 93182239
- Special conditions: Standard
Construction
Type & style
- Home type: Condo
- Architectural style: Traditional
- Property subtype: Condominium
- Attached to another structure: Yes
Materials
- Brick, Stucco
- Foundation: Slab
- Roof: Tile
Condition
- Turnkey
- New construction: No
- Year built: 2005
Utilities & green energy
- Sewer: Public Sewer
- Water: Public
- Utilities for property: Cable Available, Electricity Connected, Natural Gas Connected, Phone Available, Sewer Connected, Underground Utilities
Community & HOA
Community
- Features: Curbs, Gutter(s), Storm Drain(s), Street Lights, Sidewalks, Pool
- Security: Carbon Monoxide Detector(s), Smoke Detector(s)
HOA
- Has HOA: Yes
- Amenities included: Barbecue, Pool, Spa/Hot Tub
- HOA fee: $711 monthly
- HOA name: Stone Kastle
- HOA phone: 714-395-5245
Location
- Region: Yorba Linda
Financial & listing details
- Price per square foot: $556/sqft
- Tax assessed value: $278,063
- Annual tax amount: $3,874
- Date on market: 7/15/2026
- Cumulative days on market: 29 days
- Listing terms: Submit
- Road surface type: Paved
Estimated market value
$1,232,300
$1.17M - $1.29M
$4,770/mo
Price history
| Date | Event | Price |
|---|---|---|
| 7/16/2026 | Listed for sale | $1,250,000+56.7%$556/sqft |
Source:  CRMLS #PW26153202 Report a problem CRMLS #PW26153202 Report a problem | ||
| 3/25/2016 | Sold | $797,500-0.3%$355/sqft |
Source: Public Record Report a problem | ||
| 1/31/2016 | Pending sale | $799,950$356/sqft |
Source: First Team Real Estate #PW16010440 Report a problem | ||
| 1/18/2016 | Listed for sale | $799,950$356/sqft |
Source: First Team Real Estate #PW16010440 Report a problem | ||
Public tax history
| Year | Property taxes | Tax assessment |
|---|---|---|
| 2025 | $3,874 +2.6% | $278,063 +2% |
| 2024 | $3,774 +2.2% | $272,611 +2% |
| 2023 | $3,694 +1.8% | $267,266 +2% |
| 2022 | $3,628 +2.2% | $262,026 +2% |
| 2021 | $3,550 +3% | $256,889 +1% |
| 2020 | $3,447 | $254,255 +2% |
| 2019 | $3,447 +3.7% | $249,270 +2% |
| 2018 | $3,325 +2.1% | $244,383 +2% |
| 2017 | $3,256 | $239,592 -67.6% |
| 2016 | $3,256 -62.4% | $740,117 +1.5% |
| 2015 | $8,650 +16.3% | $729,000 +15.3% |
| 2014 | $7,438 | $632,150 +25% |
| 2013 | -- | $505,720 |
| 2012 | -- | $505,720 -6% |
| 2011 | -- | $538,000 |
| 2010 | -- | $538,000 |
| 2009 | -- | $538,000 -11.1% |
| 2008 | -- | $605,000 |
Find assessor info on the county website
Monthly payment
Est. payment
Payment breakdown
Explore the cost of this home by adjusting the details. Changes won't be saved.Climate risks
Neighborhood: 92886
Nearby schools
GreatSchools rating
- 8/10Mabel M. Paine Elementary SchoolGrades: K-5Distance: 0.8 mi
- 9/10Yorba Linda Middle SchoolGrades: 6-8Distance: 1.5 mi
- 10/10Yorba Linda High SchoolGrades: 9-12Distance: 0.9 mi
Schools provided by the listing agent
- Elementary: Mabel Paine
- Middle: Yorba Linda
- High: Yorba Linda
Source: CRMLS. This data may not be complete. We recommend contacting the local school district to confirm school assignments for this home.
- $1,310,0003 bd2 ba2.6k sqft3961 Balmoral Dr, Yorba Linda, CA 92886Off Market
- $1,228,0003 bd3 ba1.7k sqft4045 Balmoral Dr, Yorba Linda, CA 92886Sold

- $1,262,4003 bd3 ba2.6k sqft4047 Balmoral Dr, Yorba Linda, CA 92886Off Market

- $1,068,0002 bd2 ba2.2k sqft4041 Balmoral Dr, Yorba Linda, CA 92886Off Market
- $989,3003 bd2 ba1.7k sqft4025 Balmoral Dr, Yorba Linda, CA 92886Off Market
- $1,001,2002 bd2 ba1.7k sqft4023 Balmoral Dr, Yorba Linda, CA 92886Off Market
- $1,279,4003 bd2 ba2.6k sqft4021 Balmoral Dr, Yorba Linda, CA 92886Off Market
- $1,170,0003 bd2 ba1.7k sqft4005 Balmoral Dr, Yorba Linda, CA 92886Sold
A local agent can set up tours, give advice and negotiate with sellers.
Similar homes
- $1,195,0003 bd3 ba2.6k sqft18942 Bold Ruler Way, Yorba Linda, CA 92886For Sale
 MLS ID #PW26151876, Mary Diab, First Team Real Estate. CRMLS
 - $1,122,0003 bd4 ba2.2k sqft18960 Pelham Way, Yorba Linda, CA 92886For Sale
 MLS ID #PW26111682, Ron Arnold, Keller Williams Realty. CRMLS
 - $1,050,0004 bd4 ba2.2k sqft18948 Northern Dancer Ln, Yorba Linda, CA 92886For Sale
 MLS ID #PW26163801, Darryl Jones, ERA North Orange County. CRMLS
 - $1,299,9003 bd3 ba2.4k sqft18627 Clubhouse Dr, Yorba Linda, CA 92886For Sale
 MLS ID #PW26141640, Kevin Kim, Circa Properties, Inc.. CRMLS
 - $1,189,0003 bd3 ba2k sqft17206 Coriander Ct, Yorba Linda, CA 92886For SaleMLS ID #PW26081469, Edith Israel, Coldwell Banker Realty. CRMLS
- $1,138,0003 bd3 ba1.8k sqft19953 Villa Torino, Yorba Linda, CA 92886For SaleMLS ID #OC26146901, Mark Zhong, Real Broker. CRMLS
- $1,118,8004 bd4 ba1.8k sqft4316 Canyon Coral Ln, Yorba Linda, CA 92886For SaleMLS ID #OC26116465, Abby Wang, HomeSmart, Evergreen Realty. CRMLS
- $1,250,0004 bd2 ba1.6k sqft4364 Sunny Ln, Yorba Linda, CA 92886For SaleMLS ID #OC26164216, Viviana Kim, Major League Properties. CRMLS
- $1,199,0003 bd3 ba1.9k sqft21470 Via La Naranja, Yorba Linda, CA 92886For SaleMLS ID #PW26174309, Edith Israel, Coldwell Banker Realty. CRMLS
- $1,250,0005 bd4 ba2.5k sqft3877 Par Dr, Yorba Linda, CA 92886For SaleMLS ID #PW26177066, Christopher Fiacco, Realty One Group West. CRMLS
- $1,298,0003 bd4 ba2.4k sqft18658 Clubhouse Dr, Yorba Linda, CA 92886For SaleMLS ID #TR26157836, Tiffanie Wang, Keller Williams Premier Prop. CRMLS
- $1,195,0003 bd2 ba1.8k sqft4571 Loganlinda Dr, Yorba Linda, CA 92886For SaleMLS ID #OC26162793, CiCi Lu, JC Pacific Corp. CRMLS
- $1,250,0003 bd3 ba1.6k sqft17202 La Collette Pl, Yorba Linda, CA 92886For SaleMLS ID #PW26138091, Steven Vartanian, First Team Real Estate. CRMLS
- $1,375,0004 bd3 ba2.1k sqft19341 Willowbrook Ave, Yorba Linda, CA 92886For SaleMLS ID #PW26167200, Kalinda Smith, Westwind Realty. CRMLS
- $1,275,0005 bd3 ba2.5k sqft4101 Alford Cir, Yorba Linda, CA 92886For SaleMLS ID #NP26169067, Joseph Lengyel-Leahu, Skyline Commercial Real Estate. CRMLS
- $1,249,0004 bd2 ba1.5k sqft5702 Rich Hill Way, Yorba Linda, CA 92886For SaleMLS ID #PW26152212, Shaun Radcliffe, First Team Real Estate. CRMLS
- $1,378,0004 bd2 ba1.7k sqft4521 Boeing Ave, Yorba Linda, CA 92886For SaleMLS ID #WS26131871, BIN LIU, Wetrust Realty. CRMLS
- $1,349,0003 bd2 ba1.7k sqft17390 Golden Maple Ln, Yorba Linda, CA 92886For SaleMLS ID #IG26159368, Mark Menconi, Menconi & Associates Inc.. CRMLS
- $1,269,9002 bd2 ba1.5k sqft229 Buena Vida Dr, Brea, CA 92823For SaleMLS ID #IG26069081, Alexis Wagner, Realty ONE Group West. CRMLS
- $1,250,0004 bd3 ba2.2k sqft562 Condor Ave, Brea, CA 92823For SaleMLS ID #PW26116152, Jane Do, Superior Real Estate Group. CRMLS
Local buyer's agents are ready to help
