Welcome to 13051 Arborwalk Lane, an extensively upgraded, move-in ready home located in the highly sought-after Tustin Ranch community. This 3 bedroom, 2.5 bathroom, 1,928 square foot residence has had nearly every major system replaced, including all-new windows throughout, a new HVAC system with UV-C air filtration for improved indoor air quality, and a new heat pump system serving the entire home. Just outside, the backyard has been refreshed with a brand new pergola and new vinyl fencing, creating a private space for relaxing or entertaining. The front yard is landscaped with grass as well as fruit bearing trees. The home is also equipped with a fully owned solar system and battery walls, offering meaningful long-term energy savings. Residents enjoy a low HOA that includes community pool access, with numerous parks, greenbelts, and golf courses just moments away. The property is zoned within the Tustin Unified School District.
For sale
Listed by: Real Broker • Justin Kuo • Contact: 310-353-6537
$1,399,000
13051 Arborwalk Ln, Tustin, CA 92782
3beds
1,928sqft
:
Get pre-qualified$9,084/mo
Single Family Residence
Built in 1998
2,452 Square Feet Lot
$1,314,100 Zestimate®
$726/sqft
$235/mo HOA
What's special
- 6 hours |
- 35 |
- 1 |
Zillow last checked:
Listing updated:
Listed by:
Justin Kuo DRE #02113892 310-353-6537,
Real Broker,
Maribeth Springob DRE #01732520 714-393-7339,
Vista Sotheby’s International Realty
Source: CRMLS,MLS#: OC26157464 Originating MLS: California Regional MLS
Originating MLS: California Regional MLSFacts & features
Interior
Bedrooms & bathrooms
- Bedrooms: 3
- Bathrooms: 3
- Full bathrooms: 2
- 1/2 bathrooms: 1
- Main level bathrooms: 1
Rooms
- Room types: Bonus Room, Bedroom, Den, Family Room, Kitchen, Living Room, Primary Bathroom, Primary Bedroom, Office, Other, Pantry, Dining Room
Primary bedroom
- Features: Primary Suite
Bedroom
- Features: All Bedrooms Up
Bathroom
- Features: Bathtub, Separate Shower
Kitchen
- Features: Kitchen Island, Kitchen/Family Room Combo, Quartz Counters, Walk-In Pantry
Other
- Features: Walk-In Closet(s)
Pantry
- Features: Walk-In Pantry
Heating
- Electric, ENERGY STAR Qualified Equipment, Heat Pump, Solar
Cooling
- Central Air, ENERGY STAR Qualified Equipment, High Efficiency, Heat Pump, Attic Fan
Appliances
- Included: 6 Burner Stove, Built-In Range
- Laundry: Washer Hookup, Gas Dryer Hookup, Inside, Upper Level
Features
- Separate/Formal Dining Room, Eat-in Kitchen, High Ceilings, Open Floorplan, Pantry, Recessed Lighting, All Bedrooms Up, Primary Suite, Walk-In Pantry, Walk-In Closet(s)
- Flooring: Carpet, Vinyl
- Windows: Double Pane Windows, ENERGY STAR Qualified Windows, Plantation Shutters, Triple Pane Windows
- Has fireplace: Yes
- Fireplace features: Family Room, Gas
- Common walls with other units/homes: No Common Walls
Interior area
- Total interior livable area: 1,928 sqft
Property
Parking
- Total spaces: 2
- Parking features: Direct Access, Garage, Garage Faces Rear
- Attached garage spaces: 2
Features
- Levels: Two
- Stories: 2
- Entry location: 1
- Pool features: Community, Association
- Fencing: Vinyl
- Has view: Yes
- View description: None
Lot
- Size: 2,452 Square Feet
- Features: 0-1 Unit/Acre, Front Yard, Garden
Details
- Parcel number: 50034141
- Special conditions: Standard
Construction
Type & style
- Home type: SingleFamily
- Property subtype: Single Family Residence
Materials
- Foundation: Slab
Condition
- New construction: No
- Year built: 1998
Utilities & green energy
- Sewer: Public Sewer
- Water: Public
- Utilities for property: Cable Available, Electricity Connected, Natural Gas Available, Sewer Connected, Water Connected
Green energy
- Energy generation: Solar
Community & HOA
Community
- Features: Biking, Curbs, Golf, Gutter(s), Hiking, Park, Storm Drain(s), Street Lights, Suburban, Sidewalks, Pool
- Subdivision: Arborwalk (Abwk)
HOA
- Has HOA: Yes
- Amenities included: Maintenance Grounds, Management, Outdoor Cooking Area, Pool
- HOA fee: $235 monthly
- HOA name: Arborwalk
- HOA phone: 800-400-2284
Location
- Region: Tustin
Financial & listing details
- Price per square foot: $726/sqft
- Tax assessed value: $910,324
- Annual tax amount: $9,814
- Date on market: 7/24/2026
- Listing terms: Cash,Cash to New Loan,Conventional
Estimated market value
$1,314,100
$1.25M - $1.38M
$4,711/mo
Price history
| Date | Event | Price |
|---|---|---|
| 7/24/2026 | Listed for sale | $1,399,000+66.3%$726/sqft |
Source:  CRMLS #OC26157464 Report a problem CRMLS #OC26157464 Report a problem | ||
| 9/9/2020 | Sold | $841,000+1.3%$436/sqft |
Source:  CRMLS #OC20150578 Report a problem CRMLS #OC20150578 Report a problem | ||
| 8/7/2020 | Listed for sale | $829,888$430/sqft |
Source: Up Realty Inc. #OC20150578 Report a problem | ||
| 8/7/2020 | Pending sale | $829,888$430/sqft |
Source: Up Realty Inc. #OC20150578 Report a problem | ||
| 7/31/2020 | Listed for sale | $829,888+71.1%$430/sqft |
Source: Up Realty Inc. #OC20150578 Report a problem | ||
| 8/29/2011 | Sold | $485,000-2%$252/sqft |
Source: Public Record Report a problem | ||
| 7/23/2011 | Price change | $495,000-6.4%$257/sqft |
Source: Award, Inc #P784606 Report a problem | ||
| 7/2/2011 | Price change | $529,000-3.6%$274/sqft |
Source: Award, Inc #P784606 Report a problem | ||
| 6/9/2011 | Listed for sale | $549,000+27.7%$285/sqft |
Source: Award, Inc #P784606 Report a problem | ||
| 2/25/2003 | Sold | $430,000+17.2%$223/sqft |
Source: Public Record Report a problem | ||
| 4/16/2002 | Sold | $367,000+58.9%$190/sqft |
Source: Public Record Report a problem | ||
| 12/18/1998 | Sold | $231,000$120/sqft |
Source: Public Record Report a problem | ||
Public tax history
| Year | Property taxes | Tax assessment |
|---|---|---|
| 2025 | $9,814 +4.8% | $910,324 +2% |
| 2024 | $9,366 +2.3% | $892,475 +2% |
| 2023 | $9,152 -6.4% | $874,976 +2% |
| 2022 | $9,783 +2.3% | $857,820 +2% |
| 2021 | $9,564 +44.4% | $841,000 +51% |
| 2020 | $6,624 | $557,019 +2% |
| 2019 | $6,624 +2% | $546,098 +2% |
| 2018 | $6,497 +5.3% | $535,391 +2% |
| 2017 | $6,169 | $524,894 +2% |
| 2016 | $6,169 +1.8% | $514,602 +1.5% |
| 2015 | $6,058 +2.2% | $506,873 +2% |
| 2014 | $5,925 | $496,945 +0.5% |
| 2013 | -- | $494,700 +2% |
| 2012 | -- | $485,000 -0.2% |
| 2011 | -- | $486,100 +0.8% |
| 2010 | -- | $482,468 -0.2% |
| 2009 | -- | $483,615 +2% |
| 2008 | -- | $474,133 +2% |
| 2007 | -- | $464,837 +2% |
| 2006 | -- | $455,723 +2% |
| 2005 | -- | $446,788 +2% |
| 2004 | -- | $438,028 +17% |
| 2003 | -- | $374,340 +53% |
| 2002 | -- | $244,661 +2% |
| 2001 | $3,986 +1.5% | $239,864 +2% |
| 2000 | $3,925 | $235,161 |
Find assessor info on the county website
Monthly payment
Est. payment
Payment breakdown
Explore the cost of this home by adjusting the details. Changes won't be saved.Climate risks
Neighborhood: 92782
Nearby schools
GreatSchools rating
- 6/10Tustin Ranch Elementary SchoolGrades: K-5Distance: 0.4 mi
- 9/10Pioneer Middle SchoolGrades: 6-8Distance: 1.5 mi
- 10/10Arnold O. Beckman High SchoolGrades: 9-12Distance: 1.5 mi
- $1,256,8003 bd2 ba1.7k sqft13053 Arborwalk Ln, Tustin, CA 92782Off Market

- $1,237,0003 bd3 ba1.5k sqft13049 Arborwalk Ln, Tustin, CA 92782Off Market
- $1,318,9003 bd3 ba1.7k sqft13043 Arborwalk Ln, Tustin, CA 92782Off Market
- $1,325,0004 bd3 ba1.9k sqft13045 Arborwalk Ln, Tustin, CA 92782Sold
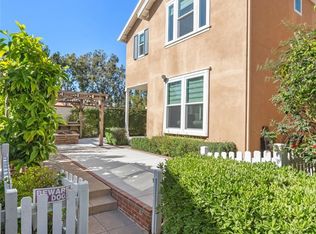
- $1,365,0003 bd3 ba1.7k sqft13071 Arborwalk Ln, Tustin, CA 92782Sold
- $1,423,9003 bd3 ba1.9k sqft13047 Arborwalk Ln, Tustin, CA 92782Off Market
- $1,300,0003 bd3 ba1.8k sqft13069 Arborwalk Ln, Tustin, CA 92782Sold
- $1,366,2002 bd2 ba1.9k sqft13073 Arborwalk Ln, Tustin, CA 92782Off Market
A local agent can set up tours, give advice and negotiate with sellers.
Similar homes
- $1,388,0003 bd3 ba1.7k sqft2 Staghorn, Irvine, CA 92618For Sale
 MLS ID #OC26150496, Liuzhen Zheng, Real Broker. CRMLS
 - $1,450,0003 bd3 ba2.2k sqft2816 Woodbine Ave, Fullerton, CA 92835For Sale
 MLS ID #PW26156475, Alex Jang, New Star Realty & Investment. CRMLS
 - $1,475,0003 bd2 ba1.7k sqft18211 Fairhaven Ave, Santa Ana, CA 92705For Sale
 MLS ID #OC26141101, Mary Bell, Harcourts Signature Properties. CRMLS
 - $1,225,0003 bd3 ba2k sqft1055 S Silver Star Way, Anaheim, CA 92808For Sale
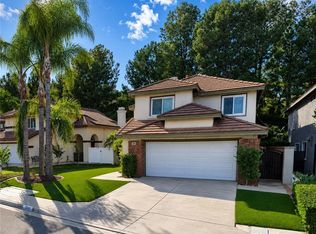 MLS ID #OC26137968, Justin Kuo, Real Broker. CRMLS
 - $1,399,9995 bd2 ba2k sqft17786 Santa Anita Cir, Fountain Valley, CA 92708For SaleMLS ID #OC26151338, Bob Wein, Premiere Choice R E Inc. CRMLS
- $1,100,0004 bd4 ba2.5k sqft2104 Lacy Crossing Dr, Santa Ana, CA 92701For SaleMLS ID #OC26161259, Troy Huynh, Golden Choice Lending. CRMLS
- $1,389,0004 bd2 ba2.1k sqft15792 Las Nubes St, Westminster, CA 92683For SaleMLS ID #OC26149989, Brian Humphrey, Arch Pacific Realty. CRMLS
- $1,386,8004 bd3 ba2.2k sqft562 Condor Ave, Brea, CA 92823For SaleMLS ID #PW26116152, Jane Do, Superior Real Estate Group. CRMLS
- $1,398,0003 bd4 ba1.9k sqft129 Terrapin, Irvine, CA 92618For SaleMLS ID #WS26139134, KEN CHEN, UNIVERSAL ELITE REALTY. CRMLS
- $1,520,0003 bd3 ba2.1k sqft156 Scale, Irvine, CA 92618For SaleMLS ID #OC26149629, Sophia Oh, Team Spirit Realty. CRMLS
- $970,0003 bd4 ba1.6k sqft701 Westhaven Ct, Tustin, CA 92780For SaleMLS ID #OC26134513, Jaime Morrell, Berkshire Hathaway HomeService. CRMLS
- $1,225,0003 bd2 ba1.2k sqft3 Willow Tree Ln, Irvine, CA 92612For SaleMLS ID #OC26147904, Shweta Khajanchi, Coldwell Banker Platinum Prop. CRMLS
- $1,285,0003 bd3 ba1.7k sqft125 Chantilly, Irvine, CA 92620For SaleMLS ID #OC26132588, Frank Agahi, Associated Realtors. CRMLS
- $1,280,0003 bd3 ba1.7k sqft78 Talisman, Irvine, CA 92620For SaleMLS ID #TR26106339, Jason Wang, 168 Realty Inc.. CRMLS
- $1,339,9002 bd3 ba2.2k sqft21451 Canaria, Mission Viejo, CA 92692For SaleMLS ID #OC26149077, Ellie Park, JC Pacific Corp. CRMLS
- $1,455,0005 bd5 ba2.3k sqft10382 Bonnie Dr, Garden Grove, CA 92843For SaleMLS ID #PW26151786, Dina Nguyen, Dina L. Nguyen, Broker. CRMLS
- $1,250,0003 bd3 ba1.7k sqft1209 Citrus Pl, Costa Mesa, CA 92626For SaleMLS ID #IV26112361, JAMILEE CHANG, Pineapple Real Estate. CRMLS
- $999,0003 bd3 ba1.7k sqft9 Via Athena, Aliso Viejo, CA 92656For SaleMLS ID #OC26139302, Sina Oveissi, Pointe Real Estate Inc.. CRMLS
- $1,328,8004 bd3 ba1.7k sqft16 Santa Clara St, Aliso Viejo, CA 92656For SaleMLS ID #WS26144621, SHULAN WANG, Wetrust Realty. CRMLS
- $1,100,0003 bd2 ba1.3k sqft309 Burlington Cmn, Santa Ana, CA 92704For SaleMLS ID #OC26132773, Lily Nguyen, Keller Williams Realty. CRMLS
Local buyer's agents are ready to help
