Welcome to one of Palmia's most EXCEPTIONAL VIEW residences, gracefully situated within the prestigious Terraces neighborhood of this highly sought-after 24-hour guard-gated 55+ community.
This highly desirable "Salerno" floor plan offers approximately 2,219 square feet of living space, featuring a spacious main-level primary suite with a retreat area, soaring ceilings, and expansive windows that fill the home with abundant natural light.
Recently enhanced with a beautifully remodeled spa-inspired primary bathroom, this home blends timeless elegance with modern comfort.
The inviting formal living and dining rooms flow effortlessly into the open family room and kitchen, creating the perfect setting for both everyday living and entertaining. The kitchen opens to an eating nook, which leads to your oversized family room overlooking the spectacular backyard.
Step outside to your own private sanctuary and experience breathtaking panoramic views stretching across Modjeska Canyon, Saddleback Mountain, sparkling city lights, and unforgettable California sunsets. Whether enjoying a peaceful morning coffee or entertaining family and friends, the outdoor living space offers a truly remarkable backdrop.
Residents of Palmia enjoy an award-winning active adult lifestyle with a clubhouse, swimming pools, spa, fitness center, tennis and pickleball courts, library, billiards, bocce ball, countless clubs and social activities, plus exclusive Lake Mission Viejo membership. Conveniently located near shopping, restaurants, golf, and major medical facilities, this exceptional home offers the rare opportunity to enjoy luxury, comfort, and breathtaking views in one of Orange County’s most sought-after 55+ communities.
Luxury. Comfort. Community. Welcome home to Palmia.
For sale
Listed by: JC Pacific Corp • Ellie Park • Contact: 9495919913
$1,339,900
21451 Canaria, Mission Viejo, CA 92692
2beds
2,219sqft
:
Get pre-qualified$8,964/mo
Single Family Residence
Built in 1992
4,576 Square Feet Lot
$1,333,800 Zestimate®
$604/sqft
$579/mo HOA
What's special
- 13 days |
- 311 |
- 9 |
Zillow last checked:
Listing updated:
Listed by:
Ellie Park DRE #02150156 9495919913,
JC Pacific Corp
Source: CRMLS,MLS#: OC26149077 Originating MLS: California Regional MLS
Originating MLS: California Regional MLSFacts & features
Interior
Bedrooms & bathrooms
- Bedrooms: 2
- Bathrooms: 3
- Full bathrooms: 2
- 1/2 bathrooms: 1
- Main level bathrooms: 2
- Main level bedrooms: 1
Rooms
- Room types: Entry/Foyer, Family Room, Kitchen, Laundry, Loft, Living Room, Primary Bathroom, Primary Bedroom, Office, Other
Primary bedroom
- Features: Primary Suite
Primary bedroom
- Features: Main Level Primary
Bathroom
- Features: Bidet, Bathtub, Closet, Dual Sinks, Enclosed Toilet, Full Bath on Main Level, Linen Closet, Remodeled, Separate Shower, Walk-In Shower
Family room
- Features: Separate Family Room
Kitchen
- Features: Granite Counters, Kitchen Island, Kitchen/Family Room Combo, Stone Counters, Remodeled, Updated Kitchen
Other
- Features: Walk-In Closet(s)
Heating
- Central
Cooling
- Central Air
Appliances
- Included: Built-In Range, Dishwasher, Gas Cooktop, Disposal, Gas Oven, Gas Range, Gas Water Heater, Microwave, Refrigerator, Vented Exhaust Fan, Water To Refrigerator, Dryer, Washer
- Laundry: Inside, Laundry Room
Features
- Built-in Features, Breakfast Area, Ceiling Fan(s), Cathedral Ceiling(s), Granite Counters, High Ceilings, In-Law Floorplan, Open Floorplan, Stone Counters, Recessed Lighting, Storage, Two Story Ceilings, Loft, Main Level Primary, Primary Suite, Walk-In Closet(s)
- Flooring: Carpet, Vinyl, Wood
- Doors: Mirrored Closet Door(s)
- Windows: Double Pane Windows, Plantation Shutters, Screens
- Has fireplace: Yes
- Fireplace features: Gas Starter, Living Room
- Common walls with other units/homes: No Common Walls
Interior area
- Total interior livable area: 2,219 sqft
Property
Parking
- Total spaces: 2
- Parking features: Direct Access, Driveway, Garage, Garage Door Opener
- Attached garage spaces: 2
Accessibility
- Accessibility features: Safe Emergency Egress from Home, Grab Bars, Low Pile Carpet, No Stairs, Parking, Accessible Doors, Accessible Entrance
Features
- Levels: Two
- Stories: 2
- Entry location: 1
- Patio & porch: Concrete, Front Porch, Open, Patio, Stone
- Exterior features: Rain Gutters
- Pool features: Community, Heated, Association
- Has spa: Yes
- Spa features: Association, Community, Heated, In Ground
- Fencing: Block,Good Condition,Privacy,Security,Wrought Iron
- Has view: Yes
- View description: City Lights, Canyon, Hills, Panoramic
- Waterfront features: Lake Privileges
Lot
- Size: 4,576 Square Feet
- Features: 0-1 Unit/Acre, Back Yard, Close to Clubhouse, Cul-De-Sac, Front Yard, Garden, Sprinklers In Front, Lawn, Landscaped, Rectangular Lot, Sprinkler System, Walkstreet
Details
- Parcel number: 83641157
- Zoning: R1
- Special conditions: Standard
Construction
Type & style
- Home type: SingleFamily
- Architectural style: Modern,Traditional
- Property subtype: Single Family Residence
Materials
- Drywall, Concrete, Stucco, Copper Plumbing
- Roof: Concrete,Membrane,Tile
Condition
- New construction: No
- Year built: 1992
Details
- Builder model: Salerno
- Builder name: J.M. Peters
Utilities & green energy
- Sewer: Public Sewer
- Water: Public
- Utilities for property: Cable Available, Electricity Available, Natural Gas Available, Sewer Available, Water Available
Community & HOA
Community
- Features: Biking, Curbs, Gutter(s), Park, Street Lights, Sidewalks, Pool
- Security: Gated with Attendant, 24 Hour Security
- Senior community: Yes
- Subdivision: Palmia - Terraces (Ptt)
HOA
- Has HOA: Yes
- Amenities included: Billiard Room, Clubhouse, Fitness Center, Maintenance Grounds, Maintenance Front Yard, Barbecue, Picnic Area, Pickleball, Pool, Pet Restrictions, Pets Allowed, Guard, Spa/Hot Tub, Tennis Court(s), Cable TV
- HOA fee: $546 monthly
- HOA name: Palmia Master
- HOA phone: 949-472-5075
- Second HOA fee: $33 monthly
- Second HOA name: Lake Mission Viejo
Location
- Region: Mission Viejo
Financial & listing details
- Price per square foot: $604/sqft
- Tax assessed value: $1,264,800
- Annual tax amount: $13,002
- Date on market: 7/19/2026
- Cumulative days on market: 13 days
- Listing terms: Cash,Cash to New Loan,Conventional
- Inclusions: Washer/Dryer, Refrigerator, Custom Mirror over Fireplace, and All Attached Fixtures
- Exclusions: Personal Household Items
Estimated market value
$1,333,800
$1.27M - $1.40M
$4,789/mo
Price history
| Date | Event | Price |
|---|---|---|
| 7/20/2026 | Listed for sale | $1,339,900+8.1%$604/sqft |
Source:  CRMLS #OC26149077 Report a problem CRMLS #OC26149077 Report a problem | ||
| 10/4/2023 | Sold | $1,240,000+0%$559/sqft |
Source: CRMLS #OC23159944 Report a problem | ||
| 9/21/2023 | Pending sale | $1,239,900$559/sqft |
Source: CRMLS #OC23159944 Report a problem | ||
| 9/6/2023 | Listed for sale | $1,239,900-0.8%$559/sqft |
Source: CRMLS #OC23159944 Report a problem | ||
| 8/3/2023 | Listing removed | -- |
Source:  bridgeMLS/CCAR/Bay East AOR #CROC23097907 Report a problem bridgeMLS/CCAR/Bay East AOR #CROC23097907 Report a problem | ||
| 6/6/2023 | Listed for sale | $1,249,900+51.5%$563/sqft |
Source: bridgeMLS/CCAR/Bay East AOR #CROC23097907 Report a problem | ||
| 11/10/2020 | Sold | $825,000-2.4%$372/sqft |
Source:  CRMLS #OC20183070 Report a problem CRMLS #OC20183070 Report a problem | ||
| 9/25/2020 | Pending sale | $845,000$381/sqft |
Source: First Team Real Estate, Inc. #OC20183070 Report a problem | ||
| 9/4/2020 | Listed for sale | $845,000+15.8%$381/sqft |
Source: First Team Real Estate, Inc. #OC20183070 Report a problem | ||
| 6/5/2015 | Sold | $730,000-0.7%$329/sqft |
Source: Public Record Report a problem | ||
| 5/9/2015 | Pending sale | $734,900$331/sqft |
Source: Regency Real Estate Brokers #OC15096114 Report a problem | ||
| 5/6/2015 | Listed for sale | $734,900$331/sqft |
Source: Regency Real Estate Brokers #OC15096114 Report a problem | ||
Public tax history
| Year | Property taxes | Tax assessment |
|---|---|---|
| 2025 | $13,002 +1.8% | $1,264,800 +2% |
| 2024 | $12,768 +44.9% | $1,240,000 +44.5% |
| 2023 | $8,809 +1.8% | $858,330 +2% |
| 2022 | $8,652 +2% | $841,500 +2% |
| 2021 | $8,480 +2.7% | $825,000 +2.8% |
| 2020 | $8,257 | $802,223 +2% |
| 2019 | $8,257 +2% | $786,494 +2% |
| 2018 | $8,093 +4% | $771,073 +2% |
| 2017 | $7,784 | $755,954 +2% |
| 2016 | $7,784 +5% | $741,132 +128.5% |
| 2015 | $7,416 +128.8% | $324,351 +2% |
| 2014 | $3,242 | $317,998 +0.5% |
| 2013 | -- | $316,561 +2% |
| 2012 | -- | $310,354 +2% |
| 2011 | -- | $304,269 +0.8% |
| 2010 | -- | $301,995 -0.2% |
| 2009 | -- | $302,713 +2% |
| 2008 | -- | $296,778 +2% |
| 2007 | -- | $290,959 +2% |
| 2006 | -- | $285,254 +2% |
| 2005 | -- | $279,661 +2% |
| 2004 | -- | $274,178 +1.9% |
| 2003 | -- | $269,153 +2% |
| 2002 | -- | $263,876 +2% |
| 2001 | $3,415 +0.4% | $258,702 +2% |
| 2000 | $3,403 | $253,630 |
Find assessor info on the county website
Monthly payment
Est. payment
Payment breakdown
Explore the cost of this home by adjusting the details. Changes won't be saved.Climate risks
Neighborhood: 92692
Nearby schools
GreatSchools rating
- 8/10Melinda Heights Elementary SchoolGrades: K-6Distance: 1 mi
- 6/10Serrano Intermediate SchoolGrades: 7-8Distance: 4.3 mi
- 10/10Trabuco Hills High SchoolGrades: 9-12Distance: 1.2 mi
- $1,100,0002 bd2 ba1.7k sqft21441 Canaria, Mission Viejo, CA 92692Sold

- $1,243,2002 bd3 ba2.1k sqft21461 Canaria, Mission Viejo, CA 92692Off Market
- $1,164,6002 bd2 ba2.1k sqft21437 Canaria, Mission Viejo, CA 92692Off Market
- $1,108,4003 bd2 ba1.6k sqft21471 Canaria, Mission Viejo, CA 92692Off Market
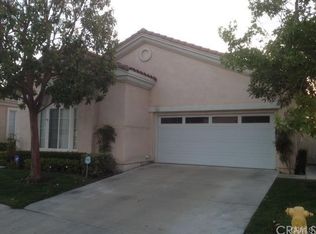
- $1,199,0002 bd2 ba1.7k sqft21432 Bastia, Mission Viejo, CA 92692For Sale
- $1,253,5003 bd3 ba2.1k sqft21442 Bastia, Mission Viejo, CA 92692Off Market
- $1,311,1003 bd3 ba2k sqft21452 Canaria, Mission Viejo, CA 92692Off Market
- $1,336,9003 bd3 ba2k sqft21422 Bastia, Mission Viejo, CA 92692Off Market
A local agent can set up tours, give advice and negotiate with sellers.
Similar homes
- $1,229,0003 bd3 ba2k sqft21488 Miramar, Mission Viejo, CA 92692For Sale
 MLS ID #OC26128910, Sandy Mathews, Berkshire Hathaway HomeService. CRMLS
 - $1,100,0003 bd3 ba1.6k sqft21105 Cancun, Mission Viejo, CA 92692For Sale
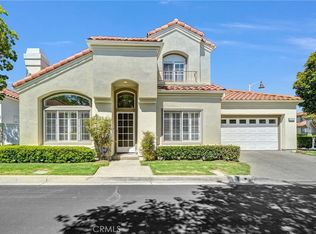 MLS ID #SR26136272, Robert Bazoo, Executive Realty & Finance. CRMLS
 - $1,495,0003 bd2 ba2.2k sqft23021 Tiagua, Mission Viejo, CA 92692For Sale
 MLS ID #DW26159901, Craig Marson, First Team Real Estate. CRMLS
 - $1,499,0004 bd3 ba2.5k sqft27411 Betanzos, Mission Viejo, CA 92692For Sale
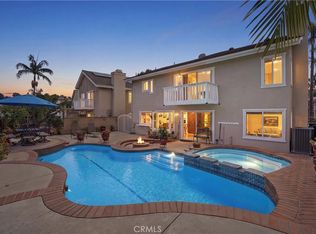 MLS ID #OC26162165, Michelle Hill, LPT Realty, Inc. CRMLS
 - $1,079,0003 bd2 ba1.3k sqft28015 Everette, Mission Viejo, CA 92692For SaleMLS ID #NP26089728, Erica Seigred, Compass. CRMLS
- $1,199,9003 bd3 ba1.6k sqft4 El Vaquero, Rancho Santa Margarita, CA 92688For SaleMLS ID #OC26157139, Cameron Davis, Selling OC Real Estate. CRMLS
- $875,0003 bd3 ba1.7k sqft28315 Alava, Mission Viejo, CA 92692For SaleMLS ID #OC26142494, Dawn White, CENTURY 21 Affiliated. CRMLS
- $825,0002 bd3 ba1.4k sqft28083 Saint Kitts, Mission Viejo, CA 92692For SaleMLS ID #OC26090261, Tim Morissette, Coldwell Banker Realty. CRMLS
- $890,0002 bd3 ba1.2k sqft54 Paseo Viento, Rancho Santa Margarita, CA 92688For SaleMLS ID #OC26148993, Marcelo Loyola, RE/MAX Connections. CRMLS
- $1,448,0003 bd3 ba2.2k sqft21052 Kensington Ln, Lake Forest, CA 92630For SaleMLS ID #OC26085793, Kevin Hill, Berkshire Hathaway HomeService. CRMLS
- $1,800,0004 bd3 ba2.4k sqft25671 Pacific Crst, Mission Viejo, CA 92692For SaleMLS ID #OC26150423, Jennifer Oliveros, HomeSmart, Evergreen Realty. CRMLS
- $1,250,0004 bd3 ba1.8k sqft40 Prairie Falcon, Aliso Viejo, CA 92656For SaleMLS ID #OC26161386, Kamran Montazami, RE/MAX Premier Realty. CRMLS
- $1,375,0005 bd3 ba2.2k sqft42 Drover Ct, Coto De Caza, CA 92679For SaleMLS ID #NP26118411, Jennifer Farber, Coldwell Banker Realty. CRMLS
- $1,399,9004 bd3 ba2.1k sqft24422 Via Del Rio, Lake Forest, CA 92630For SaleMLS ID #OC26094749, Matt Vanderbeek, Pro Realty Group. CRMLS
- $990,0003 bd2 ba1.5k sqft27702 Calle Valdes, Mission Viejo, CA 92692For SaleMLS ID #PW26039400, Patricia Brown, Seven Gables Real Estate. CRMLS
- $1,058,0003 bd3 ba1.3k sqft23 Socorro, Rancho Santa Margarita, CA 92688For SaleMLS ID #OC26154436, Sherri Lex, EHM Real Estate, Inc.. CRMLS
- $1,150,0003 bd3 ba1.6k sqft7 Wilking Dr, Irvine, CA 92620For SaleMLS ID #OC26162581, Shelby Wu, Coldwell Banker Realty. CRMLS
- $699,0002 bd2 ba1.2k sqft73 Camino Del Oro, Rancho Santa Margarita, CA 92688For SaleMLS ID #OC26126742, Ginger Huetsch, Redfin. CRMLS
- $1,388,0003 bd3 ba1.7k sqft2 Staghorn, Irvine, CA 92618For SaleMLS ID #OC26150496, Liuzhen Zheng, Real Broker. CRMLS
- $1,199,0003 bd3 ba1.9k sqft7 Cellini, Aliso Viejo, CA 92656For SaleMLS ID #OC26136696, Kamran Montazami, RE/MAX Premier Realty. CRMLS
Local buyer's agents are ready to help
