FIRST TIME ON THE MARKET IN 27 YEARS! Absolutely gorgeous TURNKEY 3 br 2.5 ba 2-story home located in the popular "Arborwalk" community in Tustin Ranch. Enjoy the TRUE age in-place living or extended family living with your own elevator (Installed in 2024 with City permit), air ducts completely replaced (completed in 2023 with permit), upstairs hallway bath luxuriously remodeled in 2020, Cortec Luxury Vinyl Planks and Shaw designed carpet installed in 2019, forced air heating and central air conditioning replaced in 2019, remodeled kitchen with granite countertops and stainless steel appliances (gas oven), upstairs laundry area with new barn door and gas appliances (washer and dryer included), new refrigerator and dishwasher (2023), custom 2-tone interior painting (2023), wine fridge in living room, garage freezer, vinyl exterior fence, plantation shutters throughout, retractable screen door (2023), custom closet organizer in secondary primary bedroom, automatic inground sprinkler system with mature tropical plants & roses, and oversized garage with work bench and overhead storage. Beautiful curb appeal, living room with fireplace and built-ins, open kitchen with bar stool countertop and walk-in pantry, dining area with sliding glass doors leading to the side patio (perfect for morning coffee and evening breeze), elevator, dual pane windows and sliders, spacious open den with built-in office area, large primary suite with vaulted ceilings, primary bath with dual sink vanity and walk-in closet, secondary primary (2 bedrooms combined), flexible floor plan can be 5 bedrooms (current open den can be 3rd bedroom and the secondary primary bedroom can be 4th & 5th bedrooms). HOA amenities include a pool. spa, bbq and picnic area and pleasant greenbelts. This home is located in the heart of the OC- near to the 5, 55, 22 and 405 freeways, close to the highly rated schools, shopping centers (Costco, Tustin MarketPlace, The District, Spectrum), Sports park, Roller Hockey Rink, and nearby hiking trails. Don't miss out!
Sold for $1,300,000
Listed by: ReMax Tiffany Real Estate • Yang Kim • Contact: 714-763-2177
Bought with: Keller Williams Realty
$1,300,000
13069 Arborwalk Ln, Tustin, CA 92782
3beds
1,829sqft
Single Family Residence
Built in 1998
2,397 Square Feet Lot
$1,311,200 Zestimate®
$711/sqft
$4,599 Estimated rent
Home value
$1,311,200
$1.21M - $1.42M
$4,599/mo
Zestimate® history
Owner options
List your home for rent
$4,599/mo
Rent Zestimate®
Find your next renter with Zillow Rental Manager. Plus, with online applications, you can quickly screen prospective tenants – for free.
$4,599/mo
Rent Zestimate®
Refinance and save
$8,614/mo
Est. payment
Refinancing to a lower rate could help reduce your monthly payments and save thousands over the life of the loan.
$8,614/mo
Est. payment
Explore your selling options
Work with a Zillow partner agent
Leverage their expertise and Zillow's premium Showcase listings to get your home seen by more buyers.
Get startedList with your own agent
Get your home in front of millions of buyers by listing it on Zillow.
Learn how to do itSell it yourself
Take full control of how buyers see your home on Zillow by listing For Sale by Owner (FSBO).
List your homeWhat's special
Zillow last checked:
Listing updated:
Listed by:
Yang Kim DRE #01087301 714-473-0777,
ReMax Tiffany Real Estate
Bought with:
Ron Arnold, DRE #01338671
Keller Williams Realty
Source: CRMLS,MLS#: PW26002682 Originating MLS: California Regional MLS
Originating MLS: California Regional MLSFacts & features
Interior
Bedrooms & bathrooms
- Bedrooms: 3
- Bathrooms: 3
- Full bathrooms: 2
- 1/2 bathrooms: 1
- Main level bathrooms: 1
Rooms
- Room types: Bonus Room, Bedroom, Den, Entry/Foyer, Kitchen, Living Room, Primary Bathroom, Primary Bedroom, Other, Dining Room
Bedroom
- Features: All Bedrooms Up
Bathroom
- Features: Bathroom Exhaust Fan, Bathtub, Dual Sinks, Remodeled, Separate Shower, Tub Shower, Upgraded, Vanity, Walk-In Shower
Kitchen
- Features: Granite Counters, Kitchen/Family Room Combo, Walk-In Pantry
Other
- Features: Walk-In Closet(s)
Heating
- Forced Air
Cooling
- Central Air
Appliances
- Included: Dishwasher, Disposal, Gas Range, Microwave, Refrigerator, Water To Refrigerator, Water Heater, Dryer, Washer
- Laundry: Washer Hookup, Inside, Laundry Closet
Features
- Built-in Features, Ceiling Fan(s), Cathedral Ceiling(s), Separate/Formal Dining Room, Granite Counters, Open Floorplan, Pantry, Recessed Lighting, All Bedrooms Up, Walk-In Closet(s)
- Flooring: Carpet, Vinyl
- Windows: Custom Covering(s), Double Pane Windows, Plantation Shutters
- Has fireplace: Yes
- Fireplace features: Living Room
- Common walls with other units/homes: No Common Walls
Interior area
- Total interior livable area: 1,829 sqft
Property
Parking
- Total spaces: 2
- Parking features: Direct Access, Door-Single, Garage, Garage Door Opener, Garage Faces Rear
- Attached garage spaces: 2
Features
- Levels: Two
- Stories: 2
- Entry location: 1
- Patio & porch: Concrete, Tile
- Pool features: Association
- Fencing: Vinyl
- Has view: Yes
- View description: None
Lot
- Size: 2,397 Square Feet
- Features: Front Yard
Details
- Parcel number: 50034139
- Special conditions: Standard
Construction
Type & style
- Home type: SingleFamily
- Architectural style: Traditional
- Property subtype: Single Family Residence
Materials
- Roof: Tile
Condition
- Turnkey
- New construction: No
- Year built: 1998
Utilities & green energy
- Sewer: Public Sewer
- Water: Public
Community & HOA
Community
- Features: Suburban
- Security: Carbon Monoxide Detector(s), Smoke Detector(s)
- Subdivision: Arborwalk (Abwk)
HOA
- Has HOA: Yes
- Amenities included: Barbecue, Picnic Area, Pool, Spa/Hot Tub
- HOA fee: $235 monthly
- HOA name: Arborwalk HOA
- HOA phone: 949-450-0202
Location
- Region: Tustin
Financial & listing details
- Price per square foot: $711/sqft
- Tax assessed value: $382,884
- Annual tax amount: $4,124
- Date on market: 1/6/2026
- Cumulative days on market: 77 days
- Listing terms: Cash,Cash to New Loan
Price history
| Date | Event | Price |
|---|---|---|
| 2/10/2026 | Sold | $1,300,000+4%$711/sqft |
Source:  CRMLS #PW26002682 Report a problem CRMLS #PW26002682 Report a problem | ||
| 1/21/2026 | Contingent | $1,250,000$683/sqft |
Source: CRMLS #PW26002682 Report a problem | ||
| 1/6/2026 | Listed for sale | $1,250,000+411.2%$683/sqft |
Source: CRMLS #PW26002682 Report a problem | ||
| 12/18/1998 | Sold | $244,500$134/sqft |
Source: Public Record Report a problem | ||
Public tax history
| Year | Property taxes | Tax assessment |
|---|---|---|
| 2025 | $4,124 +4.8% | $382,884 +2% |
| 2024 | $3,936 +2.4% | $375,377 +2% |
| 2023 | $3,846 -15.9% | $368,017 +2% |
| 2022 | $4,571 +2.4% | $360,801 +2% |
| 2021 | $4,465 +1.7% | $353,727 +1% |
| 2020 | $4,391 | $350,100 +2% |
| 2019 | $4,391 +2% | $343,236 +2% |
| 2018 | $4,306 +6% | $336,506 +2% |
| 2017 | $4,065 | $329,908 +2% |
| 2016 | $4,065 +1.8% | $323,440 +1.5% |
| 2015 | $3,993 +1.7% | $318,582 +2% |
| 2014 | $3,928 | $312,342 +0.5% |
| 2013 | -- | $310,931 +2% |
| 2012 | -- | $304,835 +2% |
| 2011 | -- | $298,858 +0.8% |
| 2010 | -- | $296,625 -0.2% |
| 2009 | -- | $297,331 +2% |
| 2008 | -- | $291,501 +2% |
| 2007 | -- | $285,786 +2% |
| 2006 | -- | $280,183 +2% |
| 2005 | -- | $274,690 +2% |
| 2004 | -- | $269,304 +1.9% |
| 2003 | -- | $264,369 +2% |
| 2002 | -- | $259,186 +2% |
| 2001 | $4,130 +1.6% | $254,104 +2% |
| 2000 | $4,066 | $249,122 |
Find assessor info on the county website
Neighborhood: 92782
Nearby homes
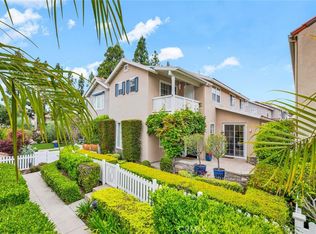
- $1,365,0003 bd3 ba1.7k sqft13071 Arborwalk Ln, Tustin, CA 92782Sold
- $1,236,3002 bd3 ba1.4k sqft13067 Arborwalk Ln, Tustin, CA 92782Off Market
- $1,366,2002 bd2 ba1.9k sqft13073 Arborwalk Ln, Tustin, CA 92782Off Market
- $1,393,6004 bd3 ba1.7k sqft13077 Arborwalk Ln, Tustin, CA 92782Off Market
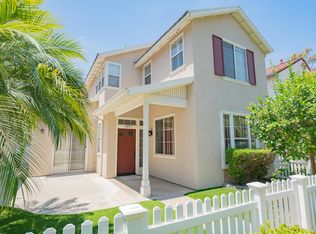
- $1,311,5005 bd3 ba1.7k sqft13079 Arborwalk Ln, Tustin, CA 92782Off Market
- $1,391,6004 bd2 ba1.9k sqft13075 Arborwalk Ln, Tustin, CA 92782Off Market
- $1,399,0003 bd3 ba1.9k sqft13051 Arborwalk Ln, Tustin, CA 92782Coming Soon
- $1,237,0003 bd3 ba1.5k sqft13049 Arborwalk Ln, Tustin, CA 92782Off Market
Nearby schools
GreatSchools rating
- 6/10Tustin Ranch Elementary SchoolGrades: K-5Distance: 0.4 mi
- 9/10Pioneer Middle SchoolGrades: 6-8Distance: 1.5 mi
- 10/10Arnold O. Beckman High SchoolGrades: 9-12Distance: 1.5 mi
Schools provided by the listing agent
- Elementary: Tustin Ranch
- Middle: Pioneer
- High: Beckman
Source: CRMLS. This data may not be complete. We recommend contacting the local school district to confirm school assignments for this home.
Get a cash offer in 3 minutes
Find out how much your home could sell for in as little as 3 minutes with a no-obligation cash offer.
Estimated market value
$1,311,200
Get a cash offer in 3 minutes
Find out how much your home could sell for in as little as 3 minutes with a no-obligation cash offer.
Estimated market value
$1,311,200
- California
- Orange County
- Tustin
- 92782
- 13069 Arborwalk Ln
Nearby cities
Nearby zip codes
Other Tustin Topics
