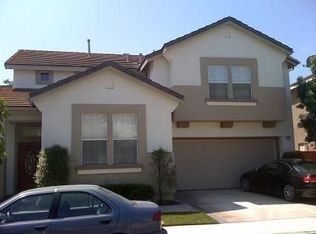
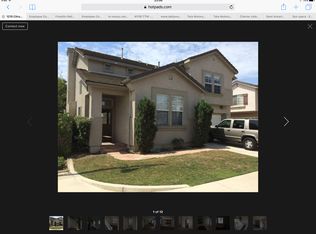
Beautifully appointed single-family home located within the desirable gated Lyon Mesa community. Ideally situated directly across from Orange Coast College and within walking distance of the OC Fairgrounds, this residence offers an exceptional Costa Mesa location paired with comfortable, stylish living.
The bright and inviting floor plan features soaring ceilings, three bedrooms, two-and-a-half bathrooms. Interior highlights include hardwood and tile flooring, recessed lighting throughout, and an abundance of natural light that creates an open and welcoming atmosphere.
The vaulted primary suite serves as a private retreat, complete with a generous walk-in closet and an on-suite bathroom featuring dual sinks, a separate soaking tub, and a walk-in shower.
The kitchen is complemented by all-new appliances, while the conveniently located upstairs laundry room includes a washer and dryer.
Outdoors, the expansive concrete backyard provides generous space for entertaining, dining, or simply relaxing while offering the ease of low-maintenance living.
The garage has very nice wood cabinetry with many power outlets. Perfect amount of storage for any family.
Thoughtfully maintained and ideally located, this beautiful Lyon Mesa home offers an exceptional combination of comfort, privacy, convenience, and Southern California lifestyle within one of Costa Mesa’s sought-after gated communities.
For sale
Listed by: Pineapple Real Estate • JAMILEE CHANG • Contact: jamilee.realtor@gmail.com
$1,200,000
1209 Citrus Pl, Costa Mesa, CA 92626
3beds
1,725sqft
Single Family Residence
Built in 1998
3,640 Square Feet Lot
$1,194,200 Zestimate®
$696/sqft
$120/mo HOA
What's special
- 99 days
- 1,144
- 56
Zillow last checked:
Listing updated:
Listed by:
JAMILEE CHANG DRE #02192586 jamilee.realtor@gmail.com,
Pineapple Real Estate
Source: CRMLS,MLS#: IV26198371 Originating MLS: California Regional MLS
Originating MLS: California Regional MLSFacts & features
Interior
Bedrooms & bathrooms
- Bedrooms: 3
- Bathrooms: 3
- Full bathrooms: 2
- 1/2 bathrooms: 1
- Main level bathrooms: 1
Rooms
- Room types: Bedroom, Other
Bedroom
- Features: All Bedrooms Up
Bathroom
- Features: Bathroom Exhaust Fan, Bathtub, Dual Sinks, Separate Shower, Tub Shower, Walk-In Shower
Kitchen
- Features: Kitchen/Family Room Combo, Tile Counters
Other
- Features: Walk-In Closet(s)
Heating
- Central
Cooling
- Central Air
Appliances
- Included: Dishwasher, Gas Range, Microwave, Refrigerator, Vented Exhaust Fan, Water Purifier, Dryer, Washer
- Laundry: Inside, Upper Level
Features
- High Ceilings, All Bedrooms Up, Walk-In Closet(s)
- Flooring: Tile, Wood
- Has fireplace: Yes
- Fireplace features: Family Room
- Common walls with other units/homes: No Common Walls
Interior area
- Total interior livable area: 1,725 sqft
Property
Parking
- Total spaces: 2
- Parking features: Garage - Attached
- Attached garage spaces: 2
Features
- Levels: Two
- Stories: 2
- Entry location: 1
- Patio & porch: Covered
- Pool features: None
Lot
- Size: 3,640 Square Feet
- Features: Back Yard, Front Yard, Sprinklers In Rear, Sprinklers In Front, Landscaped, Near Park, Sprinklers Timer, Sprinklers On Side, Yard
Details
- Parcel number: 14175124
- Special conditions: Standard
Construction
Type & style
- Home type: SingleFamily
- Property subtype: Single Family Residence
Condition
- New construction: No
- Year built: 1998
Utilities & green energy
- Sewer: Public Sewer
- Water: Public
- Utilities for property: Cable Available, Electricity Available, Natural Gas Available, Phone Available, Sewer Available, Water Available
Community & HOA
Community
- Features: Park
- Security: Security Gate
- Subdivision: Lyon Mesa (Lynm)
HOA
- Has HOA: Yes
- Amenities included: Playground
- HOA fee: $120 monthly
- HOA name: Lyon Mesa
- HOA phone: 714-544-7755
Location
- Region: Costa Mesa
Financial & listing details
- Price per square foot: $696/sqft
- Tax assessed value: $676,452
- Date on market: 9/10/2026
- Cumulative days on market: 100 days
- Listing terms: Cash,Cash to New Loan,Conventional,FHA,Fannie Mae
- Inclusions: Washer, Dryer, Kitchen Appliances (Microwave, Oven, Refrigerator, Dishwasher)
Estimated market value
$1,194,200
$1.13M - $1.25M
$5,742/mo
Price history
| Date | Event | Price |
|---|---|---|
| 9/10/2026 | Listed for sale | $1,200,000+37995.2%$696/sqft |
Source:  CRMLS #IV26198371 Report a problem CRMLS #IV26198371 Report a problem | ||
| 10/24/2017 | Listing removed | $3,250$2/sqft |
Source: Realty One Group Inc #OC17205535 Report a problem | ||
| 10/1/2017 | Listed for rent | $3,250+3.2%$2/sqft |
Source: Realty One Group Inc #OC17205535 Report a problem | ||
| 3/15/2016 | Sold | $3,150-99.4%$2/sqft |
Source: Agent Provided Report a problem | ||
| 3/4/2016 | Listing removed | $3,150$2/sqft |
Source: New Horizon Real Estate Report a problem | ||
| 2/3/2016 | Listed for rent | $3,150$2/sqft |
Source: New Horizon Real Estate Report a problem | ||
| 3/26/2009 | Sold | $515,000-1.9%$299/sqft |
Source: Public Record Report a problem | ||
| 1/20/2009 | Listed for sale | $525,000$304/sqft |
Source: Postlets #S553866 Report a problem | ||
| 1/12/2009 | Listing removed | $525,000$304/sqft |
Source: Listhub #S553866 Report a problem | ||
| 12/7/2008 | Price change | $525,000-6.4%$304/sqft |
Source: Listhub #S553866 Report a problem | ||
| 11/20/2008 | Price change | $560,900-6.5%$325/sqft |
Source: Listhub #S553866 Report a problem | ||
| 11/15/2008 | Listed for sale | $599,900-4.5%$348/sqft |
Source: Listhub #S553866 Report a problem | ||
| 2/23/2005 | Sold | $628,000+120.7%$364/sqft |
Source: Public Record Report a problem | ||
| 12/31/1998 | Sold | $284,500$165/sqft |
Source: Public Record Report a problem | ||
Public tax history
| Year | Property taxes | Tax assessment |
|---|---|---|
| 2026 | -- | $676,452 +2% |
| 2025 | $8,138 +2.5% | $663,189 +2% |
| 2024 | $7,938 +3.5% | $650,186 +2% |
| 2023 | $7,666 +3.7% | $637,438 +2% |
| 2022 | $7,389 +3.2% | $624,940 +2% |
| 2021 | $7,159 +1.2% | $612,687 +1% |
| 2020 | $7,076 | $606,405 +2% |
| 2019 | $7,076 +2.2% | $594,515 +2% |
| 2018 | $6,926 +3.8% | $582,858 +2% |
| 2017 | $6,674 | $571,430 +2% |
| 2016 | $6,674 +2.2% | $560,226 +1.5% |
| 2015 | $6,532 +3.3% | $551,811 +2% |
| 2014 | $6,324 | $541,002 +0.5% |
| 2013 | -- | $538,557 +4.8% |
| 2012 | -- | $513,778 |
| 2011 | -- | $513,778 |
| 2010 | -- | $513,778 -0.2% |
| 2009 | -- | $515,000 -13.4% |
| 2008 | -- | $594,500 -9% |
| 2007 | -- | $653,371 +2% |
| 2006 | -- | $640,560 +100.4% |
| 2005 | -- | $319,637 +2% |
| 2004 | -- | $313,370 +1.9% |
| 2003 | -- | $307,627 +2% |
| 2002 | -- | $301,596 +2% |
| 2001 | $3,239 +2.8% | $295,683 +2% |
| 2000 | $3,150 | $289,886 |
Find assessor info on the county website
Monthly payment
Est. payment
Payment breakdown
Explore the cost of this home by adjusting the details. Changes won't be saved.Climate risks
Neighborhood: 92626


Similar homes
- $1,301,9993 bd2 ba1.4k sqft19886 Waterview Ln, Huntington Beach, CA 92648For Sale
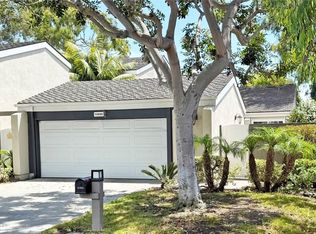 MLS ID #OC26186383, Chelsea Sullivan, First Team Real Estate. CRMLS
 - $1,250,0004 bd3 ba1.7k sqft9802 Kern Ave, Garden Grove, CA 92844For Sale
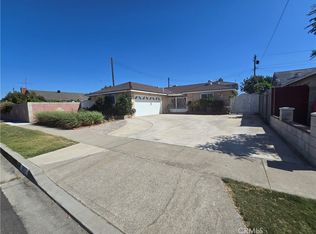 MLS ID #PW26187057, Thanh Nguyen, L.S. Gateway Realtors. CRMLS
 - $999,0004 bd2 ba1.6k sqft2530 S Rene Dr, Santa Ana, CA 92704For Sale
 MLS ID #PW26184498, Joseph Nguyen, CRE Real Estate and Mortgage. CRMLS
 - $1,290,0004 bd2 ba1.3k sqft8881 Albatross Dr, Huntington Beach, CA 92646For Sale
 MLS ID #PW26083142, Hoang Vu, VHP Financial. CRMLS
Local buyer's agents are ready to help
