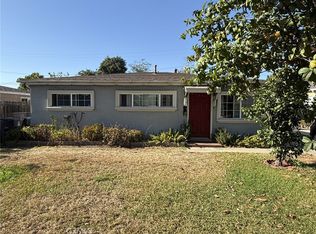
Move-In Ready Remodeled Anaheim Home! Welcome to this beautifully updated 3-bedroom, 2-bathroom home offering comfort, style, and an ideal Anaheim location. The spacious primary bedroom features a private en-suite bath with a walk-in shower. The remodeled kitchen offers a fresh, modern feel, while the large family room provides the perfect gathering space with a cozy fireplace. Additional highlights include plantation shutters, mini-split AC, and beautiful hardwood floors throughout. Step outside to enjoy the covered patio overlooking the pool, creating the perfect setting for relaxing or entertaining in the private backyard. Conveniently located near Disneyland, shopping, schools, major freeways, and just a short drive to the beach, this turnkey home is ready to welcome its next owner!
For sale
Listed by: Your Home Team Real Estate • Alvin Mullins • Contact: 562-619-9595
$899,900
901 W Autumn Dr, Anaheim, CA 92805
3beds
1,404sqft
Single Family Residence
Built in 1955
7,821 Square Feet Lot
$977,600 Zestimate®
$641/sqft
$-- HOA
What's special
- 7 hours
- 49
- 1
Likely to sell faster than
Zillow last checked:
Listing updated:
Listed by:
Alvin Mullins DRE #01128308 562-619-9595,
Your Home Team Real Estate
Source: CRMLS,MLS#: RS26183754 Originating MLS: California Regional MLS
Originating MLS: California Regional MLSFacts & features
Interior
Bedrooms & bathrooms
- Bedrooms: 3
- Bathrooms: 2
- Full bathrooms: 2
- Main level bathrooms: 2
- Main level bedrooms: 3
Rooms
- Room types: Family Room, Kitchen, Living Room, Primary Bathroom, Primary Bedroom
Primary bedroom
- Features: Primary Suite
Bathroom
- Features: Quartz Counters, Remodeled, Walk-In Shower
Family room
- Features: Separate Family Room
Kitchen
- Features: Kitchen/Family Room Combo, Remodeled, Updated Kitchen
Heating
- Central
Cooling
- Dual, Zoned
Appliances
- Included: Disposal, Gas Oven, Gas Range, Gas Water Heater, Range Hood, Water Heater
- Laundry: In Garage
Features
- Open Floorplan, Recessed Lighting, Primary Suite
- Flooring: Wood
- Doors: Sliding Doors
- Has fireplace: Yes
- Fireplace features: Family Room
- Common walls with other units/homes: No Common Walls
Interior area
- Total interior livable area: 1,404 sqft
Property
Parking
- Total spaces: 4
- Parking features: Concrete, Door-Multi, Garage Faces Front, Garage
- Attached garage spaces: 2
- Uncovered spaces: 2
Features
- Levels: One
- Stories: 1
- Entry location: 1
- Patio & porch: Rear Porch, Concrete, Covered, Open, Patio
- Has private pool: Yes
- Pool features: Private
- Spa features: None
- Fencing: Block
- Has view: Yes
- View description: Neighborhood, Pool
Lot
- Size: 7,821 Square Feet
- Features: Back Yard, Front Yard, Lawn, Level, Yard
Details
- Parcel number: 25514311
- Special conditions: Probate Listing
Construction
Type & style
- Home type: SingleFamily
- Architectural style: Ranch
- Property subtype: Single Family Residence
Materials
- Stucco
Condition
- Turnkey
- New construction: No
- Year built: 1955
Utilities & green energy
- Sewer: Public Sewer
- Water: Public
Community & HOA
Community
- Features: Curbs, Street Lights, Sidewalks
- Subdivision: Sage Park
Location
- Region: Anaheim
Financial & listing details
- Price per square foot: $641/sqft
- Tax assessed value: $126,180
- Date on market: 9/9/2026
- Listing terms: Cash,Conventional,FHA,VA Loan
Foreclosure details
Estimated market value
$977,600
$919,000 - $1.04M
$4,295/mo
Price history
| Date | Event | Price |
|---|---|---|
| 9/9/2026 | Listed for sale | $899,900$641/sqft |
Source:  CRMLS #RS26183754 Report a problem CRMLS #RS26183754 Report a problem | ||
Public tax history
| Year | Property taxes | Tax assessment |
|---|---|---|
| 2026 | -- | $126,180 +2% |
| 2025 | $1,808 +5% | $123,706 +2% |
| 2024 | $1,722 +2.3% | $121,281 +2% |
| 2023 | $1,683 +1.6% | $118,903 +2% |
| 2022 | $1,658 +5.1% | $116,572 +2% |
| 2021 | $1,577 +0.6% | $114,287 +1% |
| 2020 | $1,568 | $113,116 +2% |
| 2019 | $1,568 +2.6% | $110,899 +2% |
| 2018 | $1,528 +5.8% | $108,725 +2% |
| 2017 | $1,444 | $106,594 +2% |
| 2016 | $1,444 +0.5% | $104,504 +7.5% |
| 2015 | $1,436 +15.1% | $97,207 +5.4% |
| 2014 | $1,248 | $92,210 +0.5% |
| 2013 | -- | $91,794 +2% |
| 2012 | -- | $89,995 +2% |
| 2011 | -- | $88,231 +0.8% |
| 2010 | -- | $87,572 -0.2% |
| 2009 | -- | $87,781 +2% |
| 2008 | -- | $86,060 +2% |
| 2007 | -- | $84,373 +2% |
| 2006 | -- | $82,719 +2% |
| 2005 | -- | $81,098 +2% |
| 2004 | -- | $79,508 +1.9% |
| 2003 | -- | $78,051 +2% |
| 2002 | -- | $76,521 +2% |
| 2001 | $778 +2.1% | $75,021 +2% |
| 2000 | $762 | $73,550 |
Find assessor info on the county website
Monthly payment
Est. payment
Payment breakdown
Explore the cost of this home by adjusting the details. Changes won't be saved.Climate risks
Neighborhood: The Colony

Similar homes
- $869,9993 bd3 ba1.3k sqft1345 E Romneya Dr, Anaheim, CA 92805For Sale
 MLS ID #PW26116760, Angelica Molina, Sharpstone Realty. CRMLS
 - $1,040,0003 bd2 ba1.7k sqft1762 W Minerva Ave, Anaheim, CA 92804For Sale
 MLS ID #PW26190000, Trista Le, Citihome. CRMLS
 - $965,0003 bd2 ba1.4k sqft1406 W Baker Ave, Fullerton, CA 92833For Sale
 MLS ID #OC26186100, John Rock, Freedom Home Realty. CRMLS
 - $885,0003 bd2 ba1k sqft2607 W Olive Ave, Fullerton, CA 92833For Sale
 MLS ID #IV26169415, MARIA NAVARRO, REAL ESTATE ONE. CRMLS
Local buyer's agents are ready to help
