Welcome home to 2906 Madonna Drive in the Las Palmas Hermosa neighborhood of Fullerton! A family sanctuary for over 34 years, this home is ready for its next chapter! This 4 bedroom, 2 bath features a home office, primary suite with bay window & en suite bath, large yard & pool, a 25’x20’ gated RV area, & an additional exterior storage/office workshop! Covered front porch offers quiet, shady entry. Large family room with luxury vinyl plank floors, recessed lighting, fireplace, bay window and plenty of room to enjoy family awaits. Remodeled kitchen features all stainless steel appliances. 6 burner Thermadore range with grille plate, side-by-side GE Monogram refrigerator, double ovens & center island with prep sink & overhead pot racks appoint this cook's kitchen. Beautiful custom range hood & cabinetry appointments. Large dining area makes service a breeze. Bright family room/ den area, with double glass doors looking out to the yard off kitchen. Large living room with fireplace, built in shelving & mantle connects to den area. Dedicated home office between kitchen & garage. Hallway bedrooms share a remodeled hall bath, with tub/shower, storage area & custom shelving & vanity. Primary suite is a beautiful space, with hardwood floors & natural beauty showcased through perfectly placed windows and doors. The large bay window & window seat is a quiet spot to enjoy nature. Look out to your shaded workshop/craft/office building in yard, quietly situated amongst mature shady trees. French doors lead to backyard patio & pool area, welcoming more natural light & views. Primary bath features double sink vanity & glass shower with double shower heads. Large backyard sanctuary features patio areas, large pool with diving board, grassy areas, garden beds, & mature trees offering privacy. Additional workshop is a special space, perfect for storage, projects, working from home, meditating or just unwinding under shady trees. Generous side yards feature 6 storage sheds. RV parking is gated, with 25x20' pad for trailer/rv/toy/boat parking. Opportunity for a garage expansion/RV garage or a junior adu is possible! Full plumbing e re-pipe completed in 2025. New electrical panel and sub panel are ready for your work from home needs. Walk to award winning Hermosa Elementary in tract, Puente Bike Path, & Fullerton/Brea Creek Golf Courses. Area shopping, churches & restaurants close by too. Family friendly downtown Brea & vibrant downtown Fullerton minutes away! This is the one!
For sale
Listed by: Realty World Allensworth • Marina Allensworth • Contact: 714-504-2898
$1,580,000
2906 Madonna Dr, Fullerton, CA 92835
4beds
2,506sqft
:
Get pre-qualified$9,789/mo
Single Family Residence
Built in 1963
0.33 Acres Lot
$1,566,500 Zestimate®
$630/sqft
$-- HOA
What's special
- 4 days |
- 929 |
- 56 |
Likely to sell faster than
Zillow last checked:
Listing updated:
Listed by:
Marina Allensworth DRE #01382464 714-504-2898,
Realty World Allensworth
Source: CRMLS,MLS#: DW26166123 Originating MLS: California Regional MLS
Originating MLS: California Regional MLSFacts & features
Interior
Bedrooms & bathrooms
- Bedrooms: 4
- Bathrooms: 2
- Full bathrooms: 2
- Main level bathrooms: 2
- Main level bedrooms: 4
Rooms
- Room types: Bedroom, Primary Bathroom, Primary Bedroom, Dining Room
Primary bedroom
- Features: Main Level Primary
Primary bedroom
- Features: Primary Suite
Bedroom
- Features: All Bedrooms Down
Bathroom
- Features: Bathtub, Dual Sinks, Granite Counters
Kitchen
- Features: Granite Counters, Kitchen Island, Kitchenette, Remodeled, Updated Kitchen
Heating
- Central
Cooling
- Central Air
Appliances
- Included: 6 Burner Stove, Double Oven, Gas Oven, Gas Range, Indoor Grill, Refrigerator
- Laundry: In Garage
Features
- Ceiling Fan(s), Separate/Formal Dining Room, Eat-in Kitchen, Granite Counters, Recessed Lighting, All Bedrooms Down, Main Level Primary, Primary Suite
- Flooring: Tile, Vinyl
- Doors: French Doors
- Windows: Bay Window(s), French/Mullioned
- Has fireplace: Yes
- Fireplace features: Living Room
- Common walls with other units/homes: No Common Walls
Interior area
- Total interior livable area: 2,506 sqft
Video & virtual tour
Property
Parking
- Total spaces: 2
- Parking features: Direct Access, Garage, RV Gated
- Attached garage spaces: 2
Features
- Levels: One
- Stories: 1
- Entry location: 1
- Patio & porch: Front Porch, Open, Patio
- Has private pool: Yes
- Pool features: Private
- Spa features: None
- Has view: Yes
- View description: Neighborhood
Lot
- Size: 0.33 Acres
- Features: Sprinkler System
Details
- Parcel number: 29301307
- Special conditions: Standard
Construction
Type & style
- Home type: SingleFamily
- Architectural style: Ranch
- Property subtype: Single Family Residence
Materials
- Foundation: Raised
- Roof: Composition
Condition
- New construction: No
- Year built: 1963
Utilities & green energy
- Sewer: Public Sewer
- Water: Public
Community & HOA
Community
- Features: Biking, Golf, Street Lights, Sidewalks
- Security: Carbon Monoxide Detector(s), Smoke Detector(s)
- Subdivision: Other
Location
- Region: Fullerton
Financial & listing details
- Price per square foot: $630/sqft
- Tax assessed value: $577,698
- Annual tax amount: $6,618
- Date on market: 7/30/2026
- Cumulative days on market: 5 days
- Listing terms: Cash to New Loan
Estimated market value
$1,566,500
$1.49M - $1.64M
$6,105/mo
Price history
| Date | Event | Price |
|---|---|---|
| 7/30/2026 | Listed for sale | $1,580,000$630/sqft |
Source:  CRMLS #DW26166123 Report a problem CRMLS #DW26166123 Report a problem | ||
Public tax history
| Year | Property taxes | Tax assessment |
|---|---|---|
| 2025 | $6,618 +4.1% | $577,698 +2% |
| 2024 | $6,358 +2.5% | $566,371 +2% |
| 2023 | $6,204 +0.7% | $555,266 +2% |
| 2022 | $6,162 +1.8% | $544,379 +2% |
| 2021 | $6,054 +4.8% | $533,705 +5.5% |
| 2020 | $5,777 | $505,855 +2% |
| 2019 | $5,777 +2.7% | $495,937 +2% |
| 2018 | $5,626 +3.3% | $486,213 +2% |
| 2017 | $5,447 | $476,680 +2% |
| 2016 | $5,447 +2.1% | $467,334 +1.5% |
| 2015 | $5,333 +6% | $460,315 +2% |
| 2014 | $5,033 | $451,299 +0.5% |
| 2013 | -- | $449,260 +2% |
| 2012 | -- | $440,451 +2% |
| 2011 | -- | $431,815 +0.8% |
| 2010 | -- | $428,588 -0.2% |
| 2009 | -- | $429,607 +2% |
| 2008 | -- | $421,184 +2% |
| 2007 | -- | $412,926 +2% |
| 2006 | -- | $404,830 +2% |
| 2005 | -- | $396,893 +2% |
| 2004 | -- | $389,111 +1.9% |
| 2003 | -- | $381,980 +4.9% |
| 2002 | -- | $364,284 +2% |
| 2001 | $3,621 +1.9% | $357,142 +2% |
| 2000 | $3,552 | $350,140 |
Find assessor info on the county website
Monthly payment
Est. payment
Payment breakdown
Explore the cost of this home by adjusting the details. Changes won't be saved.Climate risks
Neighborhood: 92835
Nearby schools
GreatSchools rating
- 8/10Hermosa Drive Elementary SchoolGrades: K-6Distance: 0.4 mi
- 4/10Ladera Vista Junior High SchoolGrades: 7-8Distance: 2.8 mi
- 8/10Sonora High SchoolGrades: 9-12Distance: 1.5 mi
- $1,771,6005 bd3 ba2.9k sqft2900 Madonna Dr, Fullerton, CA 92835Off Market
- $1,391,6003 bd2 ba2k sqft718 Rosarita Dr, Fullerton, CA 92835Off Market
- $1,609,2003 bd2 ba2.7k sqft700 Rosarita Dr, Fullerton, CA 92835Off Market
- $2,366,5005 bd5 ba4.1k sqft2849 Altivo Pl, Fullerton, CA 92835Off Market
- $1,385,0004 bd2 ba2.1k sqft631 Elinor Dr, Fullerton, CA 92835Sold
- $1,243,0004 bd2 ba2.1k sqft730 Rosarita Dr, Fullerton, CA 92835Off Market
- $2,014,0006 bd6 ba3.5k sqft2840 Madonna Dr, Fullerton, CA 92835Off Market
- $1,407,6004 bd2 ba2.2k sqft636 Rosarita Dr, Fullerton, CA 92835Off Market
A local agent can set up tours, give advice and negotiate with sellers.
Similar homes
- $1,100,0003 bd2 ba1.7k sqft1040 El Mirador Dr, Fullerton, CA 92835For Sale
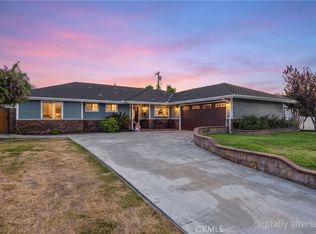 MLS ID #PW26163273, Darryl Jones, ERA North Orange County. CRMLS
 - $1,500,0005 bd3 ba2.6k sqft1517 Moonbeam Pl, Fullerton, CA 92833For Sale
 MLS ID #PW26132213, Victoria Lim, Keller Williams Realty. CRMLS
 - $1,498,0004 bd3 ba3k sqft1639 Kingham Way, Fullerton, CA 92833For Sale
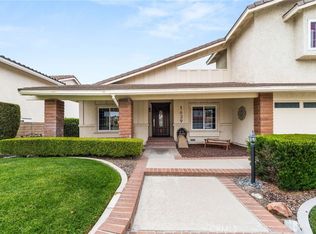 MLS ID #PW26126304, Danielle Ervin, Circa Properties, Inc.. CRMLS
 - $1,199,0003 bd3 ba2k sqft1800 Camino Centroloma, Fullerton, CA 92833For Sale
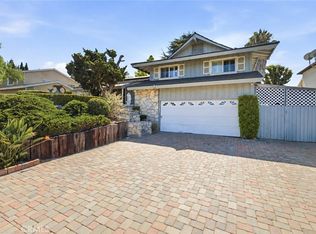 MLS ID #PW26165160, Missy Book, T.N.G. Real Estate Consultants. CRMLS
 - $1,299,9903 bd3 ba2.1k sqft1236 Dorothy Ln, Fullerton, CA 92831For SaleMLS ID #OC26144798, Genny Nava, Homequest Real Estate. CRMLS
- $1,095,0004 bd2 ba2.1k sqft962 E Bastanchury Rd, Placentia, CA 92870For SaleMLS ID #PW26163370, John Coelho, SoCal Realty Group. CRMLS
- $1,450,0004 bd2 ba2.1k sqft14361 Morton St, Tustin, CA 92780For SaleMLS ID #OC26167516, Mark Lima, Lima Real Estate Group. CRMLS
- $1,695,0005 bd3 ba2.7k sqft17962 Sequoia Cir, Yorba Linda, CA 92886For SaleMLS ID #DW26149707, Marina Allensworth, Realty World Allensworth. CRMLS
- $1,000,0004 bd2 ba1.9k sqft14934 Valeda Dr, La Mirada, CA 90638For SaleMLS ID #PW26167179, Mark Amezquita, Westworld Realty Inc.. CRMLS
- $1,699,0004 bd3 ba2.7k sqft5315 Vista Montana, Yorba Linda, CA 92886For SaleMLS ID #PW26142770, Rachel Eliezrie, Realty One Group West. CRMLS
- $1,350,0004 bd3 ba2.5k sqft17802 La Entrada Dr, Yorba Linda, CA 92886For SaleMLS ID #PW26157548, Vince Campion, Coldwell Banker Realty. CRMLS
- $1,499,0005 bd3 ba3.4k sqft2952 Garona Dr, Hacienda Heights, CA 91745For SaleMLS ID #TR26113608, Jinwen Yang, Star Max Realty. CRMLS
- $1,400,0004 bd4 ba2.5k sqft5210 E Canton St, Long Beach, CA 90815For SaleMLS ID #SB26149276, Michelle Zabukovec, Redfin Corporation. CRMLS
- $1,135,0004 bd3 ba2.1k sqft105 N Trevor St, Anaheim, CA 92806For SaleMLS ID #PW26156918, Richard Bell, Bell Realty Group. CRMLS
- $1,295,0004 bd3 ba2k sqft1821 Morning Canyon Rd, Diamond Bar, CA 91765For SaleMLS ID #OC26164653, James Farbaniec, DOMU Real Estate. CRMLS
- $1,398,0004 bd3 ba3k sqft29 Willowbrook Ln, Pomona, CA 91766For SaleMLS ID #CV26164975, Robert Winters, RE/MAX TIME REALTY. CRMLS
- $1,385,0004 bd3 ba2.3k sqft1312 S Cajon Ave, West Covina, CA 91791For SaleMLS ID #IV26145964, RACHAEL NOL, NEST REAL ESTATE. CRMLS
- $1,619,0004 bd3 ba2.5k sqft17527 Briarwood St, Fountain Valley, CA 92708For SaleMLS ID #OC26154274, Lily Campbell, First Team Real Estate. CRMLS
- $1,395,0004 bd3 ba2.6k sqft16660 Carriage Cir, Yorba Linda, CA 92886For SaleMLS ID #PW26141504, David Hairston, eXp Realty of California Inc. CRMLS
- $1,899,0003 bd3 ba2.3k sqft1691 S Santa Anita Ave, Arcadia, CA 91006For SaleMLS ID #AR26149379, Johnson Hoang, Moon Realty. CRMLS
Local buyer's agents are ready to help
