Wow, Single Story on a great street. Gorgeous Custom Remodeled Family Home Interior Location. Kitchen Has White Cabinetry With Glass Fronts For Display, pantry With Etched Glass Door And Custom Drawer Pulls And 2 Lazy Susan's. Both Baths Remodeled With Ceramic Tile.25x30 Added Family Room With 2nd Fireplace And Built-In Shelves And Bar. Hurry And See. Great curb appeal on a beautiful street. Also, separate ADU type unit, Bedroom only. Great location, close to shopping, schools, and freeways.
Pending
Listed by: Mike & Adele Inc. • Michael Poltl • Contact: 714-423-4057
$1,050,000
12041 Faye Ave, Garden Grove, CA 92840
3beds
1,743sqft
:
Get pre-qualified$6,847/mo
Single Family Residence
Built in 1954
7,166 Square Feet Lot
$1,085,900 Zestimate®
$602/sqft
$-- HOA
What's special
- 9 days |
- 440 |
- 24 |
Likely to sell faster than
Zillow last checked:
Listing updated:
Listed by:
Michael Poltl DRE #00707677 714-423-4057,
Mike & Adele Inc.,
Adele Poltl DRE #00881670 714-425-5343,
Mike & Adele Inc.
Source: CRMLS,MLS#: PW26162153 Originating MLS: California Regional MLS
Originating MLS: California Regional MLSFacts & features
Interior
Bedrooms & bathrooms
- Bedrooms: 3
- Bathrooms: 2
- Full bathrooms: 2
- Main level bathrooms: 2
- Main level bedrooms: 3
Rooms
- Room types: Bedroom, Primary Bathroom, Primary Bedroom
Bedroom
- Features: All Bedrooms Down
Bathroom
- Features: Remodeled, Separate Shower
Kitchen
- Features: Kitchen/Family Room Combo
Heating
- Central
Cooling
- Central Air
Appliances
- Included: Double Oven, Dishwasher, Gas Cooktop, Disposal, Microwave, Water Heater
- Laundry: In Garage
Features
- Eat-in Kitchen, Unfurnished, All Bedrooms Down
- Flooring: Laminate
- Doors: Sliding Doors
- Windows: Double Pane Windows, Screens
- Has fireplace: Yes
- Fireplace features: Family Room, Living Room
- Common walls with other units/homes: No Common Walls
Interior area
- Total interior livable area: 1,743 sqft
Video & virtual tour
Property
Parking
- Total spaces: 2
- Parking features: Direct Access, Garage
- Attached garage spaces: 2
Features
- Levels: One
- Stories: 1
- Entry location: 1
- Patio & porch: Concrete
- Pool features: None
- Spa features: None
- Fencing: Wood
- Has view: Yes
- View description: None
Lot
- Size: 7,166 Square Feet
- Features: 2-5 Units/Acre, Sprinklers In Front, Lawn, Landscaped
Details
- Parcel number: 08951304
- Special conditions: Standard
Construction
Type & style
- Home type: SingleFamily
- Architectural style: Contemporary
- Property subtype: Single Family Residence
Materials
- Foundation: Permanent, Raised
- Roof: Asbestos Shingle
Condition
- Turnkey
- New construction: No
- Year built: 1954
Utilities & green energy
- Sewer: Public Sewer
- Water: Public
- Utilities for property: Electricity Connected, Natural Gas Connected, Sewer Connected, Water Connected
Community & HOA
Community
- Features: Biking, Curbs, Gutter(s), Storm Drain(s)
- Subdivision: Other
Location
- Region: Garden Grove
Financial & listing details
- Price per square foot: $602/sqft
- Tax assessed value: $156,534
- Annual tax amount: $2,204
- Date on market: 7/24/2026
- Cumulative days on market: 10 days
- Listing terms: Cash,Cash to New Loan
- Road surface type: Paved
Estimated market value
$1,085,900
$1.03M - $1.14M
$4,206/mo
Price history
| Date | Event | Price |
|---|---|---|
| 7/29/2026 | Pending sale | $1,050,000$602/sqft |
Source:  CRMLS #PW26162153 Report a problem CRMLS #PW26162153 Report a problem | ||
| 7/24/2026 | Listed for sale | $1,050,000+138.6%$602/sqft |
Source: CRMLS #PW26162153 Report a problem | ||
| 12/29/2003 | Sold | $440,000+158.8%$252/sqft |
Source: Public Record Report a problem | ||
| 10/17/1994 | Sold | $170,000$98/sqft |
Source: Public Record Report a problem | ||
Public tax history
| Year | Property taxes | Tax assessment |
|---|---|---|
| 2025 | $2,204 -1.6% | $156,534 +2% |
| 2024 | $2,240 +2% | $153,465 +2% |
| 2023 | $2,195 +2.2% | $150,456 +2% |
| 2022 | $2,147 +1.1% | $147,506 +2% |
| 2021 | $2,124 +1.3% | $144,614 +1% |
| 2020 | $2,097 | $143,132 +2% |
| 2019 | $2,097 +1.7% | $140,326 +2% |
| 2018 | $2,062 +3.3% | $137,575 +2% |
| 2017 | $1,997 | $134,878 +2% |
| 2016 | $1,997 +4.6% | $132,234 +1.5% |
| 2015 | $1,908 +3.8% | $130,248 +2% |
| 2014 | $1,838 | $127,697 +0.5% |
| 2013 | -- | $127,120 +2% |
| 2012 | -- | $124,628 +2% |
| 2011 | -- | $122,185 +0.8% |
| 2010 | -- | $121,272 -0.2% |
| 2009 | -- | $121,561 +2% |
| 2008 | -- | $119,178 +2% |
| 2007 | -- | $116,842 -74.5% |
| 2006 | -- | $457,776 +2% |
| 2005 | -- | $448,800 +2% |
| 2004 | -- | $440,000 +123.2% |
| 2003 | -- | $197,153 +2% |
| 2002 | -- | $193,288 +2% |
| 2001 | $2,019 +1.9% | $189,499 +2% |
| 2000 | $1,981 | $185,784 |
Find assessor info on the county website
Monthly payment
Est. payment
Payment breakdown
Explore the cost of this home by adjusting the details. Changes won't be saved.Climate risks
Neighborhood: 92840
Nearby schools
GreatSchools rating
- 8/10Ethel M. Evans Elementary SchoolGrades: K-6Distance: 0.4 mi
- 6/10Dr. Walter C. Ralston Intermediate SchoolGrades: 7-8Distance: 0.6 mi
- 9/10Garden Grove High SchoolGrades: 9-12Distance: 1.1 mi
- $1,048,8003 bd2 ba1.9k sqft12031 Faye Ave, Garden Grove, CA 92840Off Market

- $1,091,1004 bd2 ba1.3k sqft12061 Faye Ave, Garden Grove, CA 92840Off Market
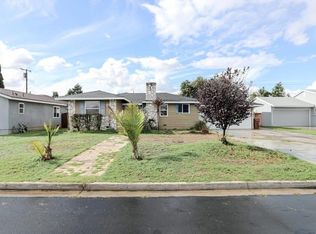
- $982,9003 bd2 ba1.2k sqft12042 Morrie Ln, Garden Grove, CA 92840Off Market
- $976,6003 bd2 ba1.1k sqft12062 Morrie Ln, Garden Grove, CA 92840Off Market
- $594,5002 bd2 ba800 sqft12064 Faye Ave, Garden Grove, CA 92840Off Market
- $966,6003 bd2 ba1.3k sqft12032 Morrie Ln, Garden Grove, CA 92840Off Market
- $472,7001 bd1 ba500 sqft12066 Faye Ave, Garden Grove, CA 92840Off Market
- $962,1003 bd2 ba1.2k sqft12021 Faye Ave, Garden Grove, CA 92840Off Market
A local agent can set up tours, give advice and negotiate with sellers.
Similar homes
- $1,049,0004 bd2 ba1.8k sqft2864 W Monroe Ave, Anaheim, CA 92801For Sale
 MLS ID #PW26160331, Gerald Bushore, Bushore Real Estate. CRMLS
 - $1,199,9004 bd3 ba2k sqft10181 Larson Ave, Garden Grove, CA 92843For Sale
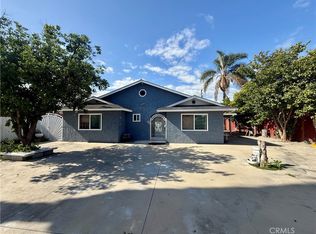 MLS ID #PW26147096, Thomas Nguyen, Prime Realty & Lending. CRMLS
 - $1,050,0003 bd2 ba1.1k sqft10191 Morningside Dr, Garden Grove, CA 92843For Sale
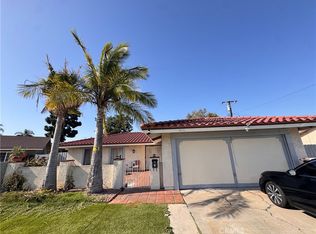 MLS ID #PW26078371, Amanda Hong, Professional R.E. Center, Inc.. CRMLS
 - $999,9003 bd2 ba1.6k sqft8428 Los Amores St, Buena Park, CA 90620For Sale
 MLS ID #RS26165000, Russ Chapman, C-21 Classic Estates. CRMLS
 - $1,199,0004 bd2 ba1.2k sqft9641 Crestwood Ln, Anaheim, CA 92804For SaleMLS ID #PW26162823, Oanh Nguyen, Golden Land Homes, Inc.. CRMLS
- $1,075,0004 bd2 ba1.6k sqft6891 Elm Ave, Cypress, CA 90630For SaleMLS ID #PW26147990, David LaVallee, Fathom Realty Group Inc.. CRMLS
- $959,9994 bd2 ba1.3k sqft1622 S Pacific Ave, Santa Ana, CA 92704For SaleMLS ID #PW26163623, Armando Villalobos, Community Brokers. CRMLS
- $999,9993 bd2 ba1.1k sqft340 S Ash St, Anaheim, CA 92805For SaleMLS ID #AR26153721, Jonathan Rodriguez, CA Flat Fee Listings, Inc. CRMLS
- $999,9005 bd3 ba2k sqft2618 W Stonybrook Dr, Anaheim, CA 92804For SaleMLS ID #PW26122369, Karina Onofre, Home A Loan. CRMLS
- $1,050,0005 bd5 ba2.1k sqft8252 Fontainbleau Way, Cypress, CA 90630For SaleMLS ID #PW26140637, Raj Arora, Raj Arora, Broker. CRMLS
- $1,188,8885 bd2 ba1.8k sqft8408 Mercury Dr, Buena Park, CA 90620For SaleMLS ID #PW26129479, Thao Doan, Ana Real Estate. CRMLS
- $1,099,8883 bd3 ba1.9k sqft1246 Meadowland Dr, La Habra Heights, CA 90631For SaleMLS ID #PW26131403, Ray Fernandez, NextMove Real Estate. CRMLS
- $1,040,0004 bd2 ba1.7k sqft15949 Maracaibo Pl, Hacienda Heights, CA 91745For SaleMLS ID #OC26063714, Jeffrey Hallin, RE/MAX TerraSol. CRMLS
- $1,125,0003 bd2 ba1.6k sqft1022 Concord St, Santa Ana, CA 92701For SaleMLS ID #PW26072489, Ethan Lee, United Realty Capital. CRMLS
- $875,0004 bd2 ba1.4k sqft1079 S Clifpark Cir, Anaheim, CA 92805For SaleMLS ID #PW26146721, Efrain Padilla, Gallegos Realty. CRMLS
- $928,0003 bd2 ba2.1k sqft1334 Kinbrae Ave, La Puente, CA 91745For SaleMLS ID #CV26162817, Gustavo Gutierrez, TRT CAPITAL. CRMLS
- $980,0003 bd2 ba1.8k sqft315 E Francis Ave, La Habra, CA 90631For SaleMLS ID #WS26127650, Debbie Hwang, THE CONNECTED COMPANIES. CRMLS
- $974,0004 bd2 ba1.1k sqft3747 E Roberta Dr, Orange, CA 92869For SaleMLS ID #PW26141979, Stephen Hoffman, Oak Ranch Realty. CRMLS
- $849,0004 bd3 ba1.8k sqft2553 Pine Ave, Long Beach, CA 90806For SaleMLS ID #PW26153643, Richard Spurling, Richard Spurling, Broker. CRMLS
- $1,088,0004 bd2 ba2k sqft2327 Agostino Dr, Rowland Heights, CA 91748For SaleMLS ID #WS26111842, IN-HUA CHEN, MEIGUO REALTY GRP. CRMLS
Local buyer's agents are ready to help
