Beautiful remodeled in 2024 and move in ready. This exceptional home features 5 bedrooms and 3 bathrooms with numerous quality upgrades throughout. The updated kitchen boasts granite countertops, complemented by recessed lighting, crown molding, wood flooring, a cozy fireplace, newer dual-pane windows central air conditioning and newer exterior paint.
*The property includes city-approved plans for an approximately 800 sf.ft. ADU. The current owner has already completed the underground plumbing. The new owner will need to pay the building permit from the city and complete the construction.
All information deemed reliable but not guaranteed. Buyers and buyer's agents are advised verify all information, including square footage, permits, approvals and property condition, and to perform their own due diligence.
Under contract
Listed by: Superior Real Estate Group • Ryan Donguyen • Contact: 714-230-9689
$1,099,999
11212 Clarissa St, Garden Grove, CA 92840
3beds
1,720sqft
:
Get pre-qualified$6,883/mo
Single Family Residence
Built in 1959
7,378 Square Feet Lot
$1,127,500 Zestimate®
$640/sqft
$-- HOA
What's special
- 11 days |
- 405 |
- 23 |
Likely to sell faster than
Zillow last checked:
Listing updated:
Listed by:
Ryan Donguyen DRE #01491938 714-230-9689,
Superior Real Estate Group
Source: CRMLS,MLS#: PW26151858 Originating MLS: California Regional MLS
Originating MLS: California Regional MLSFacts & features
Interior
Bedrooms & bathrooms
- Bedrooms: 3
- Bathrooms: 2
- Full bathrooms: 2
- Main level bathrooms: 2
- Main level bedrooms: 3
Rooms
- Room types: Center Hall, Family Room, Living Room
Bathroom
- Features: Separate Shower, Tub Shower
Kitchen
- Features: Kitchen Island
Heating
- Forced Air, Fireplace(s)
Cooling
- Central Air
Appliances
- Included: Gas Range, Water Heater
- Laundry: Outside
Features
- Brick Walls, Crown Molding, Eat-in Kitchen, Granite Counters, Recessed Lighting
- Flooring: Wood
- Windows: Double Pane Windows
- Has fireplace: Yes
- Fireplace features: Family Room
- Common walls with other units/homes: No Common Walls
Interior area
- Total interior livable area: 1,720 sqft
Property
Parking
- Total spaces: 2
- Parking features: Concrete, Direct Access, Garage
- Attached garage spaces: 2
Accessibility
- Accessibility features: Parking
Features
- Levels: One
- Stories: 1
- Entry location: FRONT
- Patio & porch: None
- Exterior features: Rain Gutters, Brick Driveway
- Pool features: None
- Spa features: None
- Has view: Yes
- View description: Neighborhood
Lot
- Size: 7,378 Square Feet
- Features: Rectangular Lot
Details
- Additional structures: Shed(s)
- Parcel number: 08962706
- Special conditions: Standard
Construction
Type & style
- Home type: SingleFamily
- Architectural style: Cape Cod
- Property subtype: Single Family Residence
Materials
- Asphalt, Brick, Drywall, Concrete
- Foundation: Raised
Condition
- Turnkey
- New construction: No
- Year built: 1959
Utilities & green energy
- Electric: Electricity - On Property
- Sewer: Public Sewer
- Water: Public
- Utilities for property: Electricity Available, Natural Gas Available, Sewer Available
Community & HOA
Community
- Features: Sidewalks
- Security: Carbon Monoxide Detector(s)
Location
- Region: Garden Grove
Financial & listing details
- Price per square foot: $640/sqft
- Tax assessed value: $994,500
- Annual tax amount: $12,082
- Date on market: 7/12/2026
- Cumulative days on market: 12 days
- Listing terms: Cash,Cash to New Loan,Conventional,Fannie Mae
- Road surface type: Gravel
Estimated market value
$1,127,500
$1.07M - $1.18M
$4,021/mo
Price history
| Date | Event | Price |
|---|---|---|
| 7/23/2026 | Contingent | $1,099,999$640/sqft |
Source:  CRMLS #PW26151858 Report a problem CRMLS #PW26151858 Report a problem | ||
| 7/13/2026 | Listed for sale | $1,099,999+37.5%$640/sqft |
Source: CRMLS #PW26151858 Report a problem | ||
| 5/8/2024 | Sold | $800,000-2.4%$465/sqft |
Source: Public Record Report a problem | ||
| 8/9/2021 | Sold | $820,000+105%$477/sqft |
Source: Public Record Report a problem | ||
| 4/4/2008 | Sold | $400,000+70.2%$233/sqft |
Source: Public Record Report a problem | ||
| 3/27/2001 | Sold | $235,000$137/sqft |
Source: Public Record Report a problem | ||
Public tax history
| Year | Property taxes | Tax assessment |
|---|---|---|
| 2025 | $12,082 +17.6% | $994,500 +18% |
| 2024 | $10,277 +2% | $843,109 +2% |
| 2023 | $10,074 -24.5% | $826,578 +0.8% |
| 2022 | $13,336 +119.3% | $820,000 +68.9% |
| 2021 | $6,081 +1.2% | $485,389 +1% |
| 2020 | $6,011 | $480,412 +2% |
| 2019 | $6,011 +2.6% | $470,993 +2% |
| 2018 | $5,861 +3.1% | $461,758 +2% |
| 2017 | $5,684 | $452,704 +2% |
| 2016 | $5,684 +5.3% | $443,828 +1.5% |
| 2015 | $5,400 +4.9% | $437,162 +2% |
| 2014 | $5,148 | $428,599 +15.1% |
| 2013 | -- | $372,480 |
| 2012 | -- | $372,480 -4% |
| 2011 | -- | $388,000 |
| 2010 | -- | $388,000 |
| 2009 | -- | $388,000 +46.4% |
| 2008 | -- | $264,998 +2% |
| 2007 | -- | $259,802 +2% |
| 2006 | -- | $254,708 +2% |
| 2005 | -- | $249,714 +2% |
| 2004 | -- | $244,818 +1.9% |
| 2003 | -- | $240,332 +2% |
| 2002 | -- | $235,620 +10% |
| 2001 | $2,347 +1.9% | $214,200 +2% |
| 2000 | $2,303 | $210,000 |
Find assessor info on the county website
Monthly payment
Est. payment
Payment breakdown
Explore the cost of this home by adjusting the details. Changes won't be saved.Climate risks
Neighborhood: 92840
Nearby schools
GreatSchools rating
- 8/10Faylane Elementary SchoolGrades: K-6Distance: 0.7 mi
- 6/10Louis Lake Intermediate SchoolGrades: 7-8Distance: 0.3 mi
- 7/10Rancho Alamitos High SchoolGrades: 9-12Distance: 2.3 mi
- $1,170,1004 bd4 ba2.2k sqft11192 Clarissa St, Garden Grove, CA 92840Off Market
- $1,168,6005 bd3 ba1.9k sqft11222 Clarissa St, Garden Grove, CA 92840Off Market
- $977,6004 bd2 ba1.2k sqft11182 Clarissa St, Garden Grove, CA 92840Off Market
- $982,5003 bd2 ba1k sqft11211 Clarissa St, Garden Grove, CA 92840Off Market
- $1,514,1006 bd4 ba2.5k sqft11191 Clarissa St, Garden Grove, CA 92840Off Market
- $962,9003 bd2 ba1k sqft11221 Clarissa St, Garden Grove, CA 92840Off Market
- $1,006,7003 bd2 ba1k sqft11232 Clarissa St, Garden Grove, CA 92840Off Market
- $1,040,1004 bd2 ba1.2k sqft11181 Clarissa St, Garden Grove, CA 92840Off Market
A local agent can set up tours, give advice and negotiate with sellers.
Similar homes
- $1,098,0003 bd2 ba1.3k sqft10302 Katella Ave, Anaheim, CA 92804For SaleMLS ID #PW26161258, Tommy Du, Du Realty Group, Inc.. CRMLS
- $1,089,0003 bd3 ba1.5k sqft11061 Orchard Pl, Garden Grove, CA 92840For Sale
 MLS ID #OC26157840, Lily Campbell, First Team Real Estate. CRMLS
 - $999,0004 bd2 ba1.7k sqft10281 Malinda Ln, Garden Grove, CA 92840For Sale
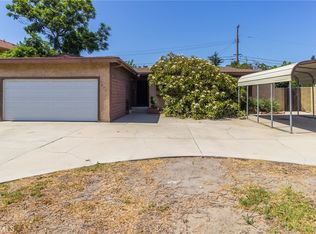 MLS ID #IG26159538, Joseph Orozco, Keller Williams Realty. CRMLS
 - $1,169,0003 bd2 ba1.5k sqft11052 Faye Ave, Garden Grove, CA 92840For Sale
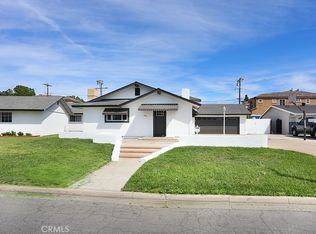 MLS ID #PW26148365, Jesse Du, Du Realty Group, Inc.. CRMLS
 - $999,9993 bd2 ba1k sqft11261 Palmwood Dr, Garden Grove, CA 92840For SaleMLS ID #OC26134516, Quan Trinh, Home Trade Realty & Funding. CRMLS
- $939,0003 bd2 ba1.1k sqft12161 Nelson St, Garden Grove, CA 92840For SaleMLS ID #PW26159218, Daniel Gray, First Team Real Estate. CRMLS
- $950,0003 bd2 ba1k sqft10581 Alderson Ave, Garden Grove, CA 92840For SaleMLS ID #WS26127571, PENG WANG, IRN REALTY. CRMLS
- $1,125,0004 bd3 ba1.6k sqft12201 Ferrari Ln, Garden Grove, CA 92841For SaleMLS ID #OC26159891, Sarah Mulcahy, Compass. CRMLS
- $998,0003 bd2 ba1.3k sqft12442 Pine St, Garden Grove, CA 92840For SaleMLS ID #PW26128612, James Pham, Ascension Realty & Investments. CRMLS
- $1,175,0004 bd3 ba1.6k sqft8702 Davmor Ave, Garden Grove, CA 92841For SaleMLS ID #OC26161195, Kim Eaves, Coldwell Banker Realty. CRMLS
- $1,050,0003 bd2 ba1.4k sqft12301 Ellen St, Garden Grove, CA 92840For SaleMLS ID #PW26060204, Vittorio Phung, Triumph Real Estate Solutions. CRMLS
- $1,100,0003 bd2 ba2k sqft1728 S Heather Ln, Anaheim, CA 92802For SaleMLS ID #26854311, Antonio Pina DRE # 01966603, TruLine Realty. CLAW
- $1,190,0003 bd3 ba1.7k sqft12071 Reva Dr, Garden Grove, CA 92840For SaleMLS ID #LG26138235, Bruce Carter, Realty ONE Group West. CRMLS
- $1,199,8884 bd2 ba1.8k sqft12292 Bluebell Ave, Garden Grove, CA 92840For SaleMLS ID #OC26145968, Kiro Awad, IS Luxury of California. CRMLS
- $1,049,9993 bd2 ba1.2k sqft12142 Stanford Ave, Garden Grove, CA 92840For SaleMLS ID #OC26130738, Nancy Nguyen, Wynn Real Estate, Inc.. CRMLS
- $1,129,0003 bd2 ba1.5k sqft12611 Loraleen St, Garden Grove, CA 92841For SaleMLS ID #PW26145833, Jenny Dang, Vui Group. CRMLS
- $920,0004 bd2 ba1.4k sqft1587 W Kimberly Ave, Anaheim, CA 92802For SaleMLS ID #PW26157079, Denise Warren, Lifetime Realty Inc. CRMLS
- $750,0003 bd2 ba1.5k sqft10541 Carol Ln, Garden Grove, CA 92840For SaleMLS ID #PW26151168, Candice Uy, T.N.G. Real Estate Consultants. CRMLS
- $1,045,0003 bd2 ba1.6k sqft10411 Larry Dr, Anaheim, CA 92804For SaleMLS ID #PW26156465, Todd Foust, Century 21 Discovery. CRMLS
- $1,199,0004 bd3 ba1.7k sqft12246 Nadine Cir, Garden Grove, CA 92840For SaleMLS ID #PW26123802, Truc Truong, Superior Real Estate Group. CRMLS
Local buyer's agents are ready to help
