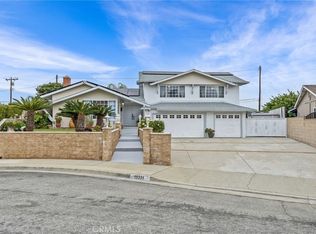
Nestled on a quiet cul de sac in desirable La Habra, this beautifully maintained home offers exceptional curb appeal with a paved driveway, charming walkway, mature landscaping, and an inviting double door entry. Step inside to discover a spacious and thoughtfully designed floor plan featuring a large family room with a cozy fireplace and stunning beamed ceilings, creating the perfect gathering space for family and friends.
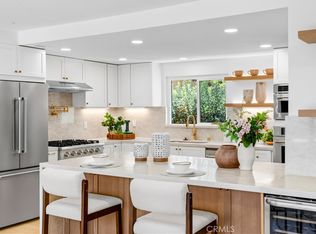
The home also offers a formal living room complete with a fireplace, large picture windows that fill the space with natural light, and a wet bar for effortless entertaining. Adjacent to the living areas, the open kitchen and breakfast nook feature numerous windows that showcase beautiful backyard views and create a bright, airy atmosphere.
Conveniently located on the main floor is a full bathroom and a private primary suite with sliding glass doors leading directly to the backyard. The primary retreat also includes its own ensuite bathroom for added comfort and convenience.
Upstairs, you’ll find four generously sized bedrooms, including one with a private balcony overlooking the backyard. The secluded backyard is a true oasis, featuring a covered patio, lush green lawn, mature landscaping, and plenty of privacy—perfect for outdoor dining, entertaining, or simply relaxing in a peaceful setting.
Additional highlights include a desirable 3 car garage and a paid off solar system, offering ample parking, storage, energy efficiency, and long term savings. This wonderful La Habra home combines space, charm, privacy, and modern value in an exceptional cul de sac location.
For sale
Listed by: Fiv Realty Co. • Tarek Abdulhalim • Contact: 8486673205
Price cut: $98K (8/4)
$1,400,000
840 Kirkwood Ln, La Habra, CA 90631
5beds
2,849sqft
Single Family Residence
Built in 1971
0.28 Acres Lot
$1,387,000 Zestimate®
$491/sqft
$-- HOA
What's special
- 51 days |
- 1,367 |
- 68 |
Likely to sell faster than
Zillow last checked:
Listing updated:
Listed by:
Tarek Abdulhalim DRE #02101206 8486673205,
Fiv Realty Co.,
Nazar Kalayji DRE #01479494 951-394-0820,
Fiv Realty Co.
Source: CRMLS,MLS#: IG26137927 Originating MLS: California Regional MLS
Originating MLS: California Regional MLSFacts & features
Interior
Bedrooms & bathrooms
- Bedrooms: 5
- Bathrooms: 4
- Full bathrooms: 4
- Main level bathrooms: 2
- Main level bedrooms: 1
Rooms
- Room types: Bedroom, Entry/Foyer, Family Room, Kitchen, Living Room, Primary Bedroom
Primary bedroom
- Features: Primary Suite
Bedroom
- Features: Bedroom on Main Level
Bathroom
- Features: Quartz Counters, Remodeled, Walk-In Shower
Kitchen
- Features: Quartz Counters
Heating
- Central
Cooling
- Central Air
Appliances
- Included: Dishwasher, Electric Cooktop, Electric Oven
- Laundry: Washer Hookup, Gas Dryer Hookup, In Garage
Features
- Balcony, Cathedral Ceiling(s), Quartz Counters, Bedroom on Main Level, Primary Suite
- Flooring: Vinyl
- Has fireplace: Yes
- Fireplace features: Dining Room, Family Room, Gas
- Common walls with other units/homes: No Common Walls
Interior area
- Total interior livable area: 2,849 sqft
Property
Parking
- Total spaces: 3
- Parking features: Garage - Attached
- Attached garage spaces: 3
Features
- Levels: Two
- Stories: 2
- Entry location: 1
- Patio & porch: Rear Porch, Deck, Patio
- Pool features: None
- Spa features: None
- Has view: Yes
- View description: None
Lot
- Size: 0.28 Acres
- Features: Back Yard, Cul-De-Sac, Front Yard, Gentle Sloping, Lawn, Rectangular Lot
Details
- Parcel number: 01937603
- Special conditions: Standard,Trust
Construction
Type & style
- Home type: SingleFamily
- Property subtype: Single Family Residence
Materials
- Copper Plumbing
Condition
- New construction: No
- Year built: 1971
Utilities & green energy
- Sewer: Public Sewer
- Water: Public
Community & HOA
Community
- Features: Sidewalks
- Security: Smoke Detector(s)
- Subdivision: Country Hills East (Cnhe)
Location
- Region: La Habra
Financial & listing details
- Price per square foot: $491/sqft
- Tax assessed value: $1,167,328
- Annual tax amount: $13,394
- Date on market: 6/25/2026
- Cumulative days on market: 51 days
- Listing terms: Cash,Conventional,VA Loan
Estimated market value
$1,387,000
$1.32M - $1.46M
$5,666/mo
Price history
| Date | Event | Price |
|---|---|---|
| 8/4/2026 | Price change | $1,400,000-6.5%$491/sqft |
Source:  CRMLS #IG26137927 Report a problem CRMLS #IG26137927 Report a problem | ||
| 7/15/2026 | Price change | $1,498,000-3.2%$526/sqft |
Source: CRMLS #IG26137927 Report a problem | ||
| 6/25/2026 | Listed for sale | $1,548,000+40.7%$543/sqft |
Source: CRMLS #IG26137927 Report a problem | ||
| 11/12/2021 | Sold | $1,100,000+0.5%$386/sqft |
Source: Public Record Report a problem | ||
| 11/4/2021 | Pending sale | $1,095,000$384/sqft |
Source: CRMLS #PW21218831 Report a problem | ||
| 10/15/2021 | Contingent | $1,095,000$384/sqft |
Source: CRMLS #PW21218831 Report a problem | ||
| 10/2/2021 | Listed for sale | $1,095,000$384/sqft |
Source: CRMLS #PW21218831 Report a problem | ||
Public tax history
| Year | Property taxes | Tax assessment |
|---|---|---|
| 2025 | $13,394 +4.4% | $1,167,328 +2% |
| 2024 | $12,824 +2.3% | $1,144,440 +2% |
| 2023 | $12,538 +1% | $1,122,000 +2% |
| 2022 | $12,419 +607.5% | $1,100,000 +722.6% |
| 2021 | $1,756 +1% | $133,718 +1% |
| 2020 | $1,738 | $132,347 +2% |
| 2019 | $1,738 +2.5% | $129,752 +2% |
| 2018 | $1,695 +3.6% | $127,208 +2% |
| 2017 | $1,637 | $124,714 +2% |
| 2016 | $1,637 +2.3% | $122,269 +1.5% |
| 2015 | $1,600 +5.9% | $120,433 +2% |
| 2014 | $1,510 | $118,074 +0.5% |
| 2013 | -- | $117,541 +2% |
| 2012 | -- | $115,237 +2% |
| 2011 | -- | $112,978 +0.8% |
| 2010 | -- | $112,134 -0.2% |
| 2009 | -- | $112,401 +2% |
| 2008 | -- | $110,198 +2% |
| 2007 | -- | $108,038 +2% |
| 2006 | -- | $105,920 +2% |
| 2005 | -- | $103,844 +2% |
| 2004 | -- | $101,808 +1.9% |
| 2003 | -- | $99,943 +2% |
| 2002 | -- | $97,984 +2% |
| 2001 | $1,004 +1.7% | $96,063 +2% |
| 2000 | $986 | $94,180 |
Find assessor info on the county website
Monthly payment
Est. payment
Payment breakdown
Explore the cost of this home by adjusting the details. Changes won't be saved.Climate risks
Neighborhood: 90631
Nearby schools
GreatSchools rating
- 8/10Las Positas Elementary SchoolGrades: K-5Distance: 0.2 mi
- 3/10Imperial Middle SchoolGrades: 6-8Distance: 0.2 mi
- 8/10Sonora High SchoolGrades: 9-12Distance: 2.1 mi
- $1,324,8003 bd2 ba2.5k sqft860 Kirkwood Ln, La Habra, CA 90631Off Market
- $1,623,9004 bd3 ba3k sqft820 Kirkwood Ln, La Habra, CA 90631Off Market
- $1,398,7005 bd3 ba2.8k sqft841 Honeywood Ln, La Habra, CA 90631Off Market
- $1,645,7005 bd4 ba2.8k sqft861 Honeywood Ln, La Habra, CA 90631Off Market

- $1,336,0003 bd2 ba1.9k sqft800 Kirkwood Ln, La Habra, CA 90631Off Market
- $1,560,0005 bd3 ba3.1k sqft880 Kirkwood Ln, La Habra, CA 90631Sold
- $1,495,6004 bd2 ba2.1k sqft821 Honeywood Ln, La Habra, CA 90631Off Market
- $1,636,5005 bd3 ba3.2k sqft901 Honeywood Ln, La Habra, CA 90631Off Market
A local agent can set up tours, give advice and negotiate with sellers.
Similar homes
- $1,300,0004 bd3 ba2.4k sqft535 Passiflora Dr, La Habra Heights, CA 90631For Sale
 MLS ID #PW26173418, Aracely Gordon, T.N.G. Real Estate Consultants. CRMLS
 - $1,380,0004 bd3 ba2.5k sqft15331 Elkhill Dr, Hacienda Heights, CA 91745For Sale
 MLS ID #TR26136525, Mauricio Acevedo, Monarch Real Estate Services. CRMLS
 - $1,550,0004 bd3 ba2.2k sqft1319 Las Lomas Dr, Brea, CA 92821For Sale
 MLS ID #OC26165340, Caroline Jin, Real Broker. CRMLS
 - $1,349,0004 bd3 ba2.4k sqft329 Hudson Ave, Placentia, CA 92870For Sale
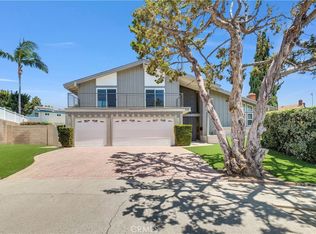 MLS ID #WS26148212, Edward Chen, Real Brokerage Technologies. CRMLS
 - $1,499,0004 bd3 ba2.5k sqft944 E Bastanchury Rd, Placentia, CA 92870For SaleMLS ID #PW26170735, Gilbert Suniga, First Team Real Estate. CRMLS
- $1,498,8884 bd3 ba2.5k sqft948 Malibu Canyon Rd, Brea, CA 92821For SaleMLS ID #NP26126434, Derrick Jackson Jr., Coldwell Banker Realty. CRMLS
- $1,385,0004 bd3 ba2k sqft230 Gila Way, Placentia, CA 92870For SaleMLS ID #PW26031399, Julie Nguyen, T.N.G. Real Estate Consultants. CRMLS
- $1,450,0005 bd4 ba3k sqft3159 W Lanerose Dr, Anaheim, CA 92804For SaleMLS ID #PW26161590, Abelino Pineda, All in One Real Estate. CRMLS
- $1,498,8884 bd3 ba2.9k sqft1639 S Camrose Way, Anaheim, CA 92802For SaleMLS ID #PW26172986, Adrian Lopez, Coldwell Banker Envision. CRMLS
- $1,198,0005 bd4 ba2.8k sqft3357 Belle River Dr, Hacienda Heights, CA 91745For SaleMLS ID #WS26087852, SHAWN LI, Wetrust Realty. CRMLS
- $1,395,0003 bd2 ba2.1k sqft1526 S Fairway Knolls Rd, West Covina, CA 91791For SaleMLS ID #AR26165978, Van Tuyet To, Coldwell Banker Dynasty Arc.. CRMLS
- $1,349,9904 bd2 ba1.6k sqft3461 Marna Ave, Long Beach, CA 90808For SaleMLS ID #PW26175931, Sarah Ireland, Ignite RE Group. CRMLS
- $1,625,0004 bd4 ba3k sqft1400 N Puente St, Brea, CA 92821For SaleMLS ID #PW26154193, Matt Luke, Major League Properties. CRMLS
- $1,394,0005 bd3 ba2.4k sqft7666 E Paseo Laredo, Anaheim, CA 92808For SaleMLS ID #IV26150903, ROY KARIMPOUR, NEW BEGINNING REALTY, INC. CRMLS
- $1,378,0004 bd2 ba1.7k sqft4521 Boeing Ave, Yorba Linda, CA 92886For SaleMLS ID #WS26131871, BIN LIU, Wetrust Realty. CRMLS
- $1,198,0004 bd3 ba2.4k sqft3117 Montellano Ave, Hacienda Heights, CA 91745For SaleMLS ID #AR26087305, Karen Gee, Pinnacle Real Estate Group. CRMLS
- $1,499,9004 bd3 ba2.1k sqft5102 Canterbury Dr, Cypress, CA 90630For SaleMLS ID #RS26170596, Nalin Perera, Fathom Realty Group Inc. CRMLS
- $1,175,0004 bd2 ba2.2k sqft2600 Winrow Ct, Rowland Heights, CA 91748For SaleMLS ID #WS26173661, YVONNE MATLOFF, TSE REALTY & MANAGEMENT SERVIC. CRMLS
- $1,589,0004 bd3 ba2.2k sqft11205 Stonecress Ave, Fountain Valley, CA 92708For SaleMLS ID #OC26174747, Nickolas White, Seven Gables Real Estate. CRMLS
- $1,395,0004 bd3 ba2.1k sqft745 E Barkley Ave, Orange, CA 92867For SaleMLS ID #PW26147688, Barbara Gustavsen, Balboa Real Estate Inc.. CRMLS
Local buyer's agents are ready to help
