Homes with this combination of view, location, and condition rarely come available…
Luxury Living in Friendly Hills | Golf Course Community
Perched at the top of the prestigious Friendly Hills community, this stunning turnkey home offers breathtaking views and an unbeatable lifestyle. Located along the Friendly Hills Country Club, the property enjoys sweeping vistas that on a clear day stretch all the way to the Pacific Ocean.
This beautifully maintained residence features 4 bedrooms, 3 bathrooms, and over 2,200 square feet of living space, designed for both comfort and entertaining.
As you step inside, you are welcomed by an open family room perfect for gatherings and entertaining. The home also features a separate living room and formal dining area, creating multiple spaces to relax and host guests.
The remodeled kitchen is the heart of the home, complete with a large island and picturesque views toward Long Beach and the coastline. The kitchen flows seamlessly into the living spaces, making it ideal for everyday living or hosting friends and family.
Nearly every part of the home has been thoughtfully updated, including the kitchen, living areas, bathrooms, and patio, making this truly a move-in ready property.
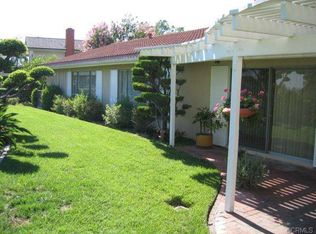
Step outside to a backyard designed for hosting, featuring a spacious patio perfect for outdoor dining, celebrations, or simply enjoying the Southern California sunsets. The property also offers a beautifully maintained front yard and a two-car garage.
Living in Friendly Hills means enjoying access to the exclusive Friendly Hills Country Club, a private club offering championship golf, tennis courts, pool, jacuzzi, and a clubhouse, all just moments from your doorstep.
This is a rare opportunity to own a turnkey home with incredible views in one of Whittier’s most desirable communities.
For sale
Listed by: EXP REALTY OF SOUTHERN CALIFORNIA INC. • PACO LICEA • Contact: 951-213-9131
Price cut: $10K (9/9)
$1,530,999
8930 Lindante Dr, Whittier, CA 90603
4beds
2,235sqft
Single Family Residence
Built in 1969
9,626 Square Feet Lot
$1,520,400 Zestimate®
$685/sqft
$4/mo HOA
What's special
Two-car garageBeautifully maintained front yardLarge islandBreathtaking viewsFormal dining areaBackyard designed for hostingRemodeled kitchen
- 190 days
- 841
- 17
Zillow last checked:
Listing updated:
Listed by:
PACO LICEA DRE #01337048 951-213-9131,
EXP REALTY OF SOUTHERN CALIFORNIA INC.
Source: CRMLS,MLS#: IV26047516 Originating MLS: California Regional MLS
Originating MLS: California Regional MLSFacts & features
Interior
Bedrooms & bathrooms
- Bedrooms: 4
- Bathrooms: 3
- Full bathrooms: 3
- Main level bathrooms: 1
- Main level bedrooms: 1
Rooms
- Room types: Bedroom, Family Room, Kitchen, Living Room, Primary Bedroom, Dining Room
Bedroom
- Features: All Bedrooms Up
Bedroom
- Features: Bedroom on Main Level
Family room
- Features: Separate Family Room
Heating
- Central
Cooling
- Central Air
Appliances
- Included: 6 Burner Stove, Gas Oven
- Laundry: In Garage
Features
- Beamed Ceilings, Block Walls, Separate/Formal Dining Room, All Bedrooms Up, Bedroom on Main Level
- Flooring: Tile
- Has fireplace: Yes
- Fireplace features: Family Room
- Common walls with other units/homes: No Common Walls
Interior area
- Total interior livable area: 2,235 sqft
Property
Parking
- Total spaces: 11
- Parking features: Concrete, Direct Access, Garage Faces Front, Garage
- Attached garage spaces: 2
- Uncovered spaces: 9
Features
- Levels: Two
- Stories: 2
- Entry location: 1
- Patio & porch: Covered, Patio
- Pool features: None, Association
- Fencing: Vinyl
- Has view: Yes
- View description: Canyon, Golf Course, Mountain(s), Ocean
- Has water view: Yes
- Water view: Ocean
Lot
- Size: 9,626 Square Feet
- Features: 0-1 Unit/Acre, Front Yard, Sprinklers In Rear, Sprinklers In Front, Lawn, Paved, Yard
Details
- Parcel number: 8291019014
- Special conditions: Standard
Construction
Type & style
- Home type: SingleFamily
- Architectural style: Contemporary
- Property subtype: Single Family Residence
Materials
- Roof: Tile
Condition
- Turnkey
- New construction: No
- Year built: 1969
Utilities & green energy
- Electric: 220 Volts in Garage
- Sewer: Public Sewer
- Water: Public
Community & HOA
Community
- Features: Curbs, Foothills, Golf, Hiking, Park, Ravine, Storm Drain(s), Street Lights
HOA
- Has HOA: Yes
- Amenities included: Clubhouse, Golf Course, Picnic Area, Pool, Spa/Hot Tub, Tennis Court(s)
- HOA fee: $50 annually
- HOA name: FHPOA
- HOA phone: 562-567-9300
Location
- Region: Whittier
Financial & listing details
- Price per square foot: $685/sqft
- Tax assessed value: $1,379,568
- Date on market: 3/4/2026
- Cumulative days on market: 190 days
- Listing terms: Cash to New Loan,Conventional
- Road surface type: Paved
Estimated market value
$1,520,400
$1.44M - $1.60M
$5,225/mo
Price history
| Date | Event | Price |
|---|---|---|
| 9/9/2026 | Price change | $1,530,999-0.6%$685/sqft |
Source:  CRMLS #IV26047516 Report a problem CRMLS #IV26047516 Report a problem | ||
| 9/1/2026 | Price change | $1,540,999-1.2%$689/sqft |
Source: CRMLS #IV26047516 Report a problem | ||
| 7/10/2026 | Price change | $1,559,000-1%$698/sqft |
Source: CRMLS #IV26047516 Report a problem | ||
| 6/16/2026 | Price change | $1,575,000-1%$705/sqft |
Source: CRMLS #IV26047516 Report a problem | ||
| 5/28/2026 | Price change | $1,590,999-0.6%$712/sqft |
Source: CRMLS #IV26047516 Report a problem | ||
| 4/16/2026 | Price change | $1,599,9990%$716/sqft |
Source: CRMLS #IV26047516 Report a problem | ||
| 3/5/2026 | Listed for sale | $1,600,000+23.1%$716/sqft |
Source: CRMLS #IV26047516 Report a problem | ||
| 3/15/2023 | Sold | $1,300,000-3.7%$582/sqft |
Source: Public Record Report a problem | ||
| 2/17/2023 | Pending sale | $1,350,000$604/sqft |
Source: CRMLS #PW23013209 Report a problem | ||
| 1/27/2023 | Listed for sale | $1,350,000$604/sqft |
Source: CRMLS #PW23013209 Report a problem | ||
Public tax history
| Year | Property taxes | Tax assessment |
|---|---|---|
| 2026 | -- | $1,379,568 +2% |
| 2025 | $16,734 +8.1% | $1,352,519 +2% |
| 2024 | $15,479 +5.5% | $1,326,000 +7.2% |
| 2023 | $14,674 +187.9% | $1,236,900 +221.2% |
| 2022 | $5,097 +2.3% | $385,137 +2% |
| 2021 | $4,981 +1.4% | $377,586 +1% |
| 2020 | $4,914 | $373,715 +2% |
| 2019 | $4,914 +5.5% | $366,388 +2% |
| 2018 | $4,656 | $359,205 +2% |
| 2017 | $4,656 +1.9% | $352,162 +2% |
| 2016 | $4,568 +5.5% | $345,258 +1.5% |
| 2015 | $4,329 +0.5% | $340,073 +2% |
| 2014 | $4,307 | $333,412 +2.5% |
| 2012 | -- | $325,399 +2% |
| 2011 | -- | $319,019 +0.8% |
| 2010 | -- | $316,636 -0.2% |
| 2009 | -- | $317,389 +2% |
| 2008 | -- | $311,166 +2% |
| 2007 | -- | $305,066 +2% |
| 2006 | -- | $299,085 |
| 2005 | -- | $299,085 +4% |
| 2004 | -- | $287,474 +1.9% |
| 2003 | -- | $282,206 +2% |
| 2002 | -- | $276,673 +4% |
| 2000 | -- | $265,931 |
Find assessor info on the county website
Monthly payment
Est. payment
Payment breakdown
Explore the cost of this home by adjusting the details. Changes won't be saved.Climate risks
Neighborhood: 90603
Similar homes
- $1,475,0004 bd3 ba2.8k sqft100 Terraza San Carlos, La Habra, CA 90631For Sale
 MLS ID #OC26186027, Venus Martinez, Redfin Corporation. CRMLS
 - $1,870,0004 bd2 ba1.6k sqft8787 Via Linda Ave, Whittier, CA 90605For Sale
 MLS ID #WS26071484, ZHU GONG, Epitome Real Estate. CRMLS
 - $1,200,0005 bd3 ba2.6k sqft5701 Milton Ave, Whittier, CA 90601For Sale
 MLS ID #IV26183991, TONY SANCHEZ, BLUE SKY REAL ESTATE CENTER. CRMLS
 - $1,488,0006 bd3 ba2.5k sqft820 E Cameron Ave, West Covina, CA 91790For Sale
 MLS ID #WS26184782, YVONNE MATLOFF, TSE REALTY & MANAGEMENT SERVIC. CRMLS
Local buyer's agents are ready to help
