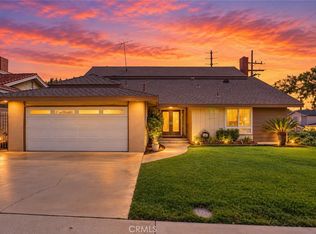
Welcome to this spacious mid-century ranch-style home offering 4 bedrooms, 3 bathrooms and approximately 2,295 square feet of living space on a generous 7,728-square-foot lot. Built in 1950 and expanded over the years, this inviting home combines classic character with thoughtful updates and plenty of room to make it your own. The main living areas on a raised foundation with a crawl space feature tile and wood grained laminate flooring, a welcoming living room with fireplace, and comfortable dining and kitchen spaces. The updated kitchen offers newer cabinetry and appliances, Culligan Water filtration system, along with a large pantry and a convenient adjoining laundry room. Refrigerator, range, dishwasher, microwave, washer and dryer are all included in the sale.
Three bedrooms are located in the original portion of the home, while an additional upstairs primary suite was added providing extra privacy and an en suite bathroom with separate tub and shower and a vanity area. Ceiling fans are featured in all bedrooms as well as closet organizers, while ductless mini-split air conditioning and heat serves the main living, dining and kitchen areas as well as the family room with sliding glass doors opening to the back patio.
Outside, a long driveway provides RV access and leads to a detached two-car garage with ample storage cabinets. A vinyl covered patio offers additional space for outdoor enjoyment, including mature, fruit-bearing trees—an avocado, orange, lemon, pomegranate, mango and papaya—add to the backyard setting. A large storage room with its own entrance has been added behind the garage, could be converted along with an additional outdoor gated storage.
Conveniently located near shopping, restaurants, parks and golf, this well-established Downey home offers generous living space, abundant storage and a versatile floor plan with plenty of possibilities.
Pending
Listed by: Hanu Reddy Realty • Steve Reddy • Contact: 949-510-3933
Price cut: $100K (9/18)
$1,050,000
7441 Irwingrove Dr, Downey, CA 90241
4beds
2,295sqft
Single Family Residence
Built in 1953
7,728 Square Feet Lot
$1,047,500 Zestimate®
$458/sqft
$-- HOA
What's special
- 38 days
- 940
- 64
Likely to sell faster than
Zillow last checked:
Listing updated:
Listed by:
Steve Reddy DRE #00882549 949-510-3933,
Hanu Reddy Realty,
Connie Moon DRE #00569433,
Hanu Reddy Realty
Source: CRMLS,MLS#: OC26178818 Originating MLS: California Regional MLS
Originating MLS: California Regional MLSFacts & features
Interior
Bedrooms & bathrooms
- Bedrooms: 4
- Bathrooms: 3
- Full bathrooms: 2
- 3/4 bathrooms: 1
- Main level bathrooms: 2
- Main level bedrooms: 3
Rooms
- Room types: Bedroom, Entry/Foyer, Family Room, Foyer, Kitchen, Living Room, Dining Room
Bedroom
- Features: Bedroom on Main Level
Bathroom
- Features: Bathtub, Separate Shower, Tile Counters, Tub Shower, Vanity
Kitchen
- Features: Granite Counters, Kitchen Island, Remodeled, Updated Kitchen
Heating
- See Remarks
Cooling
- Ductless, Electric, Wall/Window Unit(s)
Appliances
- Included: Dishwasher, Electric Oven, Free-Standing Range, Gas Cooktop, Disposal, Microwave, Refrigerator
- Laundry: Laundry Room
Features
- Built-in Features, Block Walls, Ceiling Fan(s), Cathedral Ceiling(s), Separate/Formal Dining Room, Granite Counters, Bedroom on Main Level, Entrance Foyer
- Flooring: Stone, Tile, Vinyl
- Doors: Double Door Entry
- Has fireplace: Yes
- Fireplace features: Living Room
- Common walls with other units/homes: No Common Walls
Interior area
- Total interior livable area: 2,295 sqft
Property
Parking
- Total spaces: 2
- Parking features: Driveway, Garage Faces Front, Garage, RV Access/Parking
- Garage spaces: 2
Features
- Levels: Two
- Stories: 2
- Entry location: Steps
- Patio & porch: Concrete, Covered, Open, Patio
- Pool features: None
- Spa features: None
- Fencing: Block,Wrought Iron
Lot
- Size: 7,728 Square Feet
- Features: Back Yard, Front Yard, Sprinklers In Front, Landscaped
Details
- Parcel number: 6249001016
- Special conditions: Standard
Construction
Type & style
- Home type: SingleFamily
- Architectural style: Contemporary
- Property subtype: Single Family Residence
Materials
- Stucco, Copper Plumbing
- Roof: Composition
Condition
- New construction: No
- Year built: 1953
Utilities & green energy
- Sewer: Sewer Tap Paid
- Water: Public
Community & HOA
Community
- Features: Biking
Location
- Region: Downey
Financial & listing details
- Price per square foot: $458/sqft
- Tax assessed value: $490,067
- Date on market: 8/27/2026
- Cumulative days on market: 38 days
- Listing terms: Cash,Cash to New Loan,Conventional
- Road surface type: Paved
Estimated market value
$1,047,500
$995,000 - $1.10M
$5,055/mo
Price history
| Date | Event | Price |
|---|---|---|
| 10/8/2026 | Pending sale | $1,050,000$458/sqft |
Source:  CRMLS #OC26178818 Report a problem CRMLS #OC26178818 Report a problem | ||
| 9/29/2026 | Contingent | $1,050,000$458/sqft |
Source: CRMLS #OC26178818 Report a problem | ||
| 9/18/2026 | Price change | $1,050,000-8.7%$458/sqft |
Source: CRMLS #OC26178818 Report a problem | ||
| 8/27/2026 | Listed for sale | $1,150,000+74.5%$501/sqft |
Source: CRMLS #OC26178818 Report a problem | ||
| 12/7/2015 | Listing removed | $659,000$287/sqft |
Source: Prudential 24 Hour Real Estate #DW15100625 Report a problem | ||
| 9/30/2015 | Price change | $659,000-3.8%$287/sqft |
Source: Prudential 24 Hour Real Estate #DW15100625 Report a problem | ||
| 5/13/2015 | Listed for sale | $685,000$298/sqft |
Source: Visual Tour #DW15100625 Report a problem | ||
Public tax history
| Year | Property taxes | Tax assessment |
|---|---|---|
| 2026 | -- | $490,067 +2% |
| 2025 | $6,269 +1.9% | $480,459 +2% |
| 2024 | $6,150 +3.4% | $471,040 +2% |
| 2023 | $5,945 +5.2% | $461,805 +2% |
| 2022 | $5,652 +2.4% | $452,751 +2% |
| 2021 | $5,520 +1.5% | $443,874 +1% |
| 2020 | $5,437 | $439,323 +2% |
| 2019 | $5,437 +5% | $430,709 +2% |
| 2018 | $5,176 | $422,265 +2% |
| 2017 | $5,176 +1.7% | $413,986 +2% |
| 2016 | $5,087 +1.6% | $405,870 +1.5% |
| 2015 | $5,006 +7.4% | $399,775 +2% |
| 2014 | $4,660 | $391,945 +2.5% |
| 2012 | -- | $382,524 +2% |
| 2011 | -- | $375,025 +0.8% |
| 2010 | -- | $372,223 -0.2% |
| 2009 | -- | $373,108 +2% |
| 2008 | -- | $365,793 +2% |
| 2007 | -- | $358,622 +2% |
| 2006 | -- | $351,591 |
| 2005 | -- | $351,591 +4% |
| 2004 | -- | $337,940 +1.9% |
| 2003 | -- | $331,747 +2% |
| 2002 | -- | $325,243 +9.1% |
| 2000 | -- | $298,000 |
Find assessor info on the county website
Monthly payment
Est. payment
Payment breakdown
Explore the cost of this home by adjusting the details. Changes won't be saved.Climate risks
Neighborhood: 90241
Nearby schools
Schools provided by the listing agent
- Elementary: Rio Hondo
- Middle: Griffiths
- High: Warren
Source: CRMLS. This data may not be complete. We recommend contacting the local school district to confirm school assignments for this home.

Similar homes
- $1,025,0003 bd2 ba1.9k sqft11103 Marbel Ave, Downey, CA 90241For Sale
 MLS ID #DW26162850, Esther Lee, Young Lee Real Estate Co.. CRMLS
 - $965,0003 bd3 ba1.5k sqft9110 Aero Dr, Pico Rivera, CA 90660For Sale
 MLS ID #PW26196940, Angel&Pat Hernandez, Synergy Real Estate. CRMLS
 - $1,100,0004 bd3 ba2.4k sqft700 N 7th St, Montebello, CA 90640For Sale
 MLS ID #DW26157218, Angelica Tapia, eXp Realty of Southern California, Inc.. CRMLS
 - $1,069,8883 bd2 ba1.7k sqft2261 Papaya Dr, La Habra Heights, CA 90631For Sale
 MLS ID #PW26189661, Ray Fernandez, NextMove Real Estate. CRMLS
Local buyer's agents are ready to help
