Located at 12422 Clearglen Avenue in the desirable city of Whittier, this well maintained four unit multifamily property presents an exceptional investment opportunity.
The property consists of four spacious units, each offering 2 bedrooms and 1.5 bathrooms with functional layouts designed to maximize comfort and livability. Every unit includes an attached one car garage with direct access, as well as a private patio, providing desirable indoor outdoor use and added privacy.
With a total building size of approximately 4402 square feet situated on an 8330 square foot lot, the property offers strong rental appeal and long term income potential.
Conveniently located near shopping centers, dining, and a local park, this property benefits from consistent rental demand in an established residential neighborhood. An ideal opportunity for investors seeking a stable income producing asset in a prime Whittier location.
For sale
Listed by: JohnHart Corp • Sofia Martinez • Contact: 562-455-6519
$1,600,000
12422 Clearglen Ave, Whittier, CA 90604
8beds
4,402sqft
Quadruplex
Built in 1963
-- sqft lot
$1,564,200 Zestimate®
$363/sqft
$-- HOA
What's special
Private patio
- 204 days
- 198
- 10
Zillow last checked:
Listing updated:
Listed by:
Sofia Martinez DRE #02045605 562-455-6519,
JohnHart Corp
Source: CRMLS,MLS#: DW26046297 Originating MLS: California Regional MLS
Originating MLS: California Regional MLSFacts & features
Interior
Bedrooms & bathrooms
- Bedrooms: 8
- Bathrooms: 8
- Full bathrooms: 8
- Main level bathrooms: 8
- Main level bedrooms: 8
Rooms
- Room types: Bedroom, Kitchen, Living Room, Primary Bathroom, Primary Bedroom
Bedroom
- Features: All Bedrooms Up
Kitchen
- Features: Tile Counters
Cooling
- Dual
Appliances
- Included: Electric Cooktop, Electric Oven, Refrigerator
- Laundry: Common Area
Features
- Ceiling Fan(s), Eat-in Kitchen, All Bedrooms Up
- Flooring: Vinyl
- Has fireplace: No
- Fireplace features: None
- Common walls with other units/homes: 2+ Common Walls
Interior area
- Total interior livable area: 4,402 sqft
Property
Parking
- Total spaces: 4
- Parking features: Garage
- Attached garage spaces: 4
Features
- Levels: Two
- Stories: 2
- Entry location: Front Door
- Pool features: None
- Has view: Yes
- View description: Neighborhood
Lot
- Size: 8,330 Square Feet
- Features: 6-10 Units/Acre, Back Yard
Details
- Parcel number: 8035018015
- Special conditions: Standard
Construction
Type & style
- Home type: MultiFamily
- Architectural style: Traditional
- Property subtype: Quadruplex
- Attached to another structure: Yes
Condition
- New construction: No
- Year built: 1963
Utilities & green energy
- Sewer: Public Sewer
- Water: Public
- Utilities for property: Cable Available, Electricity Available, Sewer Available, Water Available
Community & HOA
Community
- Features: Curbs, Sidewalks
Location
- Region: Whittier
Financial & listing details
- Price per square foot: $363/sqft
- Tax assessed value: $649,310
- Date on market: 3/26/2026
- Cumulative days on market: 204 days
- Listing terms: Cash,Cash to New Loan,Conventional,FHA,VA Loan
Estimated market value
$1,564,200
$1.49M - $1.64M
$4,429/mo
Price history
| Date | Event | Price |
|---|---|---|
| 3/26/2026 | Listed for sale | $1,600,000+344.4%$363/sqft |
Source:  CRMLS #DW26046297 Report a problem CRMLS #DW26046297 Report a problem | ||
| 2/21/1992 | Sold | $360,000$82/sqft |
Source: Agent Provided Report a problem | ||
Public tax history
| Year | Property taxes | Tax assessment |
|---|---|---|
| 2026 | -- | $649,310 +2% |
| 2025 | $9,277 +9.5% | $636,580 +2% |
| 2024 | $8,472 +6.4% | $624,099 +2% |
| 2023 | $7,963 +1% | $611,863 +2% |
| 2022 | $7,888 +2.3% | $599,867 +2% |
| 2021 | $7,714 +0.2% | $588,106 +1% |
| 2020 | $7,697 | $582,077 +2% |
| 2019 | $7,697 +8.4% | $570,664 +2% |
| 2018 | $7,102 | $559,476 +2% |
| 2017 | $7,102 +1.7% | $548,507 +2% |
| 2016 | $6,980 +3% | $537,753 +1.5% |
| 2015 | $6,774 +5.1% | $529,676 +2% |
| 2014 | $6,446 | $519,301 +2.5% |
| 2012 | -- | $506,819 +2% |
| 2011 | -- | $496,882 +0.8% |
| 2010 | -- | $493,170 -0.2% |
| 2009 | -- | $494,343 +2% |
| 2008 | -- | $484,651 +2% |
| 2007 | -- | $475,149 +2% |
| 2006 | -- | $465,834 |
| 2005 | -- | $465,834 +4% |
| 2004 | -- | $447,747 +1.9% |
| 2003 | -- | $439,542 +2% |
| 2002 | -- | $430,924 +4% |
| 2000 | -- | $414,192 |
Find assessor info on the county website
Monthly payment
Est. payment
Payment breakdown
Explore the cost of this home by adjusting the details. Changes won't be saved.Climate risks
Neighborhood: East La Mirada
- $--2 bd1 ba950 sqft12428 Clearglen Ave APT B, Whittier, CA 90604Off Market

- $1,340,5008 bd4 ba3.8k sqft12428 Clearglen Ave, Whittier, CA 90604Off Market
- $1,428,600-- bd-- ba4.7k sqft12416 Clearglen Ave, Whittier, CA 90604Off Market
- $--3 bd2 ba1.7k sqft12416 Clearglen Ave APT 1, Whittier, CA 90604Off Market

Similar homes
- $1,449,9009 bd4 ba3.2k sqft4032 W Valencia Dr, Fullerton, CA 92833For Sale
 MLS ID #OC26099965, Ezra Silva, Real Broker. CRMLS
 - $1,475,0008 bd6 ba3.9k sqft2166 W Alameda Ave, Anaheim, CA 92801For Sale
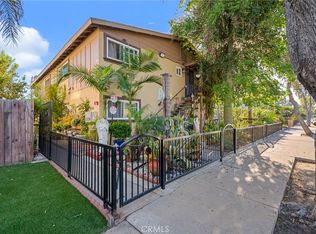 MLS ID #IV26211221, CHRISTIAN HERNANDEZ, GOLDEN EAGLE PROPERTIES. CRMLS
 - $1,598,0008 bd5 ba2.9k sqft6603 Broadway Ave, Whittier, CA 90606For Sale
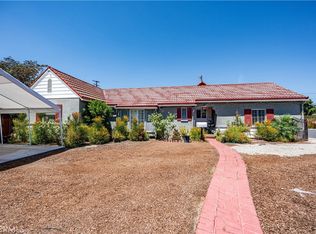 MLS ID #PW26188381, Angel&Pat Hernandez, Synergy Real Estate. CRMLS
 - $1,698,0005 bd4 ba3.3k sqft1920 Flint Rock Rd, Diamond Bar, CA 91765For Sale
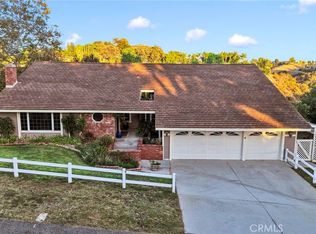 MLS ID #OC26221963, Dana Malm, First Team Real Estate. CRMLS
