Skip main navigation
Sold for $1,670,990
  • Listed by: Risewell Homes • Kyle DeMartino • Contact: 760-613-7747
    Bought with: None MRML
    $1,670,990

    16013 Willows Ct, Whittier, CA 90604

    4beds
    3,128sqft
    Single Family Residence
    Built in 2026
    6,071 Square Feet Lot
    $1,670,600 Zestimate®
    $534/sqft
    $6,309 Estimated rent

    Home value

    $1,670,600

    $1.52M - $1.84M

    $6,309/mo

    Zestimate® history
    Loading
    Loading...

    Owner options

    List your home for rent

    $6,309/mo

    Rent Zestimate®

    Find your next renter with Zillow Rental Manager. Plus, with online applications, you can quickly screen prospective tenants – for free.

    Learn more

    $6,309/mo

    Rent Zestimate®

    Refinance and save

    $11,546/mo

    Est. payment

    Refinancing to a lower rate could help reduce your monthly payments and save thousands over the life of the loan.

    See today's rates

    $11,546/mo

    Est. payment

    Explore your selling options

    Work with a Zillow partner agent

    Leverage their expertise and Zillow's premium Showcase listings to get your home seen by more buyers.

    Get started

    List with your own agent

    Get your home in front of millions of buyers by listing it on Zillow.

    Learn how to do it

    Sell it yourself

    Take full control of how buyers see your home on Zillow by listing For Sale by Owner (FSBO).

    List your home

    What's special

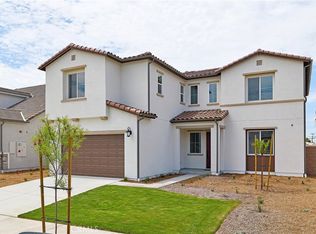
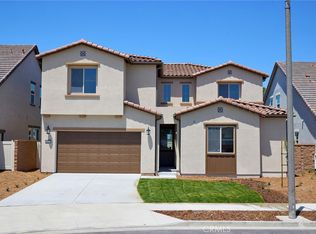
    NO MELLO ROOS, FINAL OPPORTUNITIES at ROSEWOOD VILLAGE. SFR floorplan at the end of cul-de-sac lives like a single level with Primary Suite at main floor, complemented by additional Bed/ensuite Bath, Flex space and covered Outdoor Room. Open Great Room/Kitchen/Dining serve as the focal point upon entry, with a huge Bonus room upstairs flanked by two additional Bedrooms, each with ensuite Baths. OWNED solar power system, washer/dryer/fridge, and a manageable, blank canvas backyard awaits your landscaping post-closing. Designer-curated finishes consist of GE Café Series SS appliances, Quartz countertops, kitchen island pendant lighting, LVP and tile flooring. Desirable schools, Los Angeles and Orange County commuter routes nearby. QUICK MOVE IN, builder concessions and data-driven offers considered.

    Zillow last checked:

    Listing updated:

    Listed by:

    Kyle DeMartino DRE #02032402 760-613-7747,

    Risewell Homes

    Bought with:

    NONE NONE, DRE #N/A

    None MRML

    Source: CRMLS,MLS#: OC26115228MLS LogoOriginating MLS: California Regional MLS

    Facts & features

    Interior

    Bedrooms & bathrooms
    • Bedrooms: 4
    • Bathrooms: 5
    • Full bathrooms: 4
    • 1/2 bathrooms: 1
    • Main level bathrooms: 2
    • Main level bedrooms: 2
    Rooms
    • Room types: Bedroom, Den, Entry/Foyer, Kitchen, Laundry, Loft, Primary Bedroom, Office, Pantry
    Primary bedroom
    • Features: Main Level Primary
    Primary bedroom
    • Features: Primary Suite
    Bedroom
    • Features: Bedroom on Main Level
    Bathroom
    • Features: Bathtub, Dual Sinks, Full Bath on Main Level, Separate Shower, Tub Shower, Upgraded, Walk-In Shower
    Kitchen
    • Features: Kitchen Island, Kitchen/Family Room Combo, Quartz Counters
    Pantry
    • Features: Walk-In Pantry
    Cooling
    • Dual
    Appliances
    • Included: Dishwasher, Electric Cooktop, Electric Oven, Electric Range, Disposal, Microwave, Refrigerator, Dryer, Washer
    • Laundry: Washer Hookup, Inside
    Features
    • Eat-in Kitchen, High Ceilings, Open Floorplan, Quartz Counters, Bedroom on Main Level, Loft, Main Level Primary, Primary Suite, Walk-In Pantry
    • Flooring: Carpet, Tile, Vinyl
    • Doors: Sliding Doors
    • Windows: Double Pane Windows, Low-Emissivity Windows, Screens
    • Has fireplace: No
    • Fireplace features: None
    • Common walls with other units/homes: No Common Walls
    Interior area
    • Total interior livable area: 3,128 sqft

    Property

    Parking
    • Total spaces: 2
    • Parking features: Direct Access, Door-Single, Driveway, Garage Faces Front, Garage, Paved, Side By Side
    • Attached garage spaces: 2
    Features
    • Levels: Two
    • Stories: 2
    • Entry location: 1
    • Patio & porch: Covered, Front Porch, Porch
    • Exterior features: Rain Gutters
    • Pool features: None
    • Spa features: None
    • Fencing: Vinyl
    Lot
    • Size: 6,071 Square Feet
    • Features: Back Yard, Front Yard, Yard
    Details
    • Parcel number: 8039014035
    • Special conditions: Standard

    Construction

    Type & style
    • Home type: SingleFamily
    • Architectural style: Spanish
    • Property subtype: Single Family Residence
    Materials
    • Stucco
    • Foundation: Slab
    • Roof: Tile
    Condition
    • Under Construction
    • New construction: Yes
    • Year built: 2026
    Details
    • Builder model: 1
    • Builder name: Risewell

    Utilities & green energy

    • Sewer: Public Sewer
    • Water: Public
    • Utilities for property: Cable Available, Electricity Connected, Natural Gas Not Available, Sewer Connected, Water Connected

    Community & HOA

    Community
    • Features: Gutter(s), Storm Drain(s), Street Lights, Sidewalks
    • Security: Smoke Detector(s)
    HOA
    • Has HOA: Yes
    • Amenities included: Picnic Area
    • HOA fee: $128 monthly
    • HOA name: Rosewood Village HOA
    • HOA phone: 949-833-2600
    Location
    • Region: Whittier

    Financial & listing details

    • Price per square foot: $534/sqft
    • Tax assessed value: $723,078
    • Date on market: 5/28/2026
    • Cumulative days on market: 73 days
    • Listing terms: Cash,Cash to New Loan,Conventional,1031 Exchange,VA Loan
    • Road surface type: Paved

    Price history

    DateEventPrice
    9/23/2026Sold$1,670,990$534/sqft
    Source: CRMLS #OC26115228 Report a problem
    8/10/2026Pending sale$1,670,990$534/sqft
    Source: CRMLS #OC26115228 Report a problem
    8/7/2026Price change$1,670,990-4.3%$534/sqft
    Source: CRMLS #OC26115228 Report a problem
    7/24/2026Price change$1,745,990-2.5%$558/sqft
    Source: CRMLS #OC26115228 Report a problem
    6/16/2026Price change$1,789,990-0.5%$572/sqft
    Source: Risewell Homes Report a problem
    6/5/2026Price change$1,798,990+0.5%$575/sqft
    Source: Risewell Homes Report a problem
    5/28/2026Price change$1,789,990-1.4%$572/sqft
    Source: CRMLS #OC26115228 Report a problem
    5/22/2026Listed for sale$1,814,990$580/sqft
    Source: Risewell Homes Report a problem

    Public tax history

    YearProperty taxesTax assessment
    2026-- $723,078
    Find assessor info on the county website

    Neighborhood: East La Mirada

    Nearby schools

    GreatSchools rating
    Get a cash offer in 3 minutes
    Find out how much your home could sell for in as little as 3 minutes with a no-obligation cash offer.
    Estimated market value
    $1,670,600
    Get a cash offer in 3 minutes
    Find out how much your home could sell for in as little as 3 minutes with a no-obligation cash offer.
    Estimated market value
    $1,670,600