CUL DE SAC LOCATION, MOVE IN READY SFR. NO MELLO ROOS, owned solar power system, front landscaping, and separate junior ADU with Bed/Bath + kitchenette outside the main entry. Rare chance to own a new, luxury-oriented detached home with a backyard in Los Angeles County. Visit Rosewood Village by Risewell Homes, located within a desirable school district and where this perimeter lot showcases extra curb appeal, and an open layout with spacious Great Room/Dining, chef’s kitchen with walk-in pantry, GE Café Series appliances, and LVP floors throughout. A dramatic stairway leads upstairs to an impressive Primary Suite wing opposite secondary Beds/Baths Laundry and Loft. Builder concessions available, MOVE IN READY. LAST HOMES REMAINING BEFORE CLOSEOUT.
Pending
Listed by: Risewell Homes • Kyle DeMartino • 760-613-7747
Price cut: $25K (9/3)
$1,774,990
16009 Willows Ct, Whittier, CA 90604
6beds
3,704sqft
Single Family Residence
Built in 2026
6,037 Square Feet Lot
$1,666,900 Zestimate®
$479/sqft
$128/mo HOA
What's special
Impressive primary suite wingDramatic stairwayOwned solar power systemLvp floors throughoutFront landscaping
- 147 days
- 129
- 7
Zillow last checked:
Listing updated:
Listed by:
Kyle DeMartino DRE #02032402 760-613-7747,
Risewell Homes
Source: CRMLS,MLS#: OC26123198 Originating MLS: California Regional MLS
Facts & features
Interior
Bedrooms & bathrooms
- Bedrooms: 6
- Bathrooms: 5
- Full bathrooms: 4
- 1/2 bathrooms: 1
- Main level bathrooms: 2
- Main level bedrooms: 2
Rooms
- Room types: Bedroom, Den, Entry/Foyer, Kitchen, Laundry, Loft, Primary Bedroom, Office, Pantry
Primary bedroom
- Features: Primary Suite
Bedroom
- Features: Bedroom on Main Level
Bathroom
- Features: Bathtub, Dual Sinks, Full Bath on Main Level, Separate Shower, Tub Shower, Upgraded, Walk-In Shower
Kitchen
- Features: Kitchen Island, Kitchen/Family Room Combo, Quartz Counters
Pantry
- Features: Walk-In Pantry
Cooling
- Dual
Appliances
- Included: Dishwasher, Electric Cooktop, Electric Oven, Electric Range, Disposal, Microwave, Refrigerator, Dryer, Washer
- Laundry: Washer Hookup, Inside
Features
- Eat-in Kitchen, Furnished, High Ceilings, Open Floorplan, Quartz Counters, Bedroom on Main Level, Loft, Primary Suite, Walk-In Pantry
- Flooring: Carpet, Tile, Vinyl
- Doors: Sliding Doors
- Windows: Double Pane Windows, Low-Emissivity Windows, Screens
- Has fireplace: No
- Fireplace features: None
- Furnished: Yes
- Common walls with other units/homes: No Common Walls
Interior area
- Total interior livable area: 3,704 sqft
Property
Parking
- Total spaces: 2
- Parking features: Direct Access, Door-Single, Driveway, Garage Faces Front, Garage, Paved, On Street
- Attached garage spaces: 2
Features
- Levels: Two
- Stories: 2
- Entry location: 1
- Patio & porch: Covered, Front Porch, Porch
- Exterior features: Rain Gutters
- Pool features: None
- Spa features: None
- Fencing: Vinyl
Lot
- Size: 6,037 Square Feet
- Features: Back Yard, Front Yard, Landscaped, Yard
Details
- Parcel number: 8039014034
- Special conditions: Standard
Construction
Type & style
- Home type: SingleFamily
- Architectural style: Contemporary
- Property subtype: Single Family Residence
Materials
- Stucco
- Foundation: Slab
- Roof: Tile
Condition
- Turnkey
- New construction: Yes
- Year built: 2026
Details
- Builder model: 3
- Builder name: Risewell Homes
Utilities & green energy
- Sewer: Public Sewer
- Water: Public
- Utilities for property: Cable Available, Electricity Connected, Natural Gas Not Available, Sewer Connected, Water Connected
Community & HOA
Community
- Features: Gutter(s), Storm Drain(s), Street Lights, Sidewalks
- Security: Smoke Detector(s)
HOA
- Has HOA: Yes
- Amenities included: Picnic Area
- HOA fee: $128 monthly
- HOA name: Rosewood Village HOA
- HOA phone: 949-833-2600
Location
- Region: Whittier
Financial & listing details
- Price per square foot: $479/sqft
- Tax assessed value: $723,078
- Date on market: 6/5/2026
- Cumulative days on market: 147 days
- Listing terms: Cash,Cash to New Loan,Conventional,1031 Exchange,VA Loan
- Road surface type: Paved
Estimated market value
$1,666,900
$1.55M - $1.82M
$7,146/mo
Price history
| Date | Event | Price |
|---|---|---|
| 10/7/2026 | Pending sale | $1,774,990$479/sqft |
Source:  CRMLS #OC26123198 Report a problem | ||
| 9/3/2026 | Price change | $1,774,990-1.4%$479/sqft |
Source: CRMLS #OC26123198 Report a problem | ||
| 8/15/2026 | Price change | $1,799,990-5.2%$486/sqft |
Source:  Risewell Homes Report a problem | ||
| 6/12/2026 | Price change | $1,898,990-0.1%$513/sqft |
Source: CRMLS #OC26123198 Report a problem | ||
| 6/5/2026 | Listed for sale | $1,899,990$513/sqft |
Source: CRMLS #OC26123198 Report a problem | ||
Public tax history
| Year | Property taxes | Tax assessment |
|---|---|---|
| 2026 | -- | $723,078 |
Find assessor info on the county website
Monthly payment
Est. payment
Payment breakdown
Explore the cost of this home by adjusting the details. Changes won't be saved.Climate risks
Neighborhood: East La Mirada
Nearby schools
Schools provided by the listing agent
- Elementary: Meadow Green
- Middle: Rancho Starbuck
- High: La Habra
Source: CRMLS. This data may not be complete. We recommend contacting the local school district to confirm school assignments for this home.
Similar homes
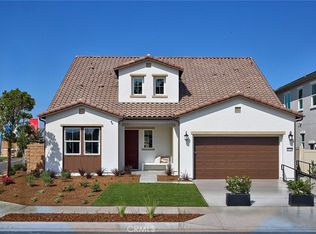
- $1,599,9905 bd5 ba3.3k sqft16022 Willows Ct, Whittier, CA 90604New Construction
 Risewell Homes
- $1,690,9905 bd5 ba3.3k sqft16017 Willows Ct, Whittier, CA 90604New Construction
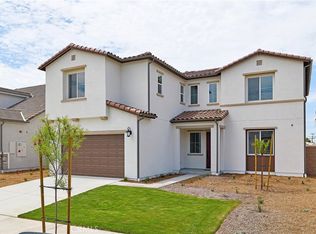 MLS ID #OC26194596, Kyle DeMartino, Risewell Homes. CRMLS
- $1,499,8005 bd5 ba3.5k sqft16342 Cameo Ct, Whittier, CA 90604For Sale
 MLS ID #PW26152367, Linda Pennino, Coldwell Banker Realty. CRMLS
- $1,680,9905 bd5 ba3.3k sqft16021 Willows Ct, Whittier, CA 90604New Construction
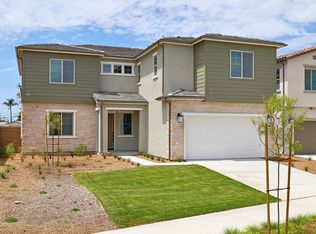 Risewell Homes
Local buyer's agents are ready to help
