Exceptional opportunity to own a brand-new, luxury single-family home featuring a thoughtfully designed layout with approximately 3,330 sq. ft. of living space on a 6,092 sq. ft. lot. The main level boasts an inviting open-concept floor plan highlighted by luxury vinyl plank flooring. It features a private first-floor guest suite (bedroom with an en-suite bath), a convenient powder room, and a versatile den/office space perfect for remote work. The chef’s kitchen is a masterpiece, equipped with a large quartz island, a sparkling tile backsplash, modern cabinets, a massive pantry, and premium GE Café Series SS appliances (refrigerator included). The second floor features a spacious primary suite with a huge walk-in closet and a luxury bathroom complete with a dual quartz-countertop vanity, a separate shower, and a soaking tub. Additional well-appointed bedrooms, full baths, and a spacious open loft provide ample space for family living and entertainment. Value-added features: Fully paid solar system, No Mello-Roos, and Low HOA. Schedule your tour today and claim your dream home in this highly sought-after neighborhood! Builder incentives are available for a limited time.
For sale
Listed by: Team Spirit Realty • Evelyn Ross • Contact: 714-397-1241
$1,805,990
16021 Willows Ct, Whittier, CA 90604
5beds
3,330sqft
:
Get pre-qualified$11,640/mo
Single Family Residence
Built in 2026
6,092 Square Feet Lot
$-- Zestimate®
$542/sqft
$128/mo HOA
What's special
- 9 days |
- 130 |
- 6 |
Zillow last checked:
Listing updated:
Listed by:
Evelyn Ross DRE #01412143 714-397-1241,
Team Spirit Realty
Source: CRMLS,MLS#: OC26153186 Originating MLS: California Regional MLS
Originating MLS: California Regional MLSFacts & features
Interior
Bedrooms & bathrooms
- Bedrooms: 5
- Bathrooms: 5
- Full bathrooms: 4
- 1/2 bathrooms: 1
- Main level bathrooms: 2
- Main level bedrooms: 1
Rooms
- Room types: Bedroom, Den, Entry/Foyer, Kitchen, Laundry, Loft, Living Room, Primary Bedroom, Office, Pantry
Primary bedroom
- Features: Primary Suite
Bedroom
- Features: Bedroom on Main Level
Bathroom
- Features: Bathtub, Dual Sinks, Quartz Counters, Separate Shower, Tub Shower, Walk-In Shower
Kitchen
- Features: Kitchen Island, Kitchen/Family Room Combo, Quartz Counters
Pantry
- Features: Walk-In Pantry
Heating
- Central
Cooling
- Central Air, Dual
Appliances
- Included: Electric Cooktop, Electric Oven, Electric Range, Disposal, Microwave, Refrigerator, Dryer, Washer
- Laundry: Washer Hookup, Inside
Features
- Eat-in Kitchen, Multiple Staircases, Open Floorplan, Pantry, Quartz Counters, Recessed Lighting, Bedroom on Main Level, Loft, Primary Suite, Walk-In Pantry
- Flooring: Vinyl
- Windows: Double Pane Windows, Low-Emissivity Windows, Screens
- Has fireplace: No
- Fireplace features: None
- Common walls with other units/homes: 2+ Common Walls
Interior area
- Total interior livable area: 3,330 sqft
Property
Parking
- Total spaces: 2
- Parking features: Garage
- Attached garage spaces: 2
Features
- Levels: Two
- Stories: 2
- Entry location: 1
- Patio & porch: Front Porch
- Exterior features: Rain Gutters
- Pool features: None
- Spa features: None
- Fencing: Vinyl
- Has view: Yes
- View description: Neighborhood
Lot
- Size: 6,092 Square Feet
- Features: 6-10 Units/Acre
Details
- Special conditions: Standard
Construction
Type & style
- Home type: SingleFamily
- Property subtype: Single Family Residence
- Attached to another structure: Yes
Materials
- Foundation: Slab
- Roof: Tile
Condition
- Turnkey
- New construction: No
- Year built: 2026
Details
- Builder name: Risewell Homes
Utilities & green energy
- Sewer: Public Sewer
- Water: Public
- Utilities for property: Cable Available, Electricity Connected, Natural Gas Not Available, Sewer Connected, Water Connected
Green energy
- Energy efficient items: Roof
- Energy generation: Solar
Community & HOA
Community
- Features: Gutter(s), Storm Drain(s), Sidewalks
- Security: Smoke Detector(s)
HOA
- Has HOA: Yes
- Amenities included: Picnic Area
- HOA fee: $128 monthly
- HOA name: Rosewood Village
- HOA phone: 949-833-2600
Location
- Region: Whittier
Financial & listing details
- Price per square foot: $542/sqft
- Date on market: 7/14/2026
- Cumulative days on market: 9 days
- Listing terms: Cash,1031 Exchange,VA Loan
Estimated market value
Not available
Estimated sales range
Not available
$5,928/mo
Price history
| Date | Event | Price |
|---|---|---|
| 7/14/2026 | Listed for sale | $1,805,990$542/sqft |
Source:  CRMLS #OC26153186 Report a problem CRMLS #OC26153186 Report a problem | ||
Public tax history
Tax history is unavailable.
Monthly payment
Est. payment
Payment breakdown
Explore the cost of this home by adjusting the details. Changes won't be saved.Climate risks
Neighborhood: East La Mirada
Nearby schools
GreatSchools rating
- 8/10Meadow Green Elementary SchoolGrades: K-6Distance: 0.3 mi
- 8/10Rancho-Starbuck Intermediate SchoolGrades: 7-8Distance: 0.8 mi
- 8/10La Habra High SchoolGrades: 9-12Distance: 2 mi
- $1,112,4005 bd3 ba2.2k sqft11704 Mollyknoll Ave, Whittier, CA 90604Off Market
- $931,6003 bd2 ba1.3k sqft11710 Mollyknoll Ave, Whittier, CA 90604Off Market
- $1,789,9904 bd5 ba3.1k sqft16013 Willows Ct, Whittier, CA 90604New Construction
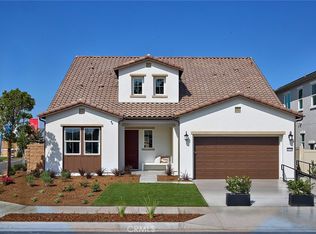
- $891,0003 bd2 ba1.3k sqft11716 Mollyknoll Ave, Whittier, CA 90604Off Market
- $1,898,9906 bd5 ba3.7k sqft16009 Willows Ct, Whittier, CA 90604New Construction
- $910,6004 bd3 ba1.4k sqft11720 Mollyknoll Ave, Whittier, CA 90604Off Market
- $965,6004 bd2 ba1.9k sqft11702 Mollyknoll Ave, Whittier, CA 90604Off Market
- $885,9003 bd2 ba1.3k sqft11726 Mollyknoll Ave, Whittier, CA 90604Off Market
A local agent can set up tours, give advice and negotiate with sellers.
Similar homes
- $1,628,0005 bd5 ba3.5k sqft16342 Cameo Ct, Whittier, CA 90604For Sale
 MLS ID #PW26152367, Linda Pennino, Coldwell Banker Realty. CRMLS
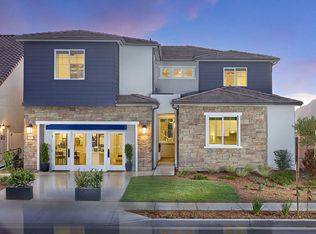
 - from $1,899,9906 bd6 ba3.7k sqftPlan 3 Plan, Rosewood Village, Whittier, CA 90604New Construction
 Risewell Homes
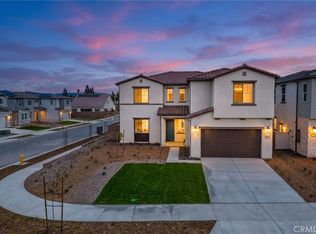
 - $1,769,9905 bd5 ba3.3k sqft16022 Willows Ct, Whittier, CA 90604New Construction
 MLS ID #OC26123341, Sara Collins, The Collins Group Inc. CRMLS
 - $1,789,9904 bd5 ba3.1k sqft16013 Willows Ct, Whittier, CA 90604New ConstructionCRMLS
- $1,699,9905 bd5 ba3.3k sqft16049 Willows Ct, Whittier, CA 90604New ConstructionCRMLS
- from $1,764,9905 bd5 ba3.3k sqftPlan 2 Plan, Rosewood Village, Whittier, CA 90604New ConstructionRisewell Homes
- $1,898,9906 bd5 ba3.7k sqft16009 Willows Ct, Whittier, CA 90604New ConstructionCRMLS
- from $1,789,9904 bd5 ba3.1k sqftPlan 1 Plan, Rosewood Village, Whittier, CA 90604New ConstructionRisewell Homes
- $1,977,9904 bd5 ba3.1k sqft11519 Grovedale Dr, Whittier, CA 90604New ConstructionMLS ID #OC26128890, Casey Fry, The New Home Company. CRMLS
- $1,599,0005 bd5 ba3.5k sqft16366 Cameo Ct, Whittier, CA 90604For SaleMLS ID #PW26033845, Kevin Kim, Circa Properties, Inc.. CRMLS
- $1,749,8005 bd4 ba4.3k sqft1548 Le Flore Dr, La Habra Heights, CA 90631For SaleMLS ID #226003471, Sean Curts, The ONE Luxury Properties. CSMAOR
- $2,099,9906 bd5 ba3.7k sqft11515 Grovedale Dr #Ms2ht5, Ms2ht5 Whittier, CA 90604New ConstructionMLS ID #OC26051622, Casey Fry, The New Home Company. CRMLS
- $950,0004 bd2 ba1.8k sqft16124 Silvergrove Dr, Whittier, CA 90604For SaleMLS ID #PW26158866, Denny Rockwell, BHHS CA Properties. CRMLS
- $1,049,9984 bd3 ba2.5k sqft11503 Tropico Ave, Whittier, CA 90604For SaleMLS ID #MB26154476, MARIELA HARRIS, Excellence RE Real Estate. CRMLS
- $1,249,9994 bd3 ba3.1k sqft11843 Penford Dr, Whittier, CA 90604For SaleMLS ID #PW26089139, Yvonne Connolly, Superior Mgmt & Realty Service. CRMLS
- $--4 bd2 ba2.1k sqft15520 Derby Ln, La Mirada, CA 90638AuctionAuction.com 2
- $1,688,0005 bd3 ba3.1k sqft15625 Mar Vista St, Whittier, CA 90605For SaleMLS ID #AR26079522, Wei-Chuan Wang, High Ten Partners, Inc.. CRMLS
- $1,849,0004 bd3 ba4.4k sqft15526 Mar Vista St, Whittier, CA 90605For SaleMLS ID #DW26134521, Ramon Chavez, Dreamwork Realty Inc.. CRMLS
- $--4 bd2 ba1.8k sqft505 Green View Rd, La Habra Heights, CA 90631AuctionXome
- $1,495,0003 bd3 ba3k sqft401 1/2 W Skyline Dr, La Habra Heights, CA 90631For SaleMLS ID #PW26154096, Christina Kim, New Star Realty & Investment. CRMLS
Local buyer's agents are ready to help
