BACK ON MARKET, ACTIVE UNDER CONTRACT. NO MELLO ROOS, LOW HOA, FURNISHED MODEL HOME just released for sale. Single Family Residence, fully landscaped front/back on an end/corner lot. Floorplan lives almost entirely like a single level with Primary Suite at main floor, complemented by additional Bed + ensuite Bath, w/ a Flex room and covered Outdoor Room. Open Great Room/Kitchen/Dining frame the centerpiece of floorplan, with a large Bonus room upstairs opposite two additional Bedrooms, each with their own ensuite Baths. Included purchased solar power system, washer/dryer/fridge and designer-curated finishes consist of GE Café Series SS appliances, Quartz countertops, kitchen island pendant lighting, LVP and tile flooring. Desirable schools, Los Angeles and Orange County commuter routes nearby. Seller concessions available, MOVE IN READY.
New construction
Listed by: The New Home Company • Casey Fry
$1,977,990
11519 Grovedale Dr, Whittier, CA 90604
4beds
3,128sqft
:
Get pre-qualified$12,737/mo
Single Family Residence
Built in 2025
6,415 Square Feet Lot
$1,952,800 Zestimate®
$632/sqft
$128/mo HOA
What's special
- 44 days |
- 128 |
- 4 |
Zillow last checked:
Listing updated:
Listed by:
Casey Fry DRE #01504520 949-382-7800,
The New Home Company
Source: CRMLS,MLS#: OC26128890 Originating MLS: California Regional MLS
Originating MLS: California Regional MLSFacts & features
Interior
Bedrooms & bathrooms
- Bedrooms: 4
- Bathrooms: 5
- Full bathrooms: 4
- 1/2 bathrooms: 1
- Main level bathrooms: 2
- Main level bedrooms: 2
Rooms
- Room types: Bedroom, Den, Entry/Foyer, Kitchen, Laundry, Loft, Primary Bedroom, Office, Pantry
Primary bedroom
- Features: Main Level Primary
Primary bedroom
- Features: Primary Suite
Bedroom
- Features: Bedroom on Main Level
Bathroom
- Features: Bathtub, Dual Sinks, Full Bath on Main Level, Separate Shower, Tub Shower, Upgraded, Walk-In Shower
Kitchen
- Features: Kitchen Island, Kitchen/Family Room Combo, Quartz Counters
Pantry
- Features: Walk-In Pantry
Cooling
- Dual
Appliances
- Included: Dishwasher, Electric Cooktop, Electric Oven, Electric Range, Disposal, Microwave, Refrigerator, Dryer, Washer
- Laundry: Washer Hookup, Inside
Features
- Eat-in Kitchen, Furnished, High Ceilings, Open Floorplan, Quartz Counters, Bedroom on Main Level, Loft, Main Level Primary, Primary Suite, Walk-In Pantry
- Flooring: Carpet, Tile, Vinyl
- Doors: Sliding Doors
- Windows: Double Pane Windows, Low-Emissivity Windows, Screens
- Has fireplace: No
- Fireplace features: None
- Furnished: Yes
- Common walls with other units/homes: No Common Walls
Interior area
- Total interior livable area: 3,128 sqft
Property
Parking
- Total spaces: 2
- Parking features: Direct Access, Door-Single, Driveway, Garage Faces Front, Garage, Paved, On Street
- Attached garage spaces: 2
Features
- Levels: Two
- Stories: 2
- Entry location: 1
- Patio & porch: Covered, Front Porch, Porch
- Exterior features: Rain Gutters
- Pool features: None
- Spa features: None
- Fencing: Vinyl
- Has view: Yes
- View description: None
Lot
- Size: 6,415 Square Feet
- Features: Front Yard, Yard
Details
- Special conditions: Standard
Construction
Type & style
- Home type: SingleFamily
- Architectural style: Spanish
- Property subtype: Single Family Residence
Materials
- Stucco
- Foundation: Slab
- Roof: Tile
Condition
- Under Construction
- New construction: Yes
- Year built: 2025
Details
- Builder model: 1
- Builder name: Risewell
Utilities & green energy
- Sewer: Public Sewer
- Water: Public
- Utilities for property: Cable Available, Electricity Connected, Natural Gas Not Available, Sewer Connected, Water Connected
Community & HOA
Community
- Features: Gutter(s), Storm Drain(s), Street Lights, Sidewalks
- Security: Smoke Detector(s)
HOA
- Has HOA: Yes
- Amenities included: Picnic Area
- HOA fee: $128 monthly
- HOA name: Rosewood Village HOA
- HOA phone: 949-833-2600
Location
- Region: Whittier
Financial & listing details
- Price per square foot: $632/sqft
- Date on market: 6/12/2026
- Cumulative days on market: 45 days
- Listing terms: Cash,Cash to New Loan,Conventional,1031 Exchange,VA Loan
- Road surface type: Paved
Estimated market value
$1,952,800
$1.86M - $2.05M
$5,634/mo
Price history
| Date | Event | Price |
|---|---|---|
| 6/12/2026 | Listed for sale | $1,977,990$632/sqft |
Source:  CRMLS #OC26128890 Report a problem CRMLS #OC26128890 Report a problem | ||
Public tax history
Tax history is unavailable.
Monthly payment
Est. payment
Payment breakdown
Explore the cost of this home by adjusting the details. Changes won't be saved.Climate risks
Neighborhood: East La Mirada
Nearby schools
GreatSchools rating
- 8/10Meadow Green Elementary SchoolGrades: K-6Distance: 0.4 mi
- 8/10Rancho-Starbuck Intermediate SchoolGrades: 7-8Distance: 0.8 mi
- 8/10La Habra High SchoolGrades: 9-12Distance: 1.9 mi
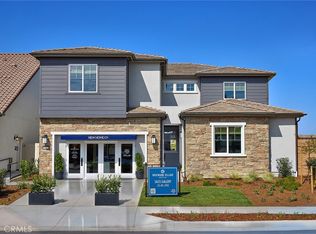
- $2,099,9906 bd5 ba3.7k sqft11515 Grovedale Dr #MS2HT5, Ms2ht5 Whittier, CA 90604New Construction
- $817,9003 bd2 ba1.3k sqft11520 Grovedale Dr, Whittier, CA 90604Off Market
- $886,1004 bd2 ba1.6k sqft11526 Grovedale Dr, Whittier, CA 90604Off Market
- $1,549,9904 bd5 ba3.1k sqft11509 Grovedale Dr, Whittier, CA 90604Sold
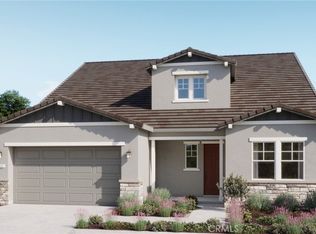
- $1,549,9905 bd5 ba3.3k sqft11503 Grovedale Dr, Whittier, CA 90604Sold
- $1,807,4905 bd5 ba3.3k sqft16033 Willow Ct, Whittier, CA 90604Sold
- $1,689,9904 bd5 ba3.1k sqft16052 Willow Ct, Whittier, CA 90604Sold
- $1,699,9905 bd5 ba3.3k sqft16049 Willows Ct, Whittier, CA 90604New Construction
A local agent can set up tours, give advice and negotiate with sellers.
Similar homes
- $1,769,9905 bd5 ba3.3k sqft16022 Willows Ct, Whittier, CA 90604New Construction
 MLS ID #OC26123341, Sara Collins, The Collins Group Inc. CRMLS
 - $2,099,9906 bd5 ba3.7k sqft11515 Grovedale Dr #Ms2ht5, Ms2ht5 Whittier, CA 90604New ConstructionMLS ID #OC26051622, Casey Fry, The New Home Company. CRMLS
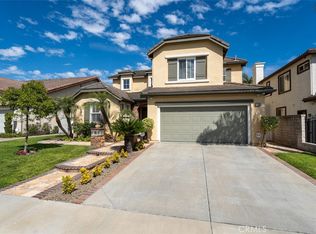
- $1,949,0004 bd3 ba2.7k sqft2080 S Littler Ct, La Habra, CA 90631For Sale
 MLS ID #PW26090065, Filipina Opena, Coldwell Banker Realty. CRMLS
 - $1,680,0004 bd5 ba2.7k sqft1601 Beechwood Ave, Fullerton, CA 92835For Sale
 MLS ID #PF26126957, Michelle Runjing Chen Parrish, Coldwell Banker. CRMLS
 - $1,975,0004 bd4 ba3.5k sqft18772 Winnwood Ln, Santa Ana, CA 92705For SaleMLS ID #OC26138830, Tina Tan, Christie's International. CRMLS
- $2,288,0006 bd6 ba4.3k sqft18218 Senteno St, Rowland Heights, CA 91748For SaleMLS ID #WS26141591, NI ZHEN, RE/MAX 2000 REALTY. CRMLS
- $1,699,0005 bd4 ba3.2k sqft4807 Cinco Vw, Whittier, CA 90601New ConstructionMLS ID #PW26147410, Lily Barajas, Zutila Real Estate. CRMLS
- $1,750,0003 bd3 ba3.3k sqft2026 Lexington Dr, Fullerton, CA 92835For SaleMLS ID #PW26146640, Mania Persekian, Compas Dana Point. CRMLS
- $1,995,0005 bd4 ba3.1k sqft5415 Los Monteros, Yorba Linda, CA 92887For SaleMLS ID #OC26078851, Rick Lin, Wetrust Realty. CRMLS
- $1,758,0004 bd5 ba2.5k sqft424 Genoa St, Arcadia, CA 91006For SaleMLS ID #AR26145020, Lei Shen, Re/Max Premier Prop Arcadia. CRMLS
- $1,324,9004 bd3 ba2k sqft12408 Carinthia Dr, Whittier, CA 90601For SaleMLS ID #PW26141009, George Barr, HomeSmart, Evergreen Realty. CRMLS
- $1,999,8004 bd4 ba3.6k sqft7156 Mooney Dr, Rosemead, CA 91770For SaleMLS ID #TR26143044, Wing Ng, Exp Realty of California Inc. CRMLS
- $1,895,0004 bd4 ba2.8k sqft973 N Icabod Way, Walnut, CA 91789For SaleMLS ID #PW26048097, Dylan Lin, Latitude 33 Real Estate. CRMLS
- $1,749,0004 bd5 ba2.7k sqft13631 University St, Westminster, CA 92683For SaleMLS ID #OC26157181, Danny Sanchez, Grason Homes. CRMLS
- $1,999,0004 bd4 ba2.5k sqft22080 Portofino Dr, Walnut, CA 91789New ConstructionMLS ID #WS26137904, WEI BEVERLY ZHANG, RE/MAX Galaxy. CRMLS
- $1,997,4685 bd4 ba2.9k sqft22058 Manarola Way, Walnut, CA 91789New ConstructionMLS ID #TR26152760, Grace Zhang, CBC Sales Corporation. CRMLS
- $1,998,0005 bd5 ba3k sqft2380 Scenic Rdg, Chino Hills, CA 91709New ConstructionMLS ID #AR26094453, Fred Ashkar, Re/Max Premier Prop Arcadia. CRMLS
- $1,598,0005 bd5 ba3.5k sqft19123 Breckelle St, Rowland Heights, CA 91748For SaleMLS ID #OC26137397, Xi Yan, Keller Williams Realty. CRMLS
- $1,949,0005 bd3 ba2.3k sqft17392 Lido Ln, Huntington Beach, CA 92647For SaleMLS ID #OC26134412, Chelsea Roger, Coldwell Banker Realty. CRMLS
- $1,525,0003 bd4 ba2.2k sqft10909 Cielo Ct, Cypress, CA 90720For SaleMLS ID #PW26110685, Angel&Pat Hernandez, Synergy Real Estate. CRMLS
Local buyer's agents are ready to help
