Welcome to Rosewood Village in Whittier—a brand-new community of just 29 spacious residences offering room to grow both inside and out. This rare opportunity to own a new single-family detached home with a private backyard in Los Angeles County blends comfort, style, and modern functionality. This spacious 5-bedroom, 4.5-bathroom home designed for modern living and everyday comfort. The open-concept floor plan highlights a gourmet kitchen with a large island, walk-in pantry, and adjoining dining area that flows seamlessly into the great room—perfect for entertaining. A versatile flex room provides an ideal space for a home office or study, while the first-floor guest suite with a full bath offers convenience for visitors. Upstairs, the luxurious primary suite features a spa-inspired bath and generous walk-in closet. Three additional bedrooms, a loft, and an upstairs laundry room ensure functionality for the whole family. Stylish finishes, ample storage, and a 2-car garage complete this thoughtfully designed home, blending elegance with practicality for families of all sizes. Designer details elevate every space, with a premium upgrade package, GE Café Series appliances including refrigerator, and owned solar included. Ideally situated between Los Angeles and Irvine, Rosewood Village offers a central location with easy access to major employment hubs in less than 30 minutes. Here, you’ll experience the luxury of space in a limited collection of residences designed for today’s lifestyle.
This brand-new home will be move-in ready this November.
Sold for $1,549,990
Listed by: TNHC Realty and Construction • Justyna Korczynski • Contact: 949-382-7800
Bought with: Miriam Santana
$1,549,990
11503 Grovedale Dr, Whittier, CA 90604
5beds
3,330sqft
Single Family Residence
Built in 2025
6,592 Square Feet Lot
$1,552,000 Zestimate®
$465/sqft
$5,832 Estimated rent
Home value
$1,552,000
$1.41M - $1.71M
$5,832/mo
Zestimate® history
Owner options
List your home for rent
$5,832/mo
Rent Zestimate®
Find your next renter with Zillow Rental Manager. Plus, with online applications, you can quickly screen prospective tenants – for free.
$5,832/mo
Rent Zestimate®
Refinance and save
$9,953/mo
Est. payment
Refinancing to a lower rate could help reduce your monthly payments and save thousands over the life of the loan.
$9,953/mo
Est. payment
Explore your selling options
Work with a Zillow partner agent
Leverage their expertise and Zillow's premium Showcase listings to get your home seen by more buyers.
Get startedList with your own agent
Get your home in front of millions of buyers by listing it on Zillow.
Learn how to do itSell it yourself
Take full control of how buyers see your home on Zillow by listing For Sale by Owner (FSBO).
List your homeWhat's special
Private backyardGourmet kitchenLarge islandStylish finishesFirst-floor guest suiteLuxurious primary suiteUpstairs laundry room
Zillow last checked:
Listing updated:
Listed by:
Justyna Korczynski DRE #01452389 949-688-6929,
TNHC Realty and Construction,
Melanie Earl DRE #02047063,
The New Home Company
Bought with:
Miriam Santana, DRE #01201793
Miriam Santana
Source: CRMLS,MLS#: OC25189336 Originating MLS: California Regional MLS
Originating MLS: California Regional MLSFacts & features
Interior
Bedrooms & bathrooms
- Bedrooms: 5
- Bathrooms: 5
- Full bathrooms: 4
- 1/2 bathrooms: 1
- Main level bathrooms: 2
- Main level bedrooms: 2
Rooms
- Room types: Bedroom, Entry/Foyer, Kitchen, Laundry, Loft, Office, Pantry
Bedroom
- Features: Bedroom on Main Level
Bathroom
- Features: Bathtub, Dual Sinks, Full Bath on Main Level, Separate Shower, Tub Shower, Upgraded, Walk-In Shower
Kitchen
- Features: Kitchen Island, Kitchen/Family Room Combo, Quartz Counters
Pantry
- Features: Walk-In Pantry
Cooling
- Dual
Appliances
- Included: Dishwasher, Electric Cooktop, Electric Oven, Electric Range, Disposal, Microwave, Refrigerator
- Laundry: Washer Hookup, Inside
Features
- Eat-in Kitchen, Open Floorplan, Quartz Counters, Bedroom on Main Level, Loft, Walk-In Pantry
- Flooring: Carpet, Vinyl
- Doors: Sliding Doors
- Windows: Double Pane Windows, Low-Emissivity Windows, Screens
- Has fireplace: No
- Fireplace features: None
- Common walls with other units/homes: No Common Walls
Interior area
- Total interior livable area: 3,330 sqft
Property
Parking
- Total spaces: 2
- Parking features: Direct Access, Door-Single, Driveway, Garage Faces Front, Garage, Paved, On Street
- Attached garage spaces: 2
Features
- Levels: Two
- Stories: 2
- Entry location: 1st floor
- Patio & porch: Front Porch, Porch
- Exterior features: Rain Gutters
- Pool features: None
- Spa features: None
- Fencing: Vinyl
- Has view: Yes
- View description: None
Lot
- Size: 6,592 Square Feet
- Features: Level, No Landscaping
Details
- Special conditions: Standard
Construction
Type & style
- Home type: SingleFamily
- Architectural style: Craftsman
- Property subtype: Single Family Residence
Materials
- Stucco
- Foundation: Slab
- Roof: Tile
Condition
- Turnkey,Under Construction
- New construction: Yes
- Year built: 2025
Details
- Builder model: 2B
- Builder name: New Home co.
Utilities & green energy
- Sewer: Public Sewer
- Water: Public
- Utilities for property: Cable Available, Electricity Connected, Natural Gas Not Available, Sewer Connected, Water Connected
Community & HOA
Community
- Features: Gutter(s), Storm Drain(s), Street Lights, Sidewalks
- Security: Smoke Detector(s)
HOA
- Has HOA: Yes
- Amenities included: Picnic Area
- HOA fee: $128 monthly
- HOA name: Rosewood Village HOA
- HOA phone: 999-999-9999
Location
- Region: Whittier
Financial & listing details
- Price per square foot: $465/sqft
- Date on market: 8/21/2025
- Cumulative days on market: 23 days
- Listing terms: Cash,Conventional
- Road surface type: Paved
Price history
| Date | Event | Price |
|---|---|---|
| 11/25/2025 | Sold | $1,549,990-4.9%$465/sqft |
Source:  CRMLS #OC25189336 Report a problem CRMLS #OC25189336 Report a problem | ||
| 10/22/2025 | Pending sale | $1,629,990$489/sqft |
Source: CRMLS #OC25189336 Report a problem | ||
| 9/8/2025 | Price change | $1,629,990+5.8%$489/sqft |
Source:  Risewell Homes Report a problem Risewell Homes Report a problem | ||
| 9/5/2025 | Price change | $1,540,990-5.5%$463/sqft |
Source: Risewell Homes Report a problem | ||
| 8/21/2025 | Listed for sale | $1,629,990$489/sqft |
Source: CRMLS #OC25189336 Report a problem | ||
Public tax history
Tax history is unavailable.
Neighborhood: East La Mirada
Nearby homes
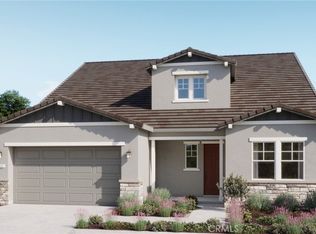
- $1,549,9904 bd5 ba3.1k sqft11509 Grovedale Dr, Whittier, CA 90604Sold
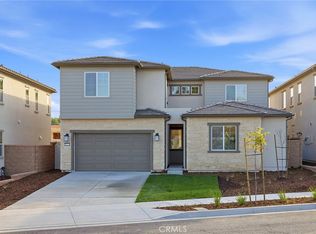
- $1,807,4905 bd5 ba3.3k sqft16033 Willow Ct, Whittier, CA 90604Sold
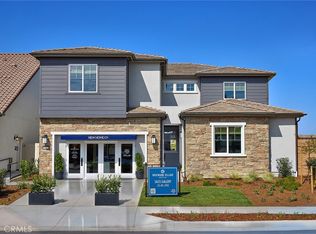
- $2,099,9906 bd5 ba3.7k sqft11515 Grovedale Dr #MS2HT5, Ms2ht5 Whittier, CA 90604New Construction
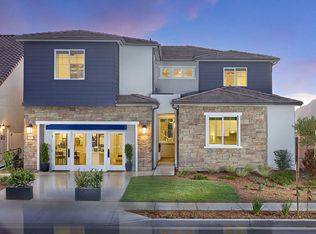
- from $1,899,9906 bd6 ba3.7k sqftPlan 3 Plan, Rosewood Village, Whittier, CA 90604New Construction
- from $1,764,9905 bd5 ba3.3k sqftPlan 2 Plan, Rosewood Village, Whittier, CA 90604New Construction
- from $1,789,9904 bd5 ba3.1k sqftPlan 1 Plan, Rosewood Village, Whittier, CA 90604New Construction
- $1,977,9904 bd5 ba3.1k sqft11519 Grovedale Dr, Whittier, CA 90604New Construction
- $890,9004 bd2 ba1.7k sqft11508 Grovedale Dr, Whittier, CA 90604Off Market
Nearby schools
GreatSchools rating
- 8/10Meadow Green Elementary SchoolGrades: K-6Distance: 0.4 mi
- 8/10Rancho-Starbuck Intermediate SchoolGrades: 7-8Distance: 0.8 mi
- 8/10La Habra High SchoolGrades: 9-12Distance: 1.9 mi
Get a cash offer in 3 minutes
Find out how much your home could sell for in as little as 3 minutes with a no-obligation cash offer.
Estimated market value
$1,552,000
Get a cash offer in 3 minutes
Find out how much your home could sell for in as little as 3 minutes with a no-obligation cash offer.
Estimated market value
$1,552,000
- California
- Los Angeles County
- Whittier
- 90604
- East La Mirada
- 11503 Grovedale Dr
Nearby cities
Nearby neighborhoods
Nearby zip codes
Other Whittier Topics
