MODEL HOME FOR SALE! Just released, with interior furnishings, owned solar power system, front/back landscaping, and separate junior ADU with Bed/Bath + kitchenette outside the main entry. Rare chance to own a new, luxury-oriented single-family detached home with a backyard in Los Angeles County. NO MELLO ROOS, lower HOA dues. Visit Rosewood Village by Risewell Homes, located within a desirable school district and where this perimeter lot showcases extra curb appeal, and an open layout with spacious Great Room/Dining, chef’s kitchen with walk-in pantry, GE Café Series appliances, and LVP floors throughout. A dramatic stairway leads upstairs to an impressive Primary Suite wing opposite secondary Beds/Baths Laundry and Loft. Builder concessions available, estimated June move in.
New construction
Listed by: The New Home Company • Casey Fry • Contact: 949-382-7800
Price cut: $58K (5/27)
$2,099,990
11515 Grovedale Dr #Ms2ht5, Ms2ht5 Whittier, CA 90604
6beds
3,704sqft
Single Family Residence
Built in 2025
6,037 Square Feet Lot
$2,075,400 Zestimate®
$567/sqft
$128/mo HOA
What's special
Interior furnishingsImpressive primary suite wingDramatic stairwayPerimeter lotExtra curb appealLvp floors throughout
- 131 days |
- 207 |
- 8 |
Zillow last checked:
Listing updated:
Listed by:
Casey Fry DRE #01504520 949-261-0288,
The New Home Company
Source: CRMLS,MLS#: OC26051622 Originating MLS: California Regional MLS
Originating MLS: California Regional MLSLoading...
Facts & features
Interior
Bedrooms & bathrooms
- Bedrooms: 6
- Bathrooms: 5
- Full bathrooms: 4
- 1/2 bathrooms: 1
- Main level bathrooms: 2
- Main level bedrooms: 2
Rooms
- Room types: Bedroom, Den, Entry/Foyer, Kitchen, Laundry, Loft, Primary Bedroom, Office, Pantry
Primary bedroom
- Features: Main Level Primary
Primary bedroom
- Features: Primary Suite
Bedroom
- Features: Bedroom on Main Level
Bathroom
- Features: Bathtub, Dual Sinks, Full Bath on Main Level, Separate Shower, Tub Shower, Upgraded, Walk-In Shower
Kitchen
- Features: Kitchen Island, Kitchen/Family Room Combo, Quartz Counters
Pantry
- Features: Walk-In Pantry
Cooling
- Dual
Appliances
- Included: Dishwasher, Electric Cooktop, Electric Oven, Electric Range, Disposal, Microwave, Refrigerator, Dryer, Washer
- Laundry: Washer Hookup, Inside
Features
- Eat-in Kitchen, Furnished, High Ceilings, Open Floorplan, Quartz Counters, Bedroom on Main Level, Loft, Main Level Primary, Primary Suite, Walk-In Pantry
- Flooring: Carpet, Tile, Vinyl
- Doors: Sliding Doors
- Windows: Double Pane Windows, Low-Emissivity Windows, Screens
- Has fireplace: No
- Fireplace features: None
- Furnished: Yes
- Common walls with other units/homes: No Common Walls
Interior area
- Total interior livable area: 3,704 sqft
Property
Parking
- Total spaces: 2
- Parking features: Direct Access, Door-Single, Driveway, Garage Faces Front, Garage, Paved, On Street
- Attached garage spaces: 2
Features
- Levels: Two
- Stories: 2
- Entry location: 1
- Patio & porch: Covered, Front Porch, Porch
- Exterior features: Rain Gutters
- Pool features: None
- Spa features: None
- Fencing: Vinyl
- Has view: Yes
- View description: None
Lot
- Size: 6,037 Square Feet
- Features: Back Yard, Front Yard, Landscaped, Yard
Details
- Special conditions: Standard
Construction
Type & style
- Home type: SingleFamily
- Architectural style: Contemporary
- Property subtype: Single Family Residence
Materials
- Stucco
- Foundation: Slab
- Roof: Tile
Condition
- Turnkey
- New construction: Yes
- Year built: 2025
Details
- Builder model: 3
- Builder name: Risewell Homes
Utilities & green energy
- Sewer: Public Sewer
- Water: Public
- Utilities for property: Cable Available, Electricity Connected, Natural Gas Not Available, Sewer Connected, Water Connected
Community & HOA
Community
- Features: Gutter(s), Storm Drain(s), Street Lights, Sidewalks
- Security: Smoke Detector(s)
HOA
- Has HOA: Yes
- Amenities included: Picnic Area
- HOA fee: $128 monthly
- HOA name: Rosewood Village HOA
- HOA phone: 949-833-2600
Location
- Region: Ms 2 Ht 5 Whittier
Financial & listing details
- Price per square foot: $567/sqft
- Date on market: 3/9/2026
- Cumulative days on market: 131 days
- Listing terms: Cash,Cash to New Loan,Conventional,1031 Exchange,VA Loan
- Road surface type: Paved
Estimated market value
$2,075,400
$1.97M - $2.18M
$6,338/mo
Price history
| Date | Event | Price |
|---|---|---|
| 5/27/2026 | Price change | $2,099,990-2.7%$567/sqft |
Source:  CRMLS #OC26051622 Report a problem CRMLS #OC26051622 Report a problem | ||
| 3/9/2026 | Listed for sale | $2,157,990$583/sqft |
Source: CRMLS #OC26051622 Report a problem | ||
Public tax history
Tax history is unavailable.
Monthly payment
Est. payment
Payment breakdown
Explore the cost of this home by adjusting the details. Changes won't be saved.Climate risks
Neighborhood: East La Mirada
Nearby schools
GreatSchools rating
- 8/10Meadow Green Elementary SchoolGrades: K-6Distance: 0.4 mi
- 8/10Rancho-Starbuck Intermediate SchoolGrades: 7-8Distance: 0.8 mi
- 8/10La Habra High SchoolGrades: 9-12Distance: 1.9 mi
- $1,977,9904 bd5 ba3.1k sqft11519 Grovedale Dr, Whittier, CA 90604New Construction

- $1,549,9904 bd5 ba3.1k sqft11509 Grovedale Dr, Whittier, CA 90604Sold
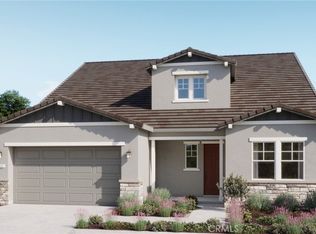
- $1,549,9905 bd5 ba3.3k sqft11503 Grovedale Dr, Whittier, CA 90604Sold
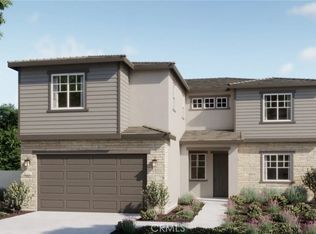
- $1,807,4905 bd5 ba3.3k sqft16033 Willow Ct, Whittier, CA 90604Sold
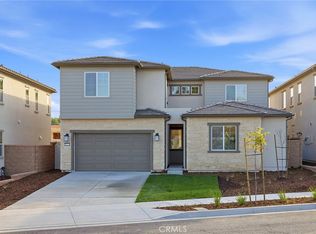
- $844,0003 bd1 ba1.3k sqft11514 Grovedale Dr, Whittier, CA 90604Off Market
- $818,3003 bd2 ba1.3k sqft11520 Grovedale Dr, Whittier, CA 90604Off Market
- $893,8004 bd2 ba1.7k sqft11508 Grovedale Dr, Whittier, CA 90604Off Market
- from $1,899,9906 bd6 ba3.7k sqftPlan 3 Plan, Rosewood Village, Whittier, CA 90604New Construction
A local agent can set up tours, give advice and negotiate with sellers.
Similar homes
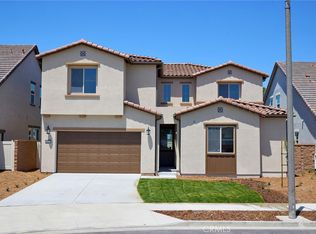
- $1,898,9906 bd5 ba3.7k sqft16009 Willows Ct, Whittier, CA 90604New Construction
 CRMLS
CRMLS - $1,977,9904 bd5 ba3.1k sqft11519 Grovedale Dr, Whittier, CA 90604New ConstructionMLS ID #OC26128890, Casey Fry, The New Home Company. CRMLS
- $1,769,9905 bd5 ba3.3k sqft16022 Willows Ct, Whittier, CA 90604New Construction
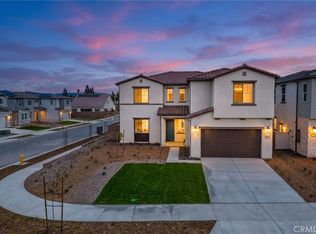 MLS ID #OC26123341, Sara Collins, The Collins Group Inc. CRMLS
 - $1,699,9905 bd5 ba3.3k sqft16049 Willows Ct, Whittier, CA 90604New Construction
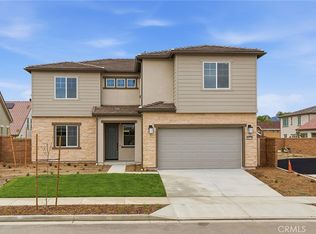 CRMLS
CRMLS - $1,988,0004 bd3 ba2.7k sqft1820 W Demaret Ct, La Habra, CA 90631For SaleMLS ID #PW26072751, Youngju Park, T.N.G. Real Estate Consultants. CRMLS
- $2,248,0005 bd5 ba3.7k sqft436 Tangerine Pl, Brea, CA 92823For SaleMLS ID #PW26068272, Michelle Tsai Aun, Circa Properties, Inc.. CRMLS
- $2,150,0005 bd3 ba3.4k sqft235 Verbena Ln, Brea, CA 92823For SaleMLS ID #TR26001468, Guowei Feng, Universal Elite Inc.. CRMLS
- $2,080,0005 bd6 ba2.9k sqft1135 Poppy Ct, Montebello, CA 90640For SaleMLS ID #OC26119401, Lei Zhang, Real Broker. CRMLS
- $2,180,0004 bd5 ba3.3k sqft4922 Heleo Ave, Temple City, CA 91780For SaleMLS ID #WS26133101, JASON WEI, RE/MAX PREMIER/ARCADIA. CRMLS
- $1,868,0006 bd6 ba3.9k sqft1491 S Carnelian St, Anaheim, CA 92802For SaleMLS ID #TR26148689, David Chen, Star Max Realty. CRMLS
- $1,915,1655 bd5 ba4.1k sqft1110 Zen Cir, Chino Hills, CA 91709New ConstructionMLS ID #OC26147612, Diana Maldonado, Trumark Construction Services Inc. CRMLS
- $1,750,0004 bd3 ba2.7k sqft3550 Goldenrod Cir, Seal Beach, CA 90740For SaleMLS ID #OC26153199, Andreea Iliescu, First Team Real Estate. CRMLS
- $1,920,0006 bd5 ba2.9k sqft21911 E Snow Creek Dr, Walnut, CA 91789For SaleMLS ID #TR26116639, Haixia Bian, Real Broker. CRMLS
- $1,795,0005 bd4 ba2.9k sqft16097 Medlar Ln, Chino Hills, CA 91709For SaleMLS ID #TR26125589, Yolla Zogheib, Century 21 Masters. CRMLS
- $1,795,8004 bd4 ba2.3k sqft4607 Amarillo Ct, Cypress, CA 90720For SaleMLS ID #NP26106526, Tom Unvert, Douglas Elliman Of California. CRMLS
- $1,680,0004 bd5 ba2.7k sqft1601 Beechwood Ave, Fullerton, CA 92835For SaleMLS ID #PF26126957, Michelle Runjing Chen Parrish, Coldwell Banker. CRMLS
- $2,100,0005 bd5 ba3.1k sqft598 Alder Way, Montebello, CA 90640For SaleMLS ID #AR26093548, Kuei Ju Hsieh, Wetrust Realty. CRMLS
- $1,995,0005 bd5 ba2.8k sqft18871 Santa Marta St, Fountain Valley, CA 92708For SaleMLS ID #OC26153348, Andrew Nguyen, Copley Realty. CRMLS
- $2,089,0005 bd5 ba3.1k sqft355 Mariposa Way, Montebello, CA 90640New ConstructionCRMLS
- $1,489,0005 bd3 ba2.5k sqft938 Oakcrest Ave, Brea, CA 92821For SaleMLS ID #RS26137062, In U Hwang, Elevate Real Estate Agency. CRMLS
Local buyer's agents are ready to help
