Discover Serenity Grove, an exclusive enclave of 50 architecturally stunning single-family homes in Chino Hills’ coveted Carbon Canyon neighborhood.
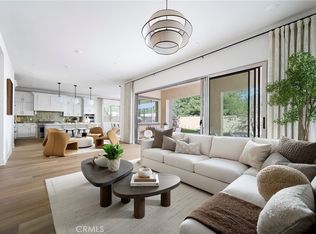
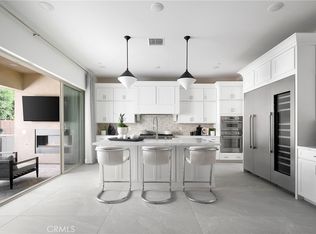
Plan 3 at Serenity Grove is where luxury and flexibility come together in a thoughtfully designed two-story layout. With expansive open spaces, elegant details, and a seamless flow between indoor and outdoor living, this home is crafted for those who appreciate both grand entertaining and everyday comfort. From the dramatic entryway to the beautifully integrated California Room, every element is designed to elevate your lifestyle.
Set against a backdrop of natural beauty, Serenity Grove is bordered by a peaceful stream, centuries-old oak trees, and protected woodland—creating a private, resort-like atmosphere.
**Some images may contain virtual renderings for illustrative purposes only.
**Interior and backyard photos shown are of the model home for this floor plan. Actual finishes, features, and landscaping may vary.
New construction
Listed by: Trumark Construction Services Inc • Diana Maldonado • Contact: 949-676-6377
$1,915,165
1110 Zen Cir, Chino Hills, CA 91709
5beds
4,154sqft
:
Get pre-qualified$14,969/mo
Single Family Residence
Built in 2026
8,413 Square Feet Lot
$1,895,400 Zestimate®
$461/sqft
$655/mo HOA
What's special
- 18 days |
- 420 |
- 24 |
Zillow last checked:
Listing updated:
Listed by:
Diana Maldonado DRE #02134090 949-676-6377,
Trumark Construction Services Inc
Source: CRMLS,MLS#: OC26147612 Originating MLS: California Regional MLS
Originating MLS: California Regional MLSFacts & features
Interior
Bedrooms & bathrooms
- Bedrooms: 5
- Bathrooms: 5
- Full bathrooms: 4
- 1/2 bathrooms: 1
- Main level bathrooms: 1
- Main level bedrooms: 1
Rooms
- Room types: Bedroom, Family Room, Living Room, Other, Pantry
Bedroom
- Features: Bedroom on Main Level
Kitchen
- Features: Walk-In Pantry
Other
- Features: Walk-In Closet(s)
Pantry
- Features: Walk-In Pantry
Cooling
- Central Air
Appliances
- Included: Double Oven, Dishwasher, Gas Range, Microwave
- Laundry: Washer Hookup, Gas Dryer Hookup, Laundry Room
Features
- Balcony, High Ceilings, Open Floorplan, Pantry, Bedroom on Main Level, Walk-In Pantry, Walk-In Closet(s)
- Flooring: See Remarks
- Has fireplace: Yes
- Fireplace features: Family Room
- Common walls with other units/homes: No Common Walls
Interior area
- Total interior livable area: 4,154 sqft
Property
Parking
- Total spaces: 5
- Parking features: Driveway, Garage
- Attached garage spaces: 3
- Uncovered spaces: 2
Features
- Levels: Two
- Stories: 2
- Entry location: 1
- Patio & porch: See Remarks
- Pool features: None
- Spa features: None
- Fencing: Vinyl
- Has view: Yes
- View description: Hills
Lot
- Size: 8,413 Square Feet
- Features: Front Yard
Details
- Special conditions: Standard
Construction
Type & style
- Home type: SingleFamily
- Property subtype: Single Family Residence
Materials
- Foundation: Slab
- Roof: See Remarks
Condition
- Under Construction
- New construction: Yes
- Year built: 2026
Details
- Builder model: 3B
- Builder name: Trumark Homes
Utilities & green energy
- Electric: Standard
- Sewer: Public Sewer
- Water: Public
- Utilities for property: Cable Available, Electricity Available, Natural Gas Available, Phone Available, Sewer Available, Water Available
Green energy
- Energy efficient items: Appliances
- Energy generation: Solar
Community & HOA
Community
- Features: Preserve/Public Land
HOA
- Has HOA: Yes
- Amenities included: Other
- HOA fee: $655 monthly
- HOA name: Serenity Grove Owners Association
Location
- Region: Chino Hills
Financial & listing details
- Price per square foot: $461/sqft
- Date on market: 7/7/2026
- Cumulative days on market: 18 days
- Listing terms: Cash,Conventional,1031 Exchange,FHA,VA Loan
- Road surface type: Paved
Estimated market value
$1,895,400
$1.80M - $1.99M
$6,681/mo
Price history
| Date | Event | Price |
|---|---|---|
| 7/7/2026 | Listed for sale | $1,915,165$461/sqft |
Source:  CRMLS #OC26147612 Report a problem CRMLS #OC26147612 Report a problem | ||
Public tax history
Tax history is unavailable.
Monthly payment
Est. payment
Payment breakdown
Explore the cost of this home by adjusting the details. Changes won't be saved.Climate risks
Neighborhood: 91709
Nearby schools
GreatSchools rating
- 8/10Gerald F. Litel Elementary SchoolGrades: K-6Distance: 3.5 mi
- 8/10Canyon Hills Junior High SchoolGrades: 7-8Distance: 3.7 mi
- 10/10Ruben S. Ayala High SchoolGrades: 9-12Distance: 3.7 mi
- $1,671,3195 bd5 ba3.5k sqft16107 Lantern Ln, Chino Hills, CA 91709Pending
- $1,789,9906 bd5 ba4.1k sqft16143 Lantern Ln, Chino Hills, CA 91709New Construction

- $1,814,9905 bd5 ba3.9k sqft16179 Lantern Ln, Chino Hills, CA 91709New Construction
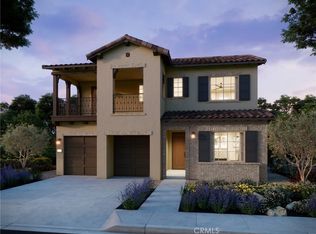
- $1,846,1836 bd5 ba4.1k sqft16191 Zen Cir, Chino Hills, CA 91709Pending
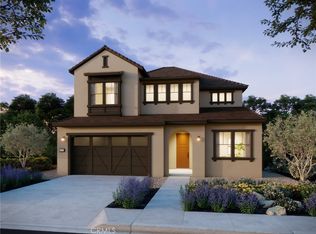
- $1,683,9904 bd5 ba3.5k sqft1102 Zen Cir, Chino Hills, CA 91709New Construction
- $1,924,3655 bd5 ba3.9k sqft1151 Zen Cir, Chino Hills, CA 91709Pending
- $1,689,9905 bd5 ba3.9k sqft16155 Lantern Ln, Chino Hills, CA 91709New Construction
- from $1,683,9904 bd5 ba3.5k sqftPlan 1 Plan, Serenity Grove, Chino Hills, CA 91709New Construction
A local agent can set up tours, give advice and negotiate with sellers.
Similar homes
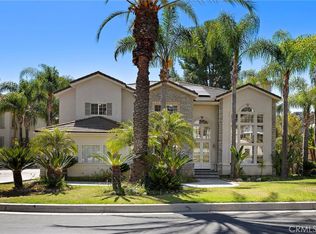
- $2,300,0005 bd5 ba5k sqft16173 Eastridge Ct, Chino Hills, CA 91709For Sale
 MLS ID #OC26147508, Fei Li, Latitude 33 Real Estate. CRMLS
 - $1,689,9905 bd5 ba3.9k sqft16155 Lantern Ln, Chino Hills, CA 91709New Construction
 CRMLS
CRMLS - $1,789,9906 bd5 ba4.1k sqft16143 Lantern Ln, Chino Hills, CA 91709New ConstructionMLS ID #OC25242693, Diana Maldonado, Trumark Construction Services Inc. CRMLS
- $1,683,9904 bd5 ba3.5k sqft1102 Zen Cir, Chino Hills, CA 91709New Construction
 CRMLS
CRMLS - from $1,789,9905 bd5 ba4.1k sqftPlan 3 Plan, Serenity Grove, Chino Hills, CA 91709New ConstructionTrumark Homes
- $1,795,0005 bd4 ba2.9k sqft16097 Medlar Ln, Chino Hills, CA 91709For SaleMLS ID #TR26125589, Yolla Zogheib, Century 21 Masters. CRMLS
- $1,588,0005 bd3 ba2.7k sqft14958 Forest Spring Ct, Chino Hills, CA 91709For SaleMLS ID #WS26117971, YUE FENG, Pinnacle Real Estate Group. CRMLS
- $1,540,0005 bd5 ba3.6k sqft5140 Buckwheat St, Chino Hills, CA 91709For SaleMLS ID #CV26115652, Mike Hsieh, RE/MAX TOP PRODUCERS. CRMLS
- $1,450,0004 bd4 ba3k sqft16190 Vermeer Dr, Chino Hills, CA 91709For SaleMLS ID #TR26156128, Qiong Tan, Universal Elite Inc.. CRMLS
- $1,888,0005 bd6 ba3.9k sqft6790 Abeja Ave, Chino Hills, CA 91709For SaleMLS ID #TR26156150, Cathy Cheng, CC Royal Realty. CRMLS
- $1,950,0004 bd4 ba2.9k sqft7810 Elden Ave, Whittier, CA 90602For SaleMLS ID #PW26159332, Marti Jordan, Keller Williams Realty. CRMLS
- $2,150,0005 bd3 ba3.4k sqft235 Verbena Ln, Brea, CA 92823For SaleMLS ID #TR26001468, Guowei Feng, Universal Elite Inc.. CRMLS
- $1,599,0005 bd3 ba2.5k sqft4644 Via La Primavera, Yorba Linda, CA 92886For SaleMLS ID #TR26160793, Haixia Bian, Real Broker. CRMLS
- $1,565,0005 bd4 ba2.9k sqft3167 Morningfield Dr, Chino Hills, CA 91709For SaleMLS ID #OC25166671, Xiao Jiang, Latitude 33 Real Estate. CRMLS
- $1,848,9995 bd4 ba2.8k sqft19751 Canyon Dr, Yorba Linda, CA 92886For SaleMLS ID #OC26127369, Herman Nijjar, Compass. CRMLS
- $2,000,0005 bd4 ba3.7k sqft5265 Avenida De Kristine, Yorba Linda, CA 92887For SaleMLS ID #PW26051547, Carlos Barron, T.N.G. Real Estate Consultants. CRMLS
- $1,880,0006 bd5 ba2.9k sqft21911 E Snow Creek Dr, Walnut, CA 91789For SaleMLS ID #TR26116639, Haixia Bian, Real Broker. CRMLS
- $1,425,0004 bd3 ba2.6k sqft1903 E Bolingridge Dr, Orange, CA 92865For SaleMLS ID #PW26159813, Dean O'Dell, Seven Gables Real Estate. CRMLS
- $1,695,0005 bd3 ba2.7k sqft5710 Via Del Potrero, Yorba Linda, CA 92887For SaleMLS ID #OC25240406, Tina Tan, Christie's International. CRMLS
- $2,098,0005 bd5 ba4.4k sqft388 Conifer Rd, Glendora, CA 91741For SaleMLS ID #CV26041607, Maureen Haney, COMPASS. CRMLS
Local buyer's agents are ready to help
