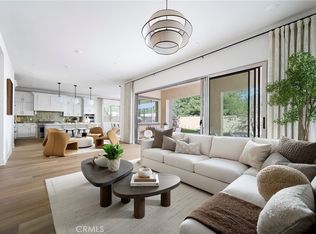
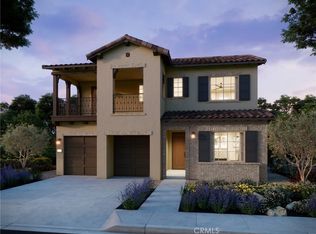
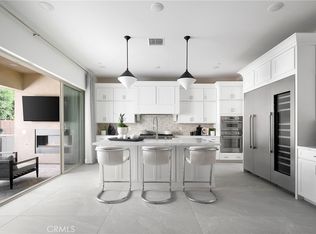
Plan 1 at Serenity Grove in Chino Hills offers approximately 4,154 sq. ft. of beautifully designed living space off Old Carbon Canyon Road. This two-story home features 5-6 bedrooms and 4.5 baths. The gourmet kitchen with large island and walk-in pantry opens to a spacious great room with fireplace and sliding doors to the California Room, creating seamless indoor-outdoor living. Upstairs, the luxurious primary suite includes a spa-inspired bath and oversized walk-in closet. A loft, office, and 3-car garage provide added versatility and storage. Experience modern luxury living in the serene hills of Chino Hills.
Buyers still have time to choose all upgrades including structural, flooring, electrical and all finishes to the home!
Pending
Listed by: Trumark Construction Services Inc • Diana Maldonado • Contact: 949-676-6377
$1,846,183
16191 Zen Cir, Chino Hills, CA 91709
6beds
4,154sqft
:
Get pre-qualified$14,454/mo
Single Family Residence
Built in 2026
7,659 Square Feet Lot
$1,670,600 Zestimate®
$444/sqft
$655/mo HOA
What's special
Luxurious primary suiteOversized walk-in closetSpa-inspired bathWalk-in pantry
- 98 days |
- 11 |
- 0 |
Zillow last checked:
Listing updated:
Listed by:
Diana Maldonado DRE #02134090 949-676-6377,
Trumark Construction Services Inc
Source: CRMLS,MLS#: OC26010282 Originating MLS: California Regional MLS
Originating MLS: California Regional MLSFacts & features
Interior
Bedrooms & bathrooms
- Bedrooms: 6
- Bathrooms: 5
- Full bathrooms: 4
- 1/2 bathrooms: 1
- Main level bathrooms: 1
- Main level bedrooms: 1
Rooms
- Room types: Bedroom, Family Room, Living Room, Other, Pantry
Bedroom
- Features: Bedroom on Main Level
Kitchen
- Features: Walk-In Pantry
Other
- Features: Walk-In Closet(s)
Pantry
- Features: Walk-In Pantry
Cooling
- Central Air
Appliances
- Included: Double Oven, Dishwasher, Gas Range, Microwave
- Laundry: Washer Hookup, Gas Dryer Hookup, Laundry Room
Features
- Balcony, High Ceilings, Open Floorplan, Pantry, Bedroom on Main Level, Walk-In Pantry, Walk-In Closet(s)
- Flooring: See Remarks
- Has fireplace: Yes
- Fireplace features: Family Room
- Common walls with other units/homes: No Common Walls
Interior area
- Total interior livable area: 4,154 sqft
Property
Parking
- Total spaces: 5
- Parking features: Driveway, Garage
- Attached garage spaces: 3
- Uncovered spaces: 2
Features
- Levels: Two
- Stories: 2
- Entry location: 1
- Patio & porch: See Remarks
- Pool features: None
- Spa features: None
- Fencing: Vinyl
- Has view: Yes
- View description: Hills
Lot
- Size: 7,659 Square Feet
- Features: Front Yard
Details
- Special conditions: Standard
Construction
Type & style
- Home type: SingleFamily
- Property subtype: Single Family Residence
Materials
- Foundation: Slab
- Roof: See Remarks
Condition
- Under Construction
- New construction: Yes
- Year built: 2026
Details
- Builder model: 3B
- Builder name: Trumark Homes
Utilities & green energy
- Electric: Standard
- Sewer: Public Sewer
- Water: Public
- Utilities for property: Cable Available, Electricity Available, Natural Gas Available, Phone Available, Sewer Available, Water Available
Green energy
- Energy efficient items: Appliances
- Energy generation: Solar
Community & HOA
Community
- Features: Preserve/Public Land
HOA
- Has HOA: Yes
- Amenities included: Other
- HOA fee: $655 monthly
- HOA name: Serenity Grove Owners Association
Location
- Region: Chino Hills
Financial & listing details
- Price per square foot: $444/sqft
- Date on market: 1/15/2026
- Cumulative days on market: 99 days
- Listing terms: Cash,Conventional,1031 Exchange,FHA,VA Loan
- Road surface type: Paved
Estimated market value
$1,670,600
$1.49M - $1.89M
$6,518/mo
Price history
| Date | Event | Price |
|---|---|---|
| 4/20/2026 | Pending sale | $1,846,183$444/sqft |
Source:  CRMLS #OC26010282 Report a problem CRMLS #OC26010282 Report a problem | ||
| 4/13/2026 | Price change | $1,846,183-6.8%$444/sqft |
Source: CRMLS #OC26010282 Report a problem | ||
| 1/15/2026 | Listed for sale | $1,979,990$477/sqft |
Source: CRMLS #OC26010282 Report a problem | ||
Public tax history
Tax history is unavailable.
Monthly payment
Est. payment
Payment breakdown
Explore the cost of this home by adjusting the details. Changes won't be saved.Climate risks
Neighborhood: 91709
Nearby schools
GreatSchools rating
- 8/10Gerald F. Litel Elementary SchoolGrades: K-6Distance: 3.5 mi
- 8/10Canyon Hills Junior High SchoolGrades: 7-8Distance: 3.7 mi
- 10/10Ruben S. Ayala High SchoolGrades: 9-12Distance: 3.7 mi
Schools provided by the listing agent
- Elementary: Litel
- Middle: Canyon
- High: Ayala
Source: CRMLS. This data may not be complete. We recommend contacting the local school district to confirm school assignments for this home.
- $1,671,3195 bd5 ba3.5k sqft16107 Lantern Ln, Chino Hills, CA 91709Pending
- $1,789,9906 bd5 ba4.1k sqft16143 Lantern Ln, Chino Hills, CA 91709New Construction

- $1,814,9905 bd5 ba3.9k sqft16179 Lantern Ln, Chino Hills, CA 91709New Construction
- $1,683,9904 bd5 ba3.5k sqft1102 Zen Cir, Chino Hills, CA 91709New Construction

- $1,924,3655 bd5 ba3.9k sqft1151 Zen Cir, Chino Hills, CA 91709Pending
- $1,689,9905 bd5 ba3.9k sqft16155 Lantern Ln, Chino Hills, CA 91709New Construction
- $1,915,1655 bd5 ba4.1k sqft1110 Zen Cir, Chino Hills, CA 91709New Construction
- from $1,683,9904 bd5 ba3.5k sqftPlan 1 Plan, Serenity Grove, Chino Hills, CA 91709New Construction
A local agent can set up tours, give advice and negotiate with sellers.
Similar homes
- $1,814,9905 bd5 ba3.9k sqft16179 Lantern Ln, Chino Hills, CA 91709New ConstructionMLS ID #OC25250982, Diana Maldonado, Trumark Construction Services Inc. CRMLS
- $1,789,9906 bd5 ba4.1k sqft16143 Lantern Ln, Chino Hills, CA 91709New ConstructionMLS ID #OC25242693, Diana Maldonado, Trumark Construction Services Inc. CRMLS
- $1,689,9905 bd5 ba3.9k sqft16155 Lantern Ln, Chino Hills, CA 91709New Construction
 CRMLS
CRMLS - $1,683,9904 bd5 ba3.5k sqft1102 Zen Cir, Chino Hills, CA 91709New ConstructionCRMLS
- $1,998,0005 bd5 ba3k sqft2380 Scenic Rdg, Chino Hills, CA 91709New ConstructionMLS ID #AR26094453, Fred Ashkar, Re/Max Premier Prop Arcadia. CRMLS
- $1,680,0004 bd4 ba3k sqft20639 Shepherd Hills Dr, Diamond Bar, CA 91789For SaleMLS ID #WS26111515, Sunnie Guo, PACIFIC STERLING REALTY/Irvine. CRMLS
- $1,995,0005 bd4 ba3.1k sqft5415 Los Monteros, Yorba Linda, CA 92887For SaleMLS ID #OC26078851, Rick Lin, Wetrust Realty. CRMLS
- $2,195,0003 bd4 ba3.4k sqft20142 Milano Ct, Yorba Linda, CA 92886For SaleMLS ID #PW26123442, Ede Costa, BHHS CA Properties. CRMLS
- $1,688,0004 bd4 ba3.4k sqft3502 Hertford Pl, Rowland Heights, CA 91748For SaleMLS ID #WS26134702, DOLLY LIN, Pinnacle Real Estate Group. CRMLS
- $1,169,9004 bd4 ba2.6k sqft15762 Kingston Rd, Chino Hills, CA 91709For SaleMLS ID #CV26120597, Christian Fuentes, RE/MAX TOP PRODUCERS. CRMLS
- $1,699,0004 bd4 ba2.5k sqft3929 Somerset Rd, Yorba Linda, CA 92886For SaleMLS ID #TR26072564, Yanming Zhang, Yanming Zhang, Broker. CRMLS
- $1,788,0004 bd5 ba2.9k sqft677 Castlehill Dr, Walnut, CA 91789For SaleMLS ID #TR26153383, Ying-Yu Chang, ReMax 2000 Realty. CRMLS
- $998,0004 bd4 ba2.2k sqft15824 Ellington Way, Chino Hills, CA 91709For SaleMLS ID #TR26126888, Jing Guo, Pinnacle Real Estate Group. CRMLS
- $1,538,0004 bd3 ba3.2k sqft24215 Delta Dr, Diamond Bar, CA 91765For SaleMLS ID #WS26131695, C. J. DUAN, Pinnacle Real Estate Group. CRMLS
- $1,550,0005 bd4 ba3.4k sqft2521 Doubletree Ln, Rowland Heights, CA 91748For SaleMLS ID #CV26144322, KATHERINE LI MARTIN, RE/MAX 2000 REALTY. CRMLS
- $1,850,0004 bd4 ba2.3k sqft22112 Portofino Dr, Walnut, CA 91789New ConstructionMLS ID #TR26148856, Grace Zhang, CBC Sales Corporation. CRMLS
- $1,890,0004 bd3 ba3.2k sqft6710 E Bonita Ct, Orange, CA 92867For SaleMLS ID #OC26108789, Crystal Yoon, Keller Williams Realty Irvine. CRMLS
- $1,386,8004 bd3 ba2.2k sqft562 Condor Ave, Brea, CA 92823For SaleMLS ID #PW26116152, Jane Do, Superior Real Estate Group. CRMLS
- $1,898,9906 bd5 ba3.7k sqft16009 Willows Ct, Whittier, CA 90604New ConstructionCRMLS
- $1,339,0005 bd5 ba4.3k sqft7961 Port Arthur Dr, Corona, CA 92880For SaleMLS ID #OC26124611, AJ Janjua, VIP Realty California, PC. CRMLS
Local buyer's agents are ready to help
