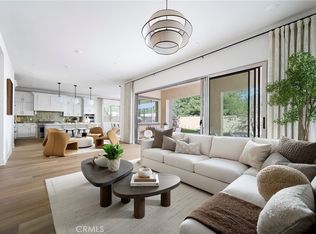
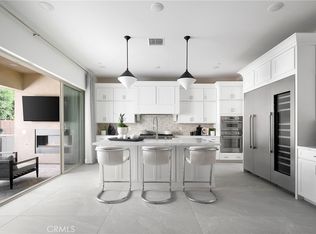
Plan 1 at Serenity Grove in Chino Hills offers approximately 4,154 sq. ft. of beautifully designed living space off Old Carbon Canyon Road. This two-story home features 5-6 bedrooms and 4.5 baths. The gourmet kitchen with large island and walk-in pantry opens to a spacious great room with fireplace and sliding doors to the California Room, creating seamless indoor-outdoor living. Upstairs, the luxurious primary suite includes a spa-inspired bath and oversized walk-in closet. A loft, office, and 3-car garage provide added versatility and storage. Experience modern luxury living in the serene hills of Chino Hills.
Buyers still have time to choose upgrades to the home!
**Photos are Model Home Photos – Same Floor Plan, Finishes May Vary.
New construction
Listed by: Trumark Construction Services Inc • Diana Maldonado • Contact: 949-676-6377
Price cut: $142.9K (6/30)
$1,789,990
16143 Lantern Ln, Chino Hills, CA 91709
6beds
4,154sqft
:
Get pre-qualified$14,035/mo
Single Family Residence
Built in 2025
7,211 Square Feet Lot
$1,767,800 Zestimate®
$431/sqft
$655/mo HOA
What's special
Luxurious primary suiteOversized walk-in closetSpa-inspired bathWalk-in pantry
- 161 days |
- 488 |
- 20 |
Zillow last checked:
Listing updated:
Listed by:
Diana Maldonado DRE #02134090 949-676-6377,
Trumark Construction Services Inc
Source: CRMLS,MLS#: OC25242693 Originating MLS: California Regional MLS
Originating MLS: California Regional MLSFacts & features
Interior
Bedrooms & bathrooms
- Bedrooms: 6
- Bathrooms: 5
- Full bathrooms: 4
- 1/2 bathrooms: 1
- Main level bathrooms: 1
- Main level bedrooms: 1
Rooms
- Room types: Bedroom, Family Room, Living Room, Other, Pantry
Bedroom
- Features: Bedroom on Main Level
Kitchen
- Features: Walk-In Pantry
Other
- Features: Walk-In Closet(s)
Pantry
- Features: Walk-In Pantry
Cooling
- Central Air
Appliances
- Included: Double Oven, Dishwasher, Gas Range, Microwave
- Laundry: Washer Hookup, Gas Dryer Hookup, Laundry Room
Features
- Balcony, High Ceilings, Open Floorplan, Pantry, Bedroom on Main Level, Walk-In Pantry, Walk-In Closet(s)
- Flooring: See Remarks
- Has fireplace: Yes
- Fireplace features: Family Room
- Common walls with other units/homes: No Common Walls
Interior area
- Total interior livable area: 4,154 sqft
Property
Parking
- Total spaces: 5
- Parking features: Driveway, Garage
- Attached garage spaces: 3
- Uncovered spaces: 2
Features
- Levels: Two
- Stories: 2
- Entry location: 1
- Patio & porch: See Remarks
- Pool features: None
- Spa features: None
- Fencing: Vinyl
- Has view: Yes
- View description: Hills
Lot
- Size: 7,211 Square Feet
- Features: Front Yard
Details
- Special conditions: Standard
Construction
Type & style
- Home type: SingleFamily
- Property subtype: Single Family Residence
Materials
- Foundation: Slab
- Roof: See Remarks
Condition
- Under Construction
- New construction: Yes
- Year built: 2025
Details
- Builder model: 3B
- Builder name: Trumark Homes
Utilities & green energy
- Electric: Standard
- Sewer: Public Sewer
- Water: Public
- Utilities for property: Cable Available, Electricity Available, Natural Gas Available, Phone Available, Sewer Available, Water Available
Green energy
- Energy efficient items: Appliances
- Energy generation: Solar
Community & HOA
Community
- Features: Preserve/Public Land
HOA
- Has HOA: Yes
- Amenities included: Other
- HOA fee: $655 monthly
- HOA name: Serenity Grove Owners Association
Location
- Region: Chino Hills
Financial & listing details
- Price per square foot: $431/sqft
- Date on market: 10/18/2025
- Cumulative days on market: 162 days
- Listing terms: Cash,Conventional,1031 Exchange,FHA,VA Loan
- Inclusions: fireplace + 3 car garage
- Road surface type: Paved
Estimated market value
$1,767,800
$1.68M - $1.86M
$6,525/mo
Price history
| Date | Event | Price |
|---|---|---|
| 6/30/2026 | Price change | $1,789,990-7.4%$431/sqft |
Source:  CRMLS #OC25242693 Report a problem CRMLS #OC25242693 Report a problem | ||
| 5/12/2026 | Listed for sale | $1,932,934+1.2%$465/sqft |
Source: CRMLS #OC25242693 Report a problem | ||
| 1/13/2026 | Listing removed | $1,909,990$460/sqft |
Source:  Trumark Homes Report a problem Trumark Homes Report a problem | ||
| 10/19/2025 | Listed for sale | $1,909,990$460/sqft |
Source: CRMLS #OC25242693 Report a problem | ||
Public tax history
Tax history is unavailable.
Monthly payment
Est. payment
Payment breakdown
Explore the cost of this home by adjusting the details. Changes won't be saved.Climate risks
Neighborhood: 91709
Nearby schools
GreatSchools rating
- 8/10Gerald F. Litel Elementary SchoolGrades: K-6Distance: 3.5 mi
- 8/10Canyon Hills Junior High SchoolGrades: 7-8Distance: 3.7 mi
- 10/10Ruben S. Ayala High SchoolGrades: 9-12Distance: 3.7 mi
- $1,671,3195 bd5 ba3.5k sqft16107 Lantern Ln, Chino Hills, CA 91709Pending
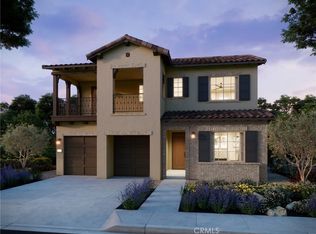
- $1,814,9905 bd5 ba3.9k sqft16179 Lantern Ln, Chino Hills, CA 91709New Construction
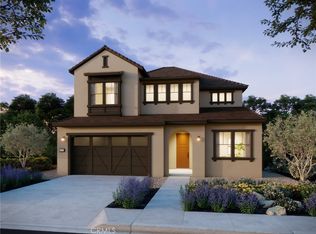
- $1,846,1836 bd5 ba4.1k sqft16191 Zen Cir, Chino Hills, CA 91709Pending
- $1,683,9904 bd5 ba3.5k sqft1102 Zen Cir, Chino Hills, CA 91709New Construction

- $1,924,3655 bd5 ba3.9k sqft1151 Zen Cir, Chino Hills, CA 91709Pending
- $1,689,9905 bd5 ba3.9k sqft16155 Lantern Ln, Chino Hills, CA 91709New Construction
- $1,915,1655 bd5 ba4.1k sqft1110 Zen Cir, Chino Hills, CA 91709New Construction
- from $1,683,9904 bd5 ba3.5k sqftPlan 1 Plan, Serenity Grove, Chino Hills, CA 91709New Construction
A local agent can set up tours, give advice and negotiate with sellers.
Similar homes
- $1,915,1655 bd5 ba4.1k sqft1110 Zen Cir, Chino Hills, CA 91709New Construction
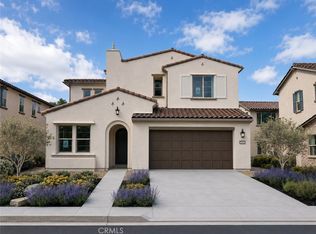 MLS ID #OC26147612, Diana Maldonado, Trumark Construction Services Inc. CRMLS
 - $1,689,9905 bd5 ba3.9k sqft16155 Lantern Ln, Chino Hills, CA 91709New Construction
 CRMLS
CRMLS - $1,683,9904 bd5 ba3.5k sqft1102 Zen Cir, Chino Hills, CA 91709New ConstructionCRMLS
- $1,795,0005 bd4 ba2.9k sqft16097 Medlar Ln, Chino Hills, CA 91709For Sale
 MLS ID #TR26125589, Yolla Zogheib, Century 21 Masters. CRMLS
 - $2,300,0005 bd5 ba5k sqft16173 Eastridge Ct, Chino Hills, CA 91709For SaleMLS ID #OC26147508, Fei Li, Latitude 33 Real Estate. CRMLS
- $1,588,0005 bd3 ba2.7k sqft14958 Forest Spring Ct, Chino Hills, CA 91709For SaleMLS ID #WS26117971, YUE FENG, Pinnacle Real Estate Group. CRMLS
- $1,540,0005 bd5 ba3.6k sqft5140 Buckwheat St, Chino Hills, CA 91709For SaleMLS ID #CV26115652, Mike Hsieh, RE/MAX TOP PRODUCERS. CRMLS
- $1,888,0005 bd6 ba3.9k sqft6790 Abeja Ave, Chino Hills, CA 91709For SaleMLS ID #TR26156150, Cathy Cheng, CC Royal Realty. CRMLS
- $2,299,0007 bd5 ba6.2k sqft2545 Scenic Ridge Dr, Chino Hills, CA 91709For SaleMLS ID #CV26127285, Brittney Chen, PINNACLE REAL ESTATE GROUP. CRMLS
- $1,950,0005 bd3 ba3.2k sqft24303 Rimford Pl, Diamond Bar, CA 91765For SaleMLS ID #WS26033942, JIAN MA, HEICA RLTY & INVESTMENT. CRMLS
- $1,565,0005 bd4 ba2.9k sqft3167 Morningfield Dr, Chino Hills, CA 91709For SaleMLS ID #OC25166671, Xiao Jiang, Latitude 33 Real Estate. CRMLS
- $2,150,0005 bd3 ba3.4k sqft235 Verbena Ln, Brea, CA 92823For SaleMLS ID #TR26001468, Guowei Feng, Universal Elite Inc.. CRMLS
- $2,149,9904 bd3 ba3.1k sqft4825 Stonehaven Dr, Yorba Linda, CA 92887For SaleMLS ID #PW26159714, James Kim, Circa Properties, Inc.. CRMLS
- $1,950,0004 bd4 ba2.9k sqft7810 Elden Ave, Whittier, CA 90602For SaleMLS ID #PW26159332, Marti Jordan, Keller Williams Realty. CRMLS
- $1,848,9995 bd4 ba2.8k sqft19751 Canyon Dr, Yorba Linda, CA 92886For SaleMLS ID #OC26127369, Herman Nijjar, Compass. CRMLS
- $1,880,0006 bd5 ba2.9k sqft21911 E Snow Creek Dr, Walnut, CA 91789For SaleMLS ID #TR26116639, Haixia Bian, Real Broker. CRMLS
- $1,798,0005 bd3 ba3.6k sqft1417 W James Way, Anaheim, CA 92801For SaleMLS ID #WS26137537, TOM VU, BLUE DIAMOND MORTGAGE & REALTY. CRMLS
- $1,695,0005 bd3 ba2.7k sqft5710 Via Del Potrero, Yorba Linda, CA 92887For SaleMLS ID #OC25240406, Tina Tan, Christie's International. CRMLS
- $1,785,0004 bd5 ba4k sqft605 Jocelyn Shelby Way, Corona, CA 92881For SaleMLS ID #202606220, Maria Pandura. Bakersfield AOR
- $2,000,0005 bd4 ba3.7k sqft5265 Avenida De Kristine, Yorba Linda, CA 92887For SaleMLS ID #PW26051547, Carlos Barron, T.N.G. Real Estate Consultants. CRMLS
Local buyer's agents are ready to help
