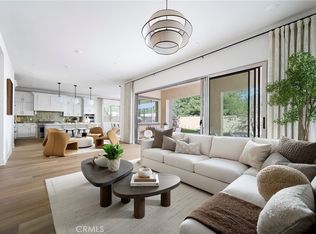
Experience modern luxury living in the serene hills of Chino Hills. Designed to accommodate both everyday life and special gatherings, this thoughtfully planned home features spacious interiors, seamless indoor-outdoor connections, and luxurious details throughout—ideal for families seeking both style and function. Plan 2 at Serenity Grove in Chino Hills offers approximately 3,906 sq. ft. of beautifully designed living space off Old Carbon Canyon Road. This two-story home features 5 bedrooms and 4.5 baths. The gourmet kitchen with large island and walk-in pantry opens to a spacious great room with fireplace and sliding doors to the California Room, creating seamless indoor-outdoor living. Upstairs, the luxurious primary suite includes a spa-inspired bath and oversized walk-in closet. A loft, office, and 3-car garage provide added versatility and storage.
Buyers still have time to choose upgrades including flooring, electrical, and all finishes to the home!
Pending
Listed by: Trumark Construction Services Inc • Diana Maldonado • Contact: 949-676-6377
$1,924,365
1151 Zen Cir, Chino Hills, CA 91709
5beds
3,906sqft
:
Get pre-qualified$15,038/mo
Single Family Residence
Built in 2026
7,947 Square Feet Lot
$1,922,700 Zestimate®
$493/sqft
$655/mo HOA
What's special
Spacious interiorsLuxurious details throughoutLuxurious primary suiteOversized walk-in closetSpa-inspired bathWalk-in pantry
- 9 days |
- 10 |
- 0 |
Zillow last checked:
Listing updated:
Listed by:
Diana Maldonado DRE #02134090 949-676-6377,
Trumark Construction Services Inc
Source: CRMLS,MLS#: OC26038260 Originating MLS: California Regional MLS
Originating MLS: California Regional MLSFacts & features
Interior
Bedrooms & bathrooms
- Bedrooms: 5
- Bathrooms: 5
- Full bathrooms: 4
- 1/2 bathrooms: 1
- Main level bathrooms: 1
- Main level bedrooms: 1
Rooms
- Room types: Bedroom, Family Room, Living Room, Other, Pantry
Bedroom
- Features: Bedroom on Main Level
Kitchen
- Features: Walk-In Pantry
Other
- Features: Walk-In Closet(s)
Pantry
- Features: Walk-In Pantry
Cooling
- Central Air
Appliances
- Included: Double Oven, Dishwasher, Gas Range, Microwave
- Laundry: Washer Hookup, Gas Dryer Hookup, Laundry Room
Features
- Balcony, High Ceilings, Open Floorplan, Pantry, Bedroom on Main Level, Walk-In Pantry, Walk-In Closet(s)
- Flooring: See Remarks
- Has fireplace: Yes
- Fireplace features: Family Room
- Common walls with other units/homes: No Common Walls
Interior area
- Total interior livable area: 3,906 sqft
Property
Parking
- Total spaces: 5
- Parking features: Driveway, Garage
- Attached garage spaces: 3
- Uncovered spaces: 2
Features
- Levels: Two
- Stories: 2
- Entry location: 1
- Patio & porch: See Remarks
- Pool features: None
- Spa features: None
- Fencing: Vinyl
- Has view: Yes
- View description: Hills
Lot
- Size: 7,947 Square Feet
- Features: Front Yard
Details
- Special conditions: Standard
Construction
Type & style
- Home type: SingleFamily
- Property subtype: Single Family Residence
Materials
- Foundation: Slab
- Roof: See Remarks
Condition
- Under Construction
- New construction: Yes
- Year built: 2026
Details
- Builder model: 2D
- Builder name: Trumark Homes
Utilities & green energy
- Electric: Standard
- Sewer: Public Sewer
- Water: Public
- Utilities for property: Cable Available, Electricity Available, Natural Gas Available, Phone Available, Sewer Available, Water Available
Green energy
- Energy efficient items: Appliances
- Energy generation: Solar
Community & HOA
Community
- Features: Preserve/Public Land
HOA
- Has HOA: Yes
- Amenities included: Other
- HOA fee: $655 monthly
- HOA name: Serenity Grove Owners Association
Location
- Region: Chino Hills
Financial & listing details
- Price per square foot: $493/sqft
- Date on market: 2/20/2026
- Cumulative days on market: 9 days
- Listing terms: Cash,Conventional,1031 Exchange,FHA,VA Loan
- Road surface type: Paved
Estimated market value
$1,922,700
$1.83M - $2.02M
$6,591/mo
Price history
| Date | Event | Price |
|---|---|---|
| 2/24/2026 | Pending sale | $1,924,365$493/sqft |
Source:  CRMLS #OC26038260 Report a problem CRMLS #OC26038260 Report a problem | ||
| 2/20/2026 | Listed for sale | $1,924,365$493/sqft |
Source: CRMLS #OC26038260 Report a problem | ||
Public tax history
Tax history is unavailable.
Monthly payment
Est. payment
Payment breakdown
Explore the cost of this home by adjusting the details. Changes won't be saved.Climate risks
Neighborhood: 91709
Nearby schools
GreatSchools rating
- 8/10Gerald F. Litel Elementary SchoolGrades: K-6Distance: 3.5 mi
- 8/10Canyon Hills Junior High SchoolGrades: 7-8Distance: 3.7 mi
- 10/10Ruben S. Ayala High SchoolGrades: 9-12Distance: 3.7 mi
- $1,671,3195 bd5 ba3.5k sqft16107 Lantern Ln, Chino Hills, CA 91709Pending
- $1,789,9906 bd5 ba4.1k sqft16143 Lantern Ln, Chino Hills, CA 91709New Construction

- $1,814,9905 bd5 ba3.9k sqft16179 Lantern Ln, Chino Hills, CA 91709New Construction
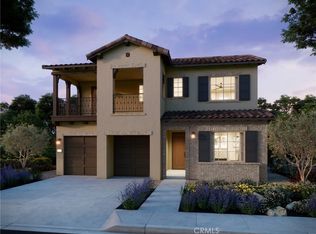
- $1,846,1836 bd5 ba4.1k sqft16191 Zen Cir, Chino Hills, CA 91709Pending
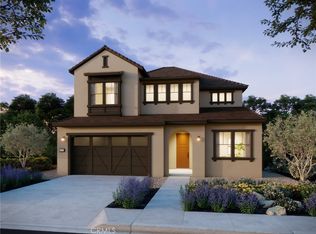
- $1,683,9904 bd5 ba3.5k sqft1102 Zen Cir, Chino Hills, CA 91709New Construction
- $1,689,9905 bd5 ba3.9k sqft16155 Lantern Ln, Chino Hills, CA 91709New Construction
- $1,915,1655 bd5 ba4.1k sqft1110 Zen Cir, Chino Hills, CA 91709New Construction
- from $1,683,9904 bd5 ba3.5k sqftPlan 1 Plan, Serenity Grove, Chino Hills, CA 91709New Construction
A local agent can set up tours, give advice and negotiate with sellers.
Similar homes
- $1,814,9905 bd5 ba3.9k sqft16179 Lantern Ln, Chino Hills, CA 91709New ConstructionMLS ID #OC25250982, Diana Maldonado, Trumark Construction Services Inc. CRMLS
- $1,689,9905 bd5 ba3.9k sqft16155 Lantern Ln, Chino Hills, CA 91709New Construction
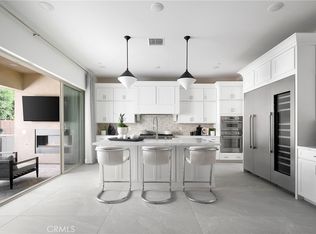 CRMLS
CRMLS - $1,683,9904 bd5 ba3.5k sqft1102 Zen Cir, Chino Hills, CA 91709New Construction
 CRMLS
CRMLS - $1,998,0005 bd5 ba3k sqft2380 Scenic Rdg, Chino Hills, CA 91709New Construction
 MLS ID #AR26094453, Fred Ashkar, Re/Max Premier Prop Arcadia. CRMLS
 - $2,550,0005 bd6 ba4.2k sqft2879 Venezia Ct, Chino Hills, CA 91709For SaleMLS ID #TR26036939, Carol Wong, Universal Elite Inc.. CRMLS
- $1,950,0005 bd3 ba3.8k sqft8312 E Hillsdale Dr, Orange, CA 92869For SaleMLS ID #OC26160246, Charles Park, Smart Realty & Investment Services. CRMLS
- $999,0004 bd3 ba2.2k sqft3461 Valle Vista Dr, Chino Hills, CA 91709For SaleMLS ID #OC26141309, Megan Bixler, Alta Realty Group CA, Inc. CRMLS
- $2,280,0005 bd5 ba3.3k sqft21086 Willow Heights Dr, Diamond Bar, CA 91765For SaleMLS ID #WS26149150, SAMPSON WU, TopSky Realty Inc. CRMLS
- $1,988,8884 bd4 ba3.4k sqft1871 Catlin St, Fullerton, CA 92833For SaleMLS ID #RS26149035, Mark Anthony Ruiz, C-21 Astro. CRMLS
- $2,195,0003 bd4 ba3.4k sqft20142 Milano Ct, Yorba Linda, CA 92886For SaleMLS ID #PW26123442, Ede Costa, BHHS CA Properties. CRMLS
- $1,680,0004 bd4 ba3k sqft20639 Shepherd Hills Dr, Diamond Bar, CA 91789For SaleMLS ID #WS26111515, Sunnie Guo, PACIFIC STERLING REALTY/Irvine. CRMLS
- $1,995,0005 bd4 ba3.1k sqft5415 Los Monteros, Yorba Linda, CA 92887For SaleMLS ID #OC26078851, Rick Lin, Wetrust Realty. CRMLS
- $1,688,0004 bd4 ba3.4k sqft3502 Hertford Pl, Rowland Heights, CA 91748For SaleMLS ID #WS26134702, DOLLY LIN, Pinnacle Real Estate Group. CRMLS
- $1,169,9004 bd4 ba2.6k sqft15762 Kingston Rd, Chino Hills, CA 91709For SaleMLS ID #CV26120597, Christian Fuentes, RE/MAX TOP PRODUCERS. CRMLS
- $1,998,8004 bd3 ba2.4k sqft23 Carpenteria, Irvine, CA 92602For SaleMLS ID #OC26149336, Andy Sohn, Christie's International. CRMLS
- $998,0004 bd4 ba2.2k sqft15824 Ellington Way, Chino Hills, CA 91709For SaleMLS ID #TR26126888, Jing Guo, Pinnacle Real Estate Group. CRMLS
- $1,997,4685 bd4 ba2.9k sqft22058 Manarola Way, Walnut, CA 91789New ConstructionMLS ID #TR26152760, Grace Zhang, CBC Sales Corporation. CRMLS
- $1,538,0004 bd3 ba3.2k sqft24215 Delta Dr, Diamond Bar, CA 91765For SaleMLS ID #WS26131695, C. J. DUAN, Pinnacle Real Estate Group. CRMLS
- $1,939,0004 bd5 ba3.5k sqft28 Lakeside Dr, Buena Park, CA 90621For SaleMLS ID #PW26119638, Amanda Morgan, eXp Realty of Greater Los Angeles. CRMLS
- $1,550,0005 bd4 ba3.4k sqft2521 Doubletree Ln, Rowland Heights, CA 91748For SaleMLS ID #CV26144322, KATHERINE LI MARTIN, RE/MAX 2000 REALTY. CRMLS
Local buyer's agents are ready to help
