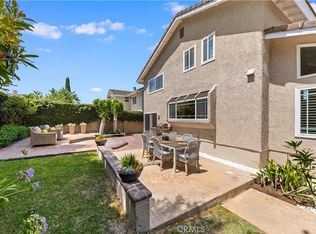
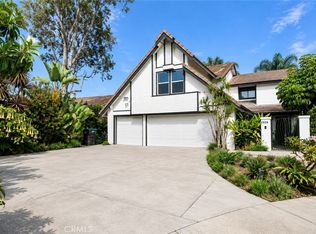
Welcome to this beautifully maintained Northpark home, ideally situated along a peaceful, tree-lined greenbelt within one of Irvine’s premier 24-hour guard-gated communities. This thoughtfully designed residence features 4BD and 3BA, including a highly desirable Main-floor bedroom and full bath. Rich hardwood flooring enhances the first level, where an inviting sitting area and elegant formal dining room welcome you inside. The open-concept living space includes a chef-inspired kitchen with granite countertops, a generous center island, double ovens and a charming breakfast nook with direct access to a tranquil courtyard. The adjoining family room features a cozy fireplace and French doors leading to a spacious backyard overlooking the lush greenbelt, an ideal setting for relaxing or entertaining. Upstairs, the expansive primary suite offers a private balcony, a large walk-in closet, and a well-appointed bathroom with dual vanities, a soaking tub, and a separate walk-in shower. Two additional bedrooms share a convenient Jack-and-Jill bathroom. Residents of Northpark enjoy an exceptional array of resort-style amenities, including pools and spas, barbecue areas, private parks, tennis and sport courts, playgrounds, scenic walking trails, and a clubhouse. Conveniently located near Irvine schools, shopping, dining, and everyday conveniences, this exceptional home offers comfort, privacy, and the best of the Northpark lifestyle.
For sale
Listed by: Christie's International • Andy Sohn • Contact: 949-508-1111
$1,998,800
23 Carpenteria, Irvine, CA 92602
4beds
2,405sqft
:
Get pre-qualified$12,679/mo
Single Family Residence
Built in 2001
4,140 Square Feet Lot
$1,948,300 Zestimate®
$831/sqft
$296/mo HOA
What's special
- 3 days |
- 443 |
- 29 |
Zillow last checked:
Listing updated:
Listed by:
Andy Sohn DRE #01965394 949-508-1111,
Christie's International
Source: CRMLS,MLS#: OC26149336 Originating MLS: California Regional MLS
Originating MLS: California Regional MLSFacts & features
Interior
Bedrooms & bathrooms
- Bedrooms: 4
- Bathrooms: 3
- Full bathrooms: 3
- Main level bathrooms: 1
- Main level bedrooms: 1
Rooms
- Room types: Bathroom, Bedroom, Family Room, Kitchen, Laundry, Primary Bedroom, Other, Pantry, Dining Room
Primary bedroom
- Features: Primary Suite
Bedroom
- Features: Bedroom on Main Level
Bathroom
- Features: Jack and Jill Bath
Bathroom
- Features: Bathroom Exhaust Fan, Bathtub, Dual Sinks, Full Bath on Main Level, Separate Shower, Tub Shower, Walk-In Shower
Kitchen
- Features: Granite Counters, Kitchen Island
Other
- Features: Walk-In Closet(s)
Pantry
- Features: Walk-In Pantry
Heating
- Central, Forced Air
Cooling
- Central Air
Appliances
- Included: Built-In Range, Double Oven, Disposal, Gas Oven, Microwave, Water Heater
- Laundry: Washer Hookup, Gas Dryer Hookup, Inside, Laundry Room, Upper Level
Features
- Balcony, Breakfast Area, Ceiling Fan(s), Separate/Formal Dining Room, High Ceilings, Open Floorplan, Bedroom on Main Level, Jack and Jill Bath, Primary Suite, Walk-In Pantry, Walk-In Closet(s)
- Flooring: Carpet, Tile, Wood
- Doors: French Doors, Mirrored Closet Door(s)
- Windows: Double Pane Windows
- Has fireplace: Yes
- Fireplace features: Family Room
- Common walls with other units/homes: No Common Walls
Interior area
- Total interior livable area: 2,405 sqft
Property
Parking
- Total spaces: 2
- Parking features: Driveway, Garage Faces Front, Garage
- Attached garage spaces: 2
Accessibility
- Accessibility features: None
Features
- Levels: Two
- Stories: 2
- Entry location: 1
- Exterior features: Rain Gutters
- Pool features: Association
- Has spa: Yes
- Spa features: Association
- Fencing: Brick
- Has view: Yes
- View description: Trees/Woods
Lot
- Size: 4,140 Square Feet
- Features: 0-1 Unit/Acre, Sprinkler System
Details
- Parcel number: 53069123
- Special conditions: Standard
Construction
Type & style
- Home type: SingleFamily
- Property subtype: Single Family Residence
Materials
- Stucco
- Foundation: Slab
- Roof: Concrete,Tile
Condition
- Repairs Cosmetic,Turnkey
- New construction: No
- Year built: 2001
Utilities & green energy
- Sewer: Public Sewer
- Water: Public
- Utilities for property: Cable Available, Electricity Connected, Natural Gas Connected, Phone Available, Sewer Connected, Water Connected
Community & HOA
Community
- Features: Gutter(s), Park, Suburban, Gated
- Security: Carbon Monoxide Detector(s), Fire Sprinkler System, Gated with Guard, Gated Community, Gated with Attendant, 24 Hour Security, Smoke Detector(s)
- Subdivision: Mendocino (Mnd1)
HOA
- Has HOA: Yes
- Amenities included: Call for Rules, Clubhouse, Sport Court, Fire Pit, Meeting Room, Meeting/Banquet/Party Room, Outdoor Cooking Area, Barbecue, Picnic Area, Playground, Pool, Guard, Spa/Hot Tub, Security, Tennis Court(s)
- HOA fee: $296 monthly
- HOA name: Northpark
- HOA phone: 949-367-9430
Location
- Region: Irvine
Financial & listing details
- Price per square foot: $831/sqft
- Tax assessed value: $1,374,688
- Annual tax amount: $16,142
- Date on market: 7/22/2026
- Cumulative days on market: 3 days
- Listing terms: Cash,Cash to New Loan,Conventional,1031 Exchange,FHA,Fannie Mae,Submit
- Road surface type: Paved
Estimated market value
$1,948,300
$1.85M - $2.05M
$5,805/mo
Price history
| Date | Event | Price |
|---|---|---|
| 7/23/2026 | Listed for sale | $1,998,800+57.4%$831/sqft |
Source:  CRMLS #OC26149336 Report a problem CRMLS #OC26149336 Report a problem | ||
| 3/31/2021 | Sold | $1,270,000+15.6%$528/sqft |
Source: Public Record Report a problem | ||
| 6/17/2018 | Listing removed | $4,050$2/sqft |
Source: Realty One Group Inc #OC18136288 Report a problem | ||
| 6/9/2018 | Listed for rent | $4,050$2/sqft |
Source: Realty One Group Inc #OC18136288 Report a problem | ||
| 4/12/2017 | Listing removed | $4,050$2/sqft |
Source: Realty One Group Inc #OC17070061 Report a problem | ||
| 4/4/2017 | Listed for rent | $4,050$2/sqft |
Source: Realty One Group Inc #OC17070061 Report a problem | ||
| 5/24/2016 | Sold | $1,099,000+0%$457/sqft |
Source: Public Record Report a problem | ||
| 5/12/2016 | Pending sale | $1,098,800$457/sqft |
Source: Coldwell Banker Platinum Properties #OC16092877 Report a problem | ||
| 5/3/2016 | Listed for sale | $1,098,800+129.6%$457/sqft |
Source: Coldwell Banker Platinum Prop #OC16092877 Report a problem | ||
| 10/25/2000 | Sold | $478,500$199/sqft |
Source: Public Record Report a problem | ||
Public tax history
| Year | Property taxes | Tax assessment |
|---|---|---|
| 2025 | $16,142 +4.5% | $1,374,688 +2% |
| 2024 | $15,452 +1.8% | $1,347,734 +2% |
| 2023 | $15,180 +1.8% | $1,321,308 +2% |
| 2022 | $14,905 -2.2% | $1,295,400 +7.8% |
| 2021 | $15,238 +0.7% | $1,201,696 +1% |
| 2020 | $15,139 | $1,189,375 +2% |
| 2019 | $15,139 +2.1% | $1,166,054 +2% |
| 2018 | $14,824 +4.5% | $1,143,191 +2% |
| 2017 | $14,190 | $1,120,776 +84.1% |
| 2016 | $14,190 +62.4% | $608,949 +1.5% |
| 2015 | $8,738 +1.2% | $599,803 +2% |
| 2014 | $8,635 | $588,054 +0.5% |
| 2013 | -- | $585,397 +2% |
| 2012 | -- | $573,919 +2% |
| 2011 | -- | $562,666 +0.8% |
| 2010 | -- | $558,461 -0.2% |
| 2009 | -- | $559,789 +2% |
| 2008 | -- | $548,813 +2% |
| 2007 | -- | $538,052 +2% |
| 2006 | -- | $527,502 +2% |
| 2005 | -- | $517,159 +2% |
| 2004 | -- | $507,019 +1.9% |
| 2003 | -- | $497,727 +2% |
| 2002 | -- | $487,968 +2% |
| 2001 | $7,701 +148.4% | $478,400 +2561% |
| 2000 | $3,100 | $17,978 |
Find assessor info on the county website
Monthly payment
Est. payment
Payment breakdown
Explore the cost of this home by adjusting the details. Changes won't be saved.Climate risks
Neighborhood: Lower Peters Canyon
Nearby schools
GreatSchools rating
- 10/10Hicks Canyon Elementary SchoolGrades: K-5Distance: 0.2 mi
- 10/10Orchard Hills SchoolGrades: K-8Distance: 1 mi
- 10/10Arnold O. Beckman High SchoolGrades: 9-12Distance: 1 mi
Schools provided by the listing agent
- Elementary: Hicks Canyon
- Middle: Orchard Hills
- High: Beckman
Source: CRMLS. This data may not be complete. We recommend contacting the local school district to confirm school assignments for this home.
- $1,888,8003 bd3 ba2.2k sqft25 Carpenteria, Irvine, CA 92602For Sale

- $1,904,0003 bd2 ba2.2k sqft21 Carpenteria, Irvine, CA 92602Off Market
- $2,054,6004 bd3 ba2.4k sqft27 Carpenteria, Irvine, CA 92602Off Market

- $2,400,0003 bd3 ba2.4k sqft19 Carpenteria, Irvine, CA 92602Sold
- $2,257,1004 bd4 ba2.8k sqft18 Sunnyvale, Irvine, CA 92602Off Market
- $2,501,3005 bd4 ba2.8k sqft16 Sunnyvale, Irvine, CA 92602Off Market
- $1,981,3003 bd2 ba2.4k sqft29 Carpenteria, Irvine, CA 92602Off Market
- $2,000,2005 bd3 ba2.8k sqft20 Sunnyvale, Irvine, CA 92602Off Market
A local agent can set up tours, give advice and negotiate with sellers.
Similar homes
- $1,849,9003 bd3 ba1.7k sqft8 Bodega Bay, Irvine, CA 92602For Sale
 MLS ID #WS26152135, Luqi Jia, Wetrust Realty. CRMLS
 - $2,149,0004 bd3 ba2.2k sqft15 Bel Spgs, Irvine, CA 92602For Sale
 MLS ID #OC26119132, Maryam Amiri, Redfin. CRMLS
 - $1,950,0004 bd3 ba2.4k sqft26 Alegria, Irvine, CA 92620For Sale
 MLS ID #OC26150122, Irene Zhang, Keller Williams Realty Irvine. CRMLS
 - $2,099,0004 bd3 ba2.5k sqft28 Cambridge, Irvine, CA 92620For Sale
 MLS ID #OC26158770, Dai Hai Ngo, HPT Realty. CRMLS
 - $1,938,0004 bd3 ba2.4k sqft7 Carriage Dr, Irvine, CA 92602For SaleMLS ID #26004195, Thomas A Paulauskas. GAVAR
- $2,380,0004 bd3 ba2.8k sqft5 Upland, Irvine, CA 92602For SaleMLS ID #OC26139792, Joseph Chow, Redfin. CRMLS
- $2,090,0004 bd4 ba2.5k sqft60 Bandana, Irvine, CA 92602For SaleMLS ID #OC26150436, Xi Lin, Alink Realty Group. CRMLS
- $1,849,0004 bd3 ba2.2k sqft11 Kirkland, Irvine, CA 92602For SaleMLS ID #OC26097254, Jason ODonnell, O'Donnell Real Estate. CRMLS
- $2,390,0004 bd3 ba2k sqft26 Appleglen Dr, Irvine, CA 92602For SaleMLS ID #TR26141075, Lydia Chen, Pinnacle Real Estate Group. CRMLS
- $1,950,0004 bd3 ba2k sqft54 Painted Cameo, Irvine, CA 92602For SaleMLS ID #WS26151631, XIANGHUI ZHOU, Real Brokerage Technologies. CRMLS
- $1,575,0003 bd3 ba2.1k sqft92 Winslow Ln, Irvine, CA 92620For SaleMLS ID #26861975, Stace Valnes DRE # 00989680, Create. CLAW
- $2,689,0005 bd4 ba3.2k sqft9 Modesto, Irvine, CA 92602For SaleMLS ID #OC26155702, Jinjin Hsiao, Real Broker. CRMLS
- $1,628,0003 bd3 ba1.9k sqft2 Alba E, Irvine, CA 92620For SaleMLS ID #OC26153845, Julie Tran, Pacific Sotheby's Int'l Realty. CRMLS
- $1,599,0003 bd3 ba2k sqft25 Eden, Irvine, CA 92620For SaleMLS ID #OC26158822, Alexander Yu, First Team Real Estate. CRMLS
- $1,790,0003 bd2 ba1.5k sqft58 Fulton, Irvine, CA 92620For SaleMLS ID #OC26157463, Mark Zhong, Real Broker. CRMLS
- $2,499,9994 bd3 ba3.3k sqft6 Thorn Hl, Irvine, CA 92602For SaleMLS ID #PW26136550, Monica Carr, Coldwell Banker Realty. CRMLS
- $1,750,0004 bd3 ba2.1k sqft33 Winterfield Rd, Irvine, CA 92602For SaleMLS ID #OC26087131, Sam Mu, Pinnacle Real Estate Group. CRMLS
- $1,850,0004 bd4 ba2.6k sqft82 Winslow Ln, Irvine, CA 92620For SaleMLS ID #OC26131807, Christine Li, Real Broker. CRMLS
- $2,099,9005 bd3 ba2.7k sqft21 Wedgewood, Irvine, CA 92620For SaleMLS ID #OC26067251, Jennifer Toyama, Berkshire Hathaway HomeService. CRMLS
- $1,948,0004 bd3 ba2.2k sqft12 Colonial, Irvine, CA 92620For SaleMLS ID #PW26124850, Eric Tran, Greenfield Realty. CRMLS
Local buyer's agents are ready to help
