Welcome to this truly exceptional residence in the prestigious guard-gated community of Northpark, ideally situated on a rare greenbelt location with a lush, private backyard setting. From the moment you enter, you’ll appreciate the warm wood flooring, elegant crown molding, and timeless finishes that flow throughout the main level. The front portion of the home offers an inviting formal living and dining room combination, creating the perfect setting for entertaining guests or enjoying intimate gatherings. As you move toward the rear of the home, the floor plan opens into an expansive great room filled with natural light and designed for comfortable everyday living. The chef-inspired kitchen features rich stone countertops, custom farmhouse sink, stylish white cabinetry, a large center island, cooktop, double ovens, and abundant prep and storage space. Adjacent to the kitchen, the spacious family room is highlighted by a warm fireplace, custom built-in media center, and French doors that create seamless indoor-outdoor living. Step outside to the beautifully landscaped backyard oasis featuring a slate-stone patio, manicured grass area, tranquil fountain, ambient lighting, and lush greenery, an ideal environment for relaxing or entertaining family and friends. Built by Lennar, the highly sought-after Mendocino Plan 1 offers 3 bedrooms, 3 bathrooms, plus a dedicated office/study area perfect for working from home or flexible living needs. The luxurious primary suite serves as a peaceful retreat with a beautifully upgraded spa-inspired bathroom and a private covered balcony ideal for enjoying warm California afternoons. The secondary bedrooms are generously sized and share an upgraded bathroom with tasteful finishes. Residents of Northpark enjoy world-class amenities including 24-hour guard-gated security, resort-style pools and spas, outdoor cooking stations, tennis and sport courts, parks, trails, and tot lots. Conveniently located near award-winning schools, premier shopping, and fine dining, this extraordinary home offers the very best of Irvine living. Northpark truly is the perfect place to call home.
Under contract
Listed by: Coldwell Banker Realty • Matthew Ingalls • Contact: 714-401-0878
Price cut: $110K (7/9)
$1,888,800
25 Carpenteria, Irvine, CA 92602
3beds
2,279sqft
:
Get pre-qualified$11,998/mo
Single Family Residence
Built in 2000
4,140 Square Feet Lot
$1,854,100 Zestimate®
$829/sqft
$296/mo HOA
What's special
- 60 days |
- 1,101 |
- 41 |
Likely to sell faster than
Zillow last checked:
Listing updated:
Listed by:
Matthew Ingalls DRE #01319643 714-401-0878,
Coldwell Banker Realty
Source: CRMLS,MLS#: OC26108614 Originating MLS: California Regional MLS
Originating MLS: California Regional MLSFacts & features
Interior
Bedrooms & bathrooms
- Bedrooms: 3
- Bathrooms: 3
- Full bathrooms: 2
- 1/2 bathrooms: 1
- Main level bathrooms: 1
Rooms
- Room types: Bathroom, Bedroom, Entry/Foyer, Family Room, Great Room, Kitchen, Laundry, Library, Living Room, Primary Bathroom, Primary Bedroom, Office, Other, Dining Room
Bedroom
- Features: All Bedrooms Up
Bathroom
- Features: Jack and Jill Bath
Bathroom
- Features: Bathroom Exhaust Fan, Bathtub, Closet, Dual Sinks, Enclosed Toilet, Granite Counters, Stone Counters, Remodeled, Soaking Tub, Separate Shower
Family room
- Features: Separate Family Room
Kitchen
- Features: Built-in Trash/Recycling, Kitchen Island, Kitchen/Family Room Combo, Pots & Pan Drawers, Stone Counters, Remodeled, Updated Kitchen
Other
- Features: Walk-In Closet(s)
Heating
- Central, Natural Gas
Cooling
- Central Air
Appliances
- Included: Built-In Range, Double Oven, Dishwasher, Gas Cooktop, Disposal, Gas Range, Gas Water Heater, Microwave, Refrigerator, Range Hood, Vented Exhaust Fan, Water To Refrigerator, Water Heater
- Laundry: Washer Hookup, Gas Dryer Hookup, Inside, Laundry Room, Upper Level
Features
- Breakfast Bar, Built-in Features, Balcony, Breakfast Area, Ceiling Fan(s), Crown Molding, Separate/Formal Dining Room, Open Floorplan, Paneling/Wainscoting, Stone Counters, Recessed Lighting, Storage, Unfurnished, Wired for Sound, All Bedrooms Up, Jack and Jill Bath, Primary Suite, Walk-In Closet(s)
- Flooring: Carpet, Tile, Wood
- Doors: Panel Doors
- Windows: Blinds, Double Pane Windows, Plantation Shutters, Screens, Shutters
- Has fireplace: Yes
- Fireplace features: Family Room, Gas
- Common walls with other units/homes: No Common Walls
Interior area
- Total interior livable area: 2,279 sqft
Property
Parking
- Total spaces: 4
- Parking features: Direct Access, Driveway, Garage, Garage Door Opener, Oversized, Porte-Cochere, Side By Side, Storage
- Attached garage spaces: 2
- Uncovered spaces: 2
Features
- Levels: Two
- Stories: 2
- Entry location: 1
- Patio & porch: Front Porch, Patio, Stone
- Exterior features: Lighting, Rain Gutters
- Pool features: Community, Association
- Has spa: Yes
- Spa features: Association, Community
- Fencing: Block,Wrought Iron
- Has view: Yes
- View description: Park/Greenbelt
Lot
- Size: 4,140 Square Feet
- Features: Back Yard, Front Yard, Greenbelt, Sprinklers In Rear, Sprinklers In Front, Lawn, Landscaped, Near Park, Sprinklers Timer, Sprinkler System, Yard
Details
- Parcel number: 53069122
- Special conditions: Standard
Construction
Type & style
- Home type: SingleFamily
- Property subtype: Single Family Residence
Materials
- Stucco
- Foundation: Slab
- Roof: Tile
Condition
- Turnkey
- New construction: No
- Year built: 2000
Details
- Builder model: 1
- Builder name: Lennar
Utilities & green energy
- Electric: Electricity - On Property, 220 Volts in Garage
- Sewer: Public Sewer
- Water: Public
- Utilities for property: Cable Available, Electricity Connected, Natural Gas Connected, Phone Available, Sewer Connected, Underground Utilities, Water Connected
Community & HOA
Community
- Features: Biking, Curbs, Street Lights, Sidewalks, Gated, Park, Pool
- Security: Security System, Carbon Monoxide Detector(s), Firewall(s), Security Gate, Gated with Guard, Gated Community, Gated with Attendant, 24 Hour Security, Resident Manager, Smoke Detector(s), Security Guard, Security Lights
- Subdivision: Mendocino (Mnd1)
HOA
- Has HOA: Yes
- Amenities included: Call for Rules, Clubhouse, Controlled Access, Sport Court, Fire Pit, Meeting Room, Management, Meeting/Banquet/Party Room, Outdoor Cooking Area, Other Courts, Barbecue, Picnic Area, Playground, Pool, Guard, Spa/Hot Tub, Security, Tennis Court(s), Trail(s)
- HOA fee: $296 monthly
- HOA name: Northpark
- HOA phone: 949-367-9430
Location
- Region: Irvine
Financial & listing details
- Price per square foot: $829/sqft
- Tax assessed value: $678,823
- Annual tax amount: $8,556
- Date on market: 5/27/2026
- Cumulative days on market: 60 days
- Listing terms: Cash to New Loan
- Road surface type: Paved
Estimated market value
$1,854,100
$1.76M - $1.95M
$5,468/mo
Price history
| Date | Event | Price |
|---|---|---|
| 7/17/2026 | Contingent | $1,888,800$829/sqft |
Source:  CRMLS #OC26108614 Report a problem CRMLS #OC26108614 Report a problem | ||
| 7/9/2026 | Price change | $1,888,800-5.5%$829/sqft |
Source: CRMLS #OC26108614 Report a problem | ||
| 6/26/2026 | Price change | $1,998,800-0.1%$877/sqft |
Source: CRMLS #OC26108614 Report a problem | ||
| 6/11/2026 | Price change | $1,999,800-4.7%$877/sqft |
Source: CRMLS #OC26108614 Report a problem | ||
| 5/28/2026 | Listed for sale | $2,098,800+365.9%$921/sqft |
Source: CRMLS #OC26108614 Report a problem | ||
| 10/19/2000 | Sold | $450,500$198/sqft |
Source: Public Record Report a problem | ||
Public tax history
| Year | Property taxes | Tax assessment |
|---|---|---|
| 2025 | $8,556 +4.2% | $678,823 +2% |
| 2024 | $8,210 +1.4% | $665,513 +2% |
| 2023 | $8,100 +1.9% | $652,464 +2% |
| 2022 | $7,951 -13.1% | $639,671 +2% |
| 2021 | $9,147 +0.4% | $627,129 +1% |
| 2020 | $9,107 | $620,699 +2% |
| 2019 | $9,107 +2.2% | $608,529 +2% |
| 2018 | $8,911 +4.7% | $596,598 +2% |
| 2017 | $8,512 | $584,900 +2% |
| 2016 | $8,512 +1.8% | $573,432 +1.5% |
| 2015 | $8,366 +1.1% | $564,819 +2% |
| 2014 | $8,275 | $553,755 +0.5% |
| 2013 | -- | $551,253 +2% |
| 2012 | -- | $540,445 +2% |
| 2011 | -- | $529,849 +0.8% |
| 2010 | -- | $525,890 -0.2% |
| 2009 | -- | $527,141 +2% |
| 2008 | -- | $516,805 +2% |
| 2007 | -- | $506,672 +2% |
| 2006 | -- | $496,738 +2% |
| 2005 | -- | $486,999 +2% |
| 2004 | -- | $477,450 +1.9% |
| 2003 | -- | $468,700 +2% |
| 2002 | -- | $459,510 +2% |
| 2001 | $7,420 +139.4% | $450,500 +2405.8% |
| 2000 | $3,100 | $17,978 |
Find assessor info on the county website
Monthly payment
Est. payment
Payment breakdown
Explore the cost of this home by adjusting the details. Changes won't be saved.Climate risks
Neighborhood: Lower Peters Canyon
Nearby schools
GreatSchools rating
- 10/10Hicks Canyon Elementary SchoolGrades: K-5Distance: 0.2 mi
- 10/10Orchard Hills SchoolGrades: K-8Distance: 1 mi
- 10/10Arnold O. Beckman High SchoolGrades: 9-12Distance: 1 mi
Schools provided by the listing agent
- Elementary: Hicks Canyon
- Middle: Orchard Hills
- High: Beckman
Source: CRMLS. This data may not be complete. We recommend contacting the local school district to confirm school assignments for this home.
- $1,998,8004 bd3 ba2.4k sqft23 Carpenteria, Irvine, CA 92602For Sale
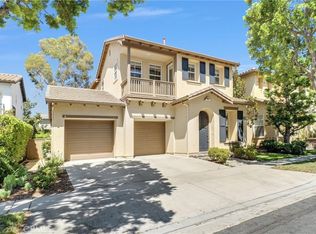
- $2,054,6004 bd3 ba2.4k sqft27 Carpenteria, Irvine, CA 92602Off Market

- $1,904,0003 bd2 ba2.2k sqft21 Carpenteria, Irvine, CA 92602Off Market
- $1,981,3003 bd2 ba2.4k sqft29 Carpenteria, Irvine, CA 92602Off Market
- $2,257,1004 bd4 ba2.8k sqft18 Sunnyvale, Irvine, CA 92602Off Market
- $2,000,2005 bd3 ba2.8k sqft20 Sunnyvale, Irvine, CA 92602Off Market
- $2,400,0003 bd3 ba2.4k sqft19 Carpenteria, Irvine, CA 92602Sold
- $2,501,3005 bd4 ba2.8k sqft16 Sunnyvale, Irvine, CA 92602Off Market
A local agent can set up tours, give advice and negotiate with sellers.
Similar homes
- $2,149,0004 bd3 ba2.2k sqft15 Bel Spgs, Irvine, CA 92602For Sale
 MLS ID #OC26119132, Maryam Amiri, Redfin. CRMLS
 - $1,850,0004 bd4 ba2.6k sqft82 Winslow Ln, Irvine, CA 92620For Sale
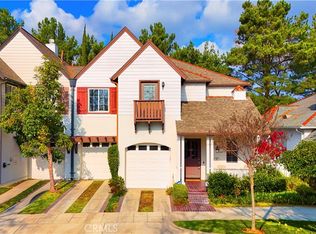 MLS ID #OC26131807, Christine Li, Real Broker. CRMLS
 - $1,850,0004 bd3 ba2k sqft27 Campanero E, Irvine, CA 92620For Sale
 MLS ID #OC26147478, Lynn Wong, Coldwell Banker Platinum Prop. CRMLS
 - $2,050,0004 bd3 ba2.4k sqft50 Twin Gables, Irvine, CA 92620For Sale
 MLS ID #OC26157403, Deb Xie, Alink Realty Group. CRMLS
 - $1,925,0003 bd3 ba2.1k sqft95 Canopy, Irvine, CA 92603For SaleMLS ID #OC26150616, Douglas Swardstrom, Coldwell Banker Realty. CRMLS
- $1,849,0004 bd3 ba2.5k sqft17 Deerwood W, Irvine, CA 92604For SaleMLS ID #OC26155438, Sarah Mejia, The Agency. CRMLS
- $2,058,8805 bd3 ba2.4k sqft2564 Newman Ave, Tustin, CA 92782For SaleMLS ID #OC26136688, Jennifer Palmquist, Coldwell Banker Realty. CRMLS
- $1,499,8884 bd3 ba1.9k sqft12920 Mackenzie Dr, Tustin, CA 92782For SaleMLS ID #OC26129714, Nancy Aynehchi, First Team Real Estate. CRMLS
- $2,190,0005 bd3 ba2.6k sqft3671 Provincetown Ave, Irvine, CA 92606For SaleMLS ID #PW26127322, Zack Niu, Wetrust Realty. CRMLS
- $1,875,0004 bd3 ba2.8k sqft935 N Big Sky Ln, Orange, CA 92869For SaleMLS ID #SR26126012, Baldev Gill, AV Gill Realty Inc.. CRMLS
- $1,925,0004 bd3 ba2.9k sqft11082 Meads, Orange, CA 92869For SaleMLS ID #PW26052111, Kathryn Hampton, First Team Real Estate. CRMLS
- $1,580,0004 bd3 ba2k sqft169 Violet Bloom, Irvine, CA 92618For SaleMLS ID #OC26069222, Lucy Miao, Harvest Realty Development. CRMLS
- $1,639,9004 bd3 ba2.6k sqft27152 Soledad, Mission Viejo, CA 92691For SaleMLS ID #OC26156676, Ines Negrete, Regency Real Estate Brokers. CRMLS
- $1,875,0004 bd4 ba2.7k sqft633 N Orange St, Orange, CA 92867For SaleMLS ID #LG26102351, John Kuzmic, Surterre Properties. CRMLS
- $1,680,0003 bd3 ba1.7k sqft117 Gemstone, Irvine, CA 92620For SaleMLS ID #OC26093287, Ming Hu, Universal Elite Inc.. CRMLS
- $1,899,9995 bd3 ba3k sqft20430 Via Sonador, Yorba Linda, CA 92886For SaleMLS ID #OC26149238, Laura Hamann, Circa Properties, Inc.. CRMLS
- $1,899,0003 bd3 ba2k sqft1 Saint Kitts, Dana Point, CA 92629For SaleMLS ID #OC26151442, Sandra Thiel, First Team Real Estate. CRMLS
- $1,595,0004 bd3 ba2.3k sqft20 Leatherwood Way, Irvine, CA 92612For SaleMLS ID #OC26132505, Behn Borhani, Keller Williams Realty Irvine. CRMLS
- $1,899,9904 bd3 ba2.3k sqft22 Serenity Ln, Laguna Niguel, CA 92677For SaleMLS ID #LG26138844, John Spoelder, Better Real Estate Of OC.Inc.. CRMLS
- $2,050,0004 bd3 ba2.5k sqft23852 Linnet Cir, Laguna Niguel, CA 92677For SaleMLS ID #OC26148283, Arne DeWitt, RE/MAX Select One. CRMLS
Local buyer's agents are ready to help
