Welcome to 117 Gemstone, an upgraded end-unit townhome ideally located in the highly sought after Stonegate community of Irvine! This beautifully appointed 3 bedroom, 2.5 bath residence offers approximately 1,777 square feet of thoughtfully designed living space and combines stylish interiors with exceptional community amenities and access to highly regarded Irvine schools.
A welcoming foyer with soaring ceilings, abundant natural light, and a striking chandelier makes a memorable first impression. The open concept main level seamlessly connects the living room, kitchen, and dining areas, providing an ideal setting for both everyday living and entertaining. The kitchen showcases a large center island with breakfast bar, granite countertops, stainless steel appliances, a custom subway tile full backsplash, and ample storage cabinetry, while the adjacent dining area overlooks the backyard and patio.
Upstairs, the spacious primary suite boasts a coffered ceiling, a walk in closet with organizers, and a well appointed primary bathroom with an expansive dual sink vanity, a separate soaking tub, and a walk in shower. Two secondary bedrooms, a full bathroom with dual sinks, and the laundry room with built in cabinetry complete the second level.
Interior highlights include plantation shutters, crown molding, recessed lighting, hardwood flooring throughout much of the home, as well as wood look tile and tile flooring in select areas, including the kitchen, bathrooms, downstairs coat closet, and laundry room. Additional features include a tankless water heater and Tesla wall charger in the garage.
The welcoming backyard includes a patio area for relaxing and enjoying Southern California’s year round outdoor lifestyle. The attached 2 car garage was recently painted and features epoxy coated flooring and additional storage space.
Ideally situated near Stonegate’s resort style amenities, residents enjoy access to a Junior Olympic pool and spa, parks, BBQ and picnic areas, basketball courts, tennis courts, and more. The home is ideally situated within the highly regarded Irvine Unified School District, with access to Stonegate Elementary, Sierra Vista Middle School, and Northwood High School. Conveniently located near Hummingbird Park, Woodbury Town Center, the Jeffrey Open Space Trail, shopping, dining, entertainment, and recreational destinations, this home offers a combination of comfort, convenience, community, and an outstanding Irvine lifestyle.
For sale
Listed by: First Team Real Estate • Martin Uribe • Contact: 949-400-6052
$1,588,000
117 Gemstone, Irvine, CA 92620
3beds
1,777sqft
Townhouse
Built in 2013
9,775 Square Feet Lot
$-- Zestimate®
$894/sqft
$355/mo HOA
What's special
- 159 days
- 499
- 36
Zillow last checked:
Listing updated:
Listed by:
Martin Uribe DRE #01708896 949-400-6052,
First Team Real Estate,
Ada Wu DRE #02248335,
First Team Real Estate
Source: CRMLS,MLS#: OC26185628 Originating MLS: California Regional MLS
Originating MLS: California Regional MLSFacts & features
Interior
Bedrooms & bathrooms
- Bedrooms: 3
- Bathrooms: 3
- Full bathrooms: 2
- 1/2 bathrooms: 1
Rooms
- Room types: Bedroom, Entry/Foyer, Foyer, Laundry, Living Room, Primary Bathroom, Primary Bedroom, Other, Dining Room
Primary bedroom
- Features: Primary Suite
Bedroom
- Features: All Bedrooms Up
Bathroom
- Features: Bathtub, Dual Sinks, Enclosed Toilet, Soaking Tub, Tub Shower, Upgraded, Walk-In Shower
Kitchen
- Features: Granite Counters, Kitchen/Family Room Combo
Other
- Features: Walk-In Closet(s)
Heating
- Central
Cooling
- Central Air, Zoned
Appliances
- Included: Dishwasher, Gas Range, Range Hood, Tankless Water Heater
- Laundry: Inside, Laundry Room, Upper Level
Features
- Breakfast Bar, Built-in Features, Crown Molding, Coffered Ceiling(s), Separate/Formal Dining Room, Granite Counters, High Ceilings, Open Floorplan, Recessed Lighting, Two Story Ceilings, All Bedrooms Up, Entrance Foyer, Primary Suite, Walk-In Closet(s)
- Flooring: Tile, Wood
- Doors: Sliding Doors
- Windows: Double Pane Windows, Plantation Shutters
- Has fireplace: No
- Fireplace features: None
- Common walls with other units/homes: 1 Common Wall,End Unit
Interior area
- Total interior livable area: 1,777 sqft
Property
Parking
- Total spaces: 2
- Parking features: Direct Access, Door-Single, Garage Faces Front, Garage
- Attached garage spaces: 2
Features
- Levels: Two
- Stories: 2
- Entry location: 1
- Patio & porch: Covered, Patio
- Pool features: Association
- Has spa: Yes
- Spa features: Association
- Fencing: Block
Lot
- Size: 9,775 Square Feet
- Features: Back Yard, Corner Lot
Details
- Parcel number: 93542609
- Special conditions: Standard
Construction
Type & style
- Home type: Townhouse
- Architectural style: Mediterranean
- Property subtype: Townhouse
- Attached to another structure: Yes
Materials
- Stucco
- Roof: Tile
Condition
- New construction: No
- Year built: 2013
Details
- Builder model: Cambria
- Builder name: Irvine Pacific
Utilities & green energy
- Sewer: Public Sewer
- Water: Public
Community & HOA
Community
- Features: Curbs, Street Lights, Suburban, Sidewalks
- Security: Carbon Monoxide Detector(s), Fire Sprinkler System, Smoke Detector(s)
HOA
- Has HOA: Yes
- Amenities included: Sport Court, Outdoor Cooking Area, Barbecue, Pool, Spa/Hot Tub, Tennis Court(s)
- HOA fee: $152 monthly
- HOA name: Stonegate Village Community Association:
- HOA phone: 949-833-2600
- Second HOA fee: $203 monthly
- Second HOA name: Cambria Hoa
Location
- Region: Irvine
Financial & listing details
- Price per square foot: $894/sqft
- Tax assessed value: $795,250
- Date on market: 8/26/2026
- Cumulative days on market: 160 days
- Listing terms: Cash,Cash to New Loan
Estimated market value
Not available
Estimated sales range
Not available
Not available
Price history
| Date | Event | Price |
|---|---|---|
| 8/26/2026 | Listed for sale | $1,588,000$894/sqft |
Source:  CRMLS #OC26185628 Report a problem CRMLS #OC26185628 Report a problem | ||
Public tax history
| Year | Property taxes | Tax assessment |
|---|---|---|
| 2026 | -- | $795,250 +2% |
| 2025 | $11,260 +1.5% | $779,657 +2% |
| 2024 | $11,092 +1.6% | $764,370 +2% |
| 2023 | $10,922 +1.4% | $749,383 +2% |
| 2022 | $10,770 +1.4% | $734,690 +2% |
| 2021 | $10,617 -2.7% | $720,285 +1% |
| 2020 | $10,910 | $712,900 +2% |
| 2019 | $10,910 +1% | $698,922 +2% |
| 2018 | $10,799 +1.3% | $685,218 +2% |
| 2017 | $10,658 | $671,783 +2% |
| 2016 | $10,658 +1.3% | $658,611 +1.5% |
| 2015 | $10,523 +25.8% | $648,719 +2% |
| 2014 | $8,363 | $636,012 |
Find assessor info on the county website
Monthly payment
Est. payment
Payment breakdown
Explore the cost of this home by adjusting the details. Changes won't be saved.Climate risks
Neighborhood: Woodbury
Nearby schools
Schools provided by the listing agent
- Elementary: Stonegate
- Middle: Siera Vista
- High: Northwood
Source: CRMLS. This data may not be complete. We recommend contacting the local school district to confirm school assignments for this home.

Similar homes
- $1,249,8882 bd3 ba1.5k sqft204 Overbrook, Irvine, CA 92620For Sale
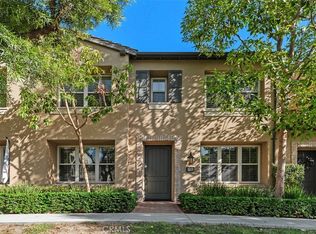 MLS ID #OC26183705, Karam Jivani, Coldwell Banker Platinum Prop. CRMLS
 - $1,630,0003 bd3 ba1.8k sqft180 Frontier, Irvine, CA 92620For Sale
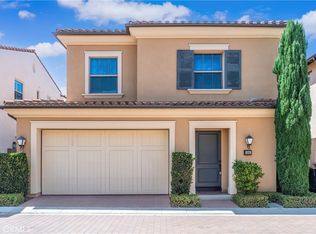 MLS ID #OC26165073, Christine Li, Real Broker. CRMLS
 - $1,520,0003 bd3 ba1.7k sqft71 Sanctuary, Irvine, CA 92620For Sale
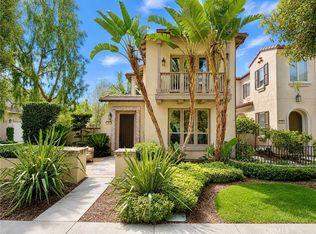 MLS ID #OC26153629, Ariel Ma, Latitude 33 Real Estate. CRMLS
 - $1,688,8803 bd3 ba1.7k sqft73 Wildvine, Irvine, CA 92620For Sale
 MLS ID #OC26190810, Ernie He, Real Broker. CRMLS
