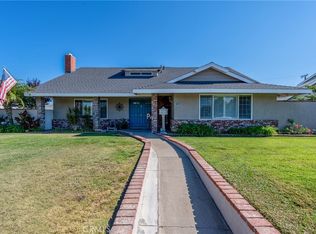
Welcome home to this beautifully cared-for 4-bedroom, 3-bath residence in the heart of Hacienda Heights, offering approximately 1,841 square feet of comfortable living space on a generous 7,452 square foot lot. From the moment you arrive, this home offers a sense of warmth, space, and possibility — a place where everyday living feels welcoming and well-connected, with room to explore the potential for an ADU on the property.
Beautifully maintained and move-in ready, this home features several major capital improvements, including an updated roof, a whole-home repipe, and an updated HVAC system—offering enhanced comfort, efficiency, and long-term value for years to come.
Thoughtfully designed for comfort and flexibility, the home includes a bedroom downstairs along with a bathroom on the main level, making it ideal for guests, multigenerational living, or a private home office. Conveniently located near shopping, everyday markets, and easy access to the 60 freeway, this home makes daily errands and commuting simple and efficient.
Located within the highly regarded Hacienda La Puente Unified School District, this home is served by award-winning Wedgeworth Elementary and Glen A. Wilson High School. Wedgeworth is nationally recognized for its Mandarin Dual Language Immersion and Computer Science programs and has earned multiple National Blue Ribbon and California Distinguished School honors. Glen A. Wilson High School is also a National Blue Ribbon and California Distinguished School, offering rigorous AP, IB, and Career Technical Education pathways while consistently ranking among the top high schools in California.
Buyer and buyer’s agent are responsible for independently verifying the accuracy of all information, including but not limited to square footage, lot size, school district, school assignments, room count, permits, and all other property details.
For sale
Listed by: First Team Real Estate • Rex Lin • Contact: rexlin.me@gmail.com
$1,200,000
1556 Cedarmont St, Hacienda Heights, CA 91745
4beds
1,841sqft
:
Get pre-qualified$7,642/mo
Single Family Residence
Built in 1965
7,452 Square Feet Lot
$960,500 Zestimate®
$652/sqft
$-- HOA
What's special
- 1 day |
- 113 |
- 1 |
Zillow last checked:
Listing updated:
Listed by:
Rex Lin DRE #02037203 rexlin.me@gmail.com,
First Team Real Estate
Source: CRMLS,MLS#: OC26164127 Originating MLS: California Regional MLS
Originating MLS: California Regional MLSFacts & features
Interior
Bedrooms & bathrooms
- Bedrooms: 4
- Bathrooms: 3
- Full bathrooms: 3
- Main level bathrooms: 1
- Main level bedrooms: 1
Rooms
- Room types: Bedroom, Family Room, Kitchen, Laundry, Living Room
Bedroom
- Features: Multi-Level Bedroom
Bedroom
- Features: Bedroom on Main Level
Heating
- Central
Cooling
- Central Air
Appliances
- Included: Dishwasher, Gas Cooktop, Gas Oven, Dryer, Washer
Features
- Bedroom on Main Level
- Has fireplace: Yes
- Fireplace features: Family Room
- Common walls with other units/homes: No Common Walls
Interior area
- Total interior livable area: 1,841 sqft
Property
Parking
- Total spaces: 2
- Parking features: Driveway, Garage Faces Front
- Attached garage spaces: 2
Features
- Levels: Two
- Stories: 2
- Entry location: Front
- Patio & porch: Patio
- Pool features: None
- Spa features: None
- Fencing: Brick
- Has view: Yes
- View description: None
Lot
- Size: 7,452 Square Feet
- Features: 0-1 Unit/Acre
Details
- Parcel number: 8209003023
- Special conditions: Standard
Construction
Type & style
- Home type: SingleFamily
- Property subtype: Single Family Residence
Condition
- New construction: No
- Year built: 1965
Utilities & green energy
- Sewer: Public Sewer
- Water: Public
Community & HOA
Community
- Features: Street Lights
Location
- Region: Hacienda Heights
Financial & listing details
- Price per square foot: $652/sqft
- Tax assessed value: $259,493
- Annual tax amount: $3,780
- Date on market: 8/1/2026
- Cumulative days on market: 1 day
- Listing terms: Cash to New Loan
Estimated market value
$960,500
$893,000 - $1.03M
$4,156/mo
Price history
| Date | Event | Price |
|---|---|---|
| 8/1/2026 | Listed for sale | $1,200,000$652/sqft |
Source:  CRMLS #OC26164127 Report a problem CRMLS #OC26164127 Report a problem | ||
Public tax history
| Year | Property taxes | Tax assessment |
|---|---|---|
| 2025 | $3,780 +7.3% | $259,493 +2% |
| 2024 | $3,523 +2.4% | $254,406 +2% |
| 2023 | $3,440 +3% | $249,418 +2% |
| 2022 | $3,338 +2.1% | $244,528 +2% |
| 2021 | $3,270 +1.3% | $239,735 +1% |
| 2020 | $3,227 | $237,278 +2% |
| 2019 | $3,227 +6.6% | $232,627 +2% |
| 2018 | $3,027 | $228,066 +2% |
| 2017 | $3,027 +2.2% | $223,595 +2% |
| 2016 | $2,961 +5.9% | $219,212 +1.5% |
| 2015 | $2,795 +3.2% | $215,920 +2% |
| 2014 | $2,709 | $211,691 +2.5% |
| 2012 | -- | $206,605 +2% |
| 2011 | -- | $202,555 +0.8% |
| 2010 | -- | $201,042 -0.2% |
| 2009 | -- | $201,521 +2% |
| 2008 | -- | $197,571 +2% |
| 2007 | -- | $193,698 +2% |
| 2006 | -- | $189,901 |
| 2005 | -- | $189,901 +4% |
| 2004 | -- | $182,529 +1.9% |
| 2003 | -- | $179,185 +2% |
| 2002 | -- | $175,673 +4% |
| 2000 | -- | $168,853 |
Find assessor info on the county website
Monthly payment
Est. payment
Payment breakdown
Explore the cost of this home by adjusting the details. Changes won't be saved.Climate risks
Neighborhood: 91745
Nearby schools
GreatSchools rating
- 10/10Wedgeworth Elementary SchoolGrades: K-5Distance: 0.3 mi
- 9/10Cedarlane AcademyGrades: K-8Distance: 1.1 mi
- 9/10Glen A. Wilson High SchoolGrades: 9-12Distance: 0.9 mi
Schools provided by the listing agent
- Elementary: Wedgeworth
- Middle: Cedarlane
- High: Wilson
Source: CRMLS. This data may not be complete. We recommend contacting the local school district to confirm school assignments for this home.
- $1,060,1004 bd2 ba1.7k sqft1546 Cedarmont St, Hacienda Heights, CA 91745Off Market
- $1,089,2004 bd3 ba2.2k sqft17147 Ridge Park Dr, Hacienda Heights, CA 91745Off Market
- $1,020,8004 bd3 ba2.1k sqft17153 Ridge Park Dr, Hacienda Heights, CA 91745Off Market
- $857,8003 bd2 ba1.5k sqft1542 Cedarmont St, Hacienda Heights, CA 91745Off Market
- $983,9004 bd3 ba1.8k sqft17126 Wedgeworth Dr, Hacienda Heights, CA 91745Off Market
- $1,036,0003 bd2 ba1.5k sqft1561 Cedarmont St, La Puente, CA 91745Off Market
- $861,7003 bd2 ba1.5k sqft17159 Ridge Park Dr, Hacienda Heights, CA 91745Off Market
- $900,4003 bd2 ba1.5k sqft17134 Wedgeworth Dr, Hacienda Heights, CA 91745Off Market
A local agent can set up tours, give advice and negotiate with sellers.
Similar homes
- $1,200,0004 bd2 ba2.1k sqft3147 Fallow Field Dr, Diamond Bar, CA 91765For Sale
 MLS ID #PW26147776, Greg Almquist, Keller Williams Realty. CRMLS
 - $1,098,0004 bd2 ba2k sqft20383 Damietta Dr, Diamond Bar, CA 91789For Sale
 MLS ID #TR26153242, Nancy Liu, ReMax Elite Realty. CRMLS
 - $1,095,0003 bd2 ba2.1k sqft962 E Bastanchury Rd, Placentia, CA 92870For Sale
 MLS ID #PW26163370, John Coelho, SoCal Realty Group. CRMLS
 - $1,580,0004 bd2 ba2.5k sqft2906 Madonna Dr, Fullerton, CA 92835For Sale
 MLS ID #DW26166123, Marina Allensworth, Realty World Allensworth. CRMLS
 - $1,150,0003 bd2 ba1.8k sqft9042 Marylee Dr, Garden Grove, CA 92841For SaleMLS ID #PW26159069, Jaclyn Kornely, Caliber Real Estate Group. CRMLS
- $1,100,0003 bd2 ba1.7k sqft1040 El Mirador Dr, Fullerton, CA 92835For SaleMLS ID #PW26163273, Darryl Jones, ERA North Orange County. CRMLS
- $1,275,0003 bd3 ba2.2k sqft20002 Emerald Meadow Dr, Walnut, CA 91789For SaleMLS ID #CV26090477, Marty Rodriguez, CENTURY 21 MASTERS. CRMLS
- $1,088,8003 bd2 ba2k sqft208 Armstrong Dr, Claremont, CA 91711For SaleMLS ID #CV26165164, Anthony Grynchal, eXp Realty of Greater Los Angeles. CRMLS
- $1,288,6004 bd2 ba2k sqft22608 Red Fir Ln, Diamond Bar, CA 91765For SaleMLS ID #TR26162594, Ricky Lee, Ricky&Jessie Realty. CRMLS
- $1,250,0003 bd3 ba2.1k sqft13944 Freiburg St, Whittier, CA 90602For SaleMLS ID #PW26137597, Thomas Higgins, Redfin Corporation. CRMLS
- $1,119,9004 bd3 ba2.4k sqft15716 Birchwood St, La Mirada, CA 90638For SaleMLS ID #PW26158081, Wendy Jimenez, T.N.G. Real Estate Consultants. CRMLS
- $1,180,0003 bd3 ba1.9k sqft903 W Gladstone St, Azusa, CA 91702For SaleMLS ID #PF26149248, Yen Wu, Redfin Corporation. CRMLS
- $895,0004 bd2 ba1.4k sqft1363 Custoza Ave, Rowland Heights, CA 91748For SaleMLS ID #CV26143960, Mike Chou, K.W. EXECUTIVE. CRMLS
- $1,299,0004 bd3 ba2.2k sqft2460 Valley View Dr, Chino Hills, CA 91709For SaleMLS ID #CV26160615, Chaoyan Wang, PINNACLE REAL ESTATE GROUP. CRMLS
- $1,350,0004 bd3 ba2.2k sqft1606 Silver Rain Dr, Diamond Bar, CA 91765For SaleMLS ID #AR26121012, Karen Gee, Pinnacle Real Estate Group. CRMLS
- $1,198,0004 bd3 ba2.1k sqft2080 Vista Del Sol, Chino Hills, CA 91709For SaleMLS ID #CV26130474, Derek Oie, KW VISION. CRMLS
- $1,325,0003 bd3 ba2.6k sqft1375 Beechwood Dr, Brea, CA 92821For SaleMLS ID #PW26131104, Sheila Buonauro, T.N.G. Real Estate Consultants. CRMLS
- $1,130,0004 bd3 ba1.7k sqft1706 E Retford St, Covina, CA 91724For SaleMLS ID #CV26054008, Marcus Hernandez, Hern Real Estate & Associates. CRMLS
- $1,168,9994 bd3 ba2.1k sqft2184 Rancho Hills Dr, Chino Hills, CA 91709For SaleMLS ID #CV26136339, Ying Chou, K.W. EXECUTIVE. CRMLS
- $1,350,0004 bd3 ba2.6k sqft15597 Rolling Ridge Dr, Chino Hills, CA 91709For SaleMLS ID #IV26163815, RUPI AZROT, LISTLEAN. CRMLS
Local buyer's agents are ready to help
