Welcome to 13130 Rose St, a beautifully maintained two-story home where warmth, natural light, and comfortable living come together in one inviting space. From the moment you enter, soaring ceilings and an elegant staircase create a welcoming first impression. The bright and spacious living room features rich hardwood flooring, recessed lighting, and a cozy fireplace—perfect for relaxing evenings or entertaining guests.
Large sliding glass doors open the living area to the private backyard, creating an effortless indoor-outdoor connection and filling the home with abundant natural light. The well-appointed kitchen offers ample cabinetry, generous counter space, and a charming dining area overlooking the backyard, making everyday meals feel special.
With 4 bedrooms and 2 full bathrooms, this thoughtfully designed floor plan offers exceptional flexibility for families, guests, a home office, or multigenerational living. Two bedrooms and a full bathroom are conveniently located on the main level, providing a comfortable and senior-friendly living option with minimal need to navigate stairs. Upstairs, additional bedrooms offer privacy and versatility, including a comfortable primary retreat with mirrored closet doors and plenty of natural light. Tastefully updated bathrooms add a fresh, modern touch.
Step outside to enjoy the private backyard, an inviting space for morning coffee, weekend gatherings, gardening, or simply relaxing in your own outdoor sanctuary. A manicured front yard, attached two-car garage.
Located in the highly regarded ABC Unified School District, the property is served by schools with impressive 9/9/10 school ratings, adding another compelling advantage for families seeking quality education and a desirable Cerritos community.
Combining a versatile floor plan, main-level bedrooms, abundant natural light, private outdoor space, and access to highly rated schools, 13130 Rose St offers the rare blend of comfort, convenience, and long-term livability. Come experience a home designed not just for today, but for every stage of life.
For sale
Listed by: A + Realty & Mortgage • Edward Liu • 626-855-2530
$1,200,000
13130 Rose St, Cerritos, CA 90703
4beds
1,608sqft
Single Family Residence
Built in 1968
5,601 Square Feet Lot
$-- Zestimate®
$746/sqft
$-- HOA
What's special
- 177 days
- 1,261
- 52
Zillow last checked:
Listing updated:
Listed by:
Edward Liu DRE #02381546 626-855-2530,
A + Realty & Mortgage
Source: CRMLS,MLS#: TR26210761 Originating MLS: California Regional MLS
Originating MLS: California Regional MLSFacts & features
Interior
Bedrooms & bathrooms
- Bedrooms: 4
- Bathrooms: 2
- Full bathrooms: 2
- Main level bathrooms: 1
- Main level bedrooms: 2
Rooms
- Room types: Attic, Bedroom, Kitchen, Living Room
Bedroom
- Features: Multi-Level Bedroom
Bedroom
- Features: Bedroom on Main Level
Bathroom
- Features: Bathtub, Enclosed Toilet, Full Bath on Main Level, Tub Shower
Heating
- Central
Cooling
- Central Air
Appliances
- Included: Dishwasher, Electric Range, Disposal, Water Softener, Water Heater
- Laundry: In Garage
Features
- Eat-in Kitchen, Attic, Bedroom on Main Level
- Flooring: Wood
- Windows: Double Pane Windows
- Has fireplace: Yes
- Fireplace features: Gas, Living Room
- Common walls with other units/homes: No Common Walls
Interior area
- Total interior livable area: 1,608 sqft
Property
Parking
- Total spaces: 2
- Parking features: Door-Single, Garage
- Attached garage spaces: 2
Features
- Levels: Two
- Stories: 2
- Entry location: ground
- Patio & porch: Patio
- Pool features: None
- Spa features: None
- Fencing: Brick
- Has view: Yes
- View description: Neighborhood, Trees/Woods
Lot
- Size: 5,601 Square Feet
- Features: Back Yard, Lawn, Sprinkler System
Details
- Parcel number: 7027005007
- Special conditions: Standard
Construction
Type & style
- Home type: SingleFamily
- Property subtype: Single Family Residence
Materials
- Foundation: Concrete Perimeter
- Roof: Tile
Condition
- New construction: No
- Year built: 1968
Utilities & green energy
- Electric: Standard
- Sewer: Public Sewer
- Water: Public
- Utilities for property: Electricity Connected, Natural Gas Connected, Sewer Connected, Water Connected
Community & HOA
Community
- Features: Curbs, Street Lights
Location
- Region: Cerritos
Financial & listing details
- Price per square foot: $746/sqft
- Tax assessed value: $861,675
- Date on market: 10/3/2026
- Cumulative days on market: 178 days
- Listing terms: Cash,Conventional
- Road surface type: Paved
Estimated market value
Not available
Estimated sales range
Not available
$4,493/mo
Price history
| Date | Event | Price |
|---|---|---|
| 10/3/2026 | Listed for sale | $1,200,000+69.3%$746/sqft |
Source:  CRMLS #TR26210761 Report a problem CRMLS #TR26210761 Report a problem | ||
| 6/9/2015 | Sold | $709,000+3.5%$441/sqft |
Source: Public Record Report a problem | ||
| 5/6/2015 | Pending sale | $684,800$426/sqft |
Source: C-21 Astro #RS15087936 Report a problem | ||
| 4/26/2015 | Listed for sale | $684,800+8.2%$426/sqft |
Source: C-21 Astro #RS15087936 Report a problem | ||
| 7/2/2010 | Sold | $633,000-3.9%$394/sqft |
Source: Public Record Report a problem | ||
| 3/3/2010 | Listed for sale | $659,000+11.7%$410/sqft |
Source: Re/Max Of Cerritos #R1001366 Report a problem | ||
| 8/10/2004 | Sold | $590,000+71%$367/sqft |
Source: Public Record Report a problem | ||
| 6/28/2001 | Sold | $345,000$215/sqft |
Source: Public Record Report a problem | ||
Public tax history
| Year | Property taxes | Tax assessment |
|---|---|---|
| 2026 | -- | $861,675 +2% |
| 2025 | $10,217 +2.7% | $844,780 +2% |
| 2024 | $9,948 +3.4% | $828,217 +2% |
| 2023 | $9,618 +1.5% | $811,978 +2% |
| 2022 | $9,473 +2.4% | $796,058 +2% |
| 2021 | $9,252 +0.8% | $780,450 +1% |
| 2020 | $9,177 | $772,449 +2% |
| 2019 | $9,177 +9.3% | $757,304 +2% |
| 2018 | $8,397 | $742,456 +1.2% |
| 2017 | $8,397 +1.2% | $733,999 +2% |
| 2016 | $8,298 +2% | $719,608 +6.6% |
| 2015 | $8,139 +8.4% | $674,779 +2% |
| 2014 | $7,509 | $661,562 +2.5% |
| 2012 | -- | $645,660 +2% |
| 2011 | -- | $633,000 +23% |
| 2010 | -- | $514,600 |
| 2009 | -- | $514,600 -17.8% |
| 2008 | -- | $626,110 +2% |
| 2007 | -- | $613,835 +2% |
| 2006 | -- | $601,800 |
| 2005 | -- | $601,800 +64.6% |
| 2004 | -- | $365,637 +1.9% |
| 2003 | -- | $358,937 +2% |
| 2002 | -- | $351,900 +32.8% |
| 2000 | -- | $265,000 |
Find assessor info on the county website
Monthly payment
Est. payment
Payment breakdown
Explore the cost of this home by adjusting the details. Changes won't be saved.Climate risks
Neighborhood: 90703

Similar homes
- $1,190,0004 bd3 ba1.9k sqft5023 Evergreen Ave, Cypress, CA 90630For Sale
 MLS ID #PW26182967, JC Kim, First Team Real Estate. CRMLS
 - $1,145,0004 bd2 ba1.9k sqft15243 Crosswood Rd, La Mirada, CA 90638For Sale
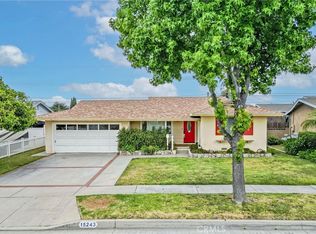 MLS ID #PW26100648, Kyung Mi Park, Seeders Real Estate. CRMLS
 - $1,325,0004 bd3 ba2.1k sqft5021 Apollo Cir, Los Alamitos, CA 90720For Sale
 MLS ID #PW26225336, Lynnette O'Bryan, College Park Realty. CRMLS
 - $1,199,0004 bd2 ba1.2k sqft913 S Laurel St, Santa Ana, CA 92704For Sale
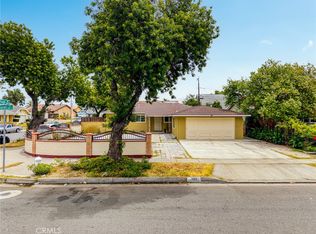 MLS ID #OC26224753, Vy Huynh, Copley Realty. CRMLS
