Located in Meredith Acres near Villa Park, this spacious 3,233 square foot home on a 9,100 sq. ft. lot, offers a combination that is increasingly difficult to find in Orange: generous living space, a private saltwater pool, and a three car garage. The flexible 4 bedroom, 3 bathroom floor plan includes a main level bedroom, bathroom and family room, making it ideal for guests, extended family, a home office, or multigenerational living.
Inside, dramatic ceilings and a 10 foot grand staircase create an impressive sense of space, while multiple living areas provide plenty of room to gather, entertain, or have space to stretch out. Recent improvements include fresh interior and exterior paint, new air conditioning, furnace and ducting, new water lines throughout the home, new refrigerator, dishwasher and microwave, and updates to the pool, pebbleTechnology, saltwater and added a heater.
The private backyard and pool create a great setting for entertaining and enjoying Southern California living. With no HOA, a three car garage, up to 4 cars can fit in the driveway, convenient access to the 55, 91 and 22 freeways, walkable to shopping, schools, and nearby Villa Park, this home offers exceptional space and versatility in an established Orange neighborhood.
For sale
Listed by: One on One Mortgage and Real Estate • Paul Dempsey • Contact: 5622607715
Price cut: $49K (8/14)
$1,649,999
1893 N Fern St, Orange, CA 92867
4beds
3,233sqft
Single Family Residence
Built in 1965
9,100 Square Feet Lot
$1,627,100 Zestimate®
$510/sqft
$-- HOA
What's special
- 158 days
- 785
- 48
Zillow last checked:
Listing updated:
Listed by:
Paul Dempsey DRE #01863594 5622607715,
One on One Mortgage and Real Estate
Source: CRMLS,MLS#: PW26102026 Originating MLS: California Regional MLS
Originating MLS: California Regional MLSFacts & features
Interior
Bedrooms & bathrooms
- Bedrooms: 4
- Bathrooms: 3
- Full bathrooms: 3
- Main level bathrooms: 1
- Main level bedrooms: 1
Rooms
- Room types: Bedroom, Family Room, Kitchen, Laundry, Living Room, Primary Bathroom, Primary Bedroom, Dining Room
Bedroom
- Features: Multi-Level Bedroom
Bedroom
- Features: Bedroom on Main Level
Bathroom
- Features: Bathtub, Dual Sinks, Separate Shower, Tub Shower
Kitchen
- Features: Granite Counters
Kitchen
- Features: Galley Kitchen
Heating
- Central
Cooling
- Central Air, Whole House Fan
Appliances
- Included: Convection Oven, Double Oven, Dishwasher, Gas Cooktop, Gas Oven, Gas Water Heater, Microwave, Trash Compactor, Water To Refrigerator
- Laundry: Washer Hookup, Gas Dryer Hookup, Inside
Features
- Ceiling Fan(s), Crown Molding, Separate/Formal Dining Room, Granite Counters, High Ceilings, Recessed Lighting, Two Story Ceilings, Bedroom on Main Level, Galley Kitchen
- Flooring: Carpet, Laminate, Tile
- Has fireplace: Yes
- Fireplace features: Family Room
- Common walls with other units/homes: No Common Walls
Interior area
- Total interior livable area: 3,233 sqft
Property
Parking
- Total spaces: 3
- Parking features: Driveway, Garage Faces Front, On Street
- Attached garage spaces: 3
Features
- Levels: Multi/Split
- Entry location: 1
- Patio & porch: Porch
- Has private pool: Yes
- Pool features: Heated, In Ground, Pebble, Private, Salt Water
- Spa features: None
- Fencing: Block
Lot
- Size: 9,100 Square Feet
- Features: Back Yard, Front Yard, Lawn, Sprinkler System
Details
- Parcel number: 37202203
- Special conditions: Standard
Construction
Type & style
- Home type: SingleFamily
- Property subtype: Single Family Residence
Materials
- Roof: Shingle
Condition
- New construction: No
- Year built: 1965
Utilities & green energy
- Electric: Electricity - On Property
- Sewer: Public Sewer
- Water: Public
- Utilities for property: Electricity Connected, Natural Gas Connected, Sewer Connected, Water Connected
Community & HOA
Community
- Features: Curbs, Street Lights, Sidewalks
Location
- Region: Orange
Financial & listing details
- Price per square foot: $510/sqft
- Tax assessed value: $1,237,948
- Date on market: 5/13/2026
- Cumulative days on market: 159 days
- Listing terms: Conventional
- Road surface type: Paved
Estimated market value
$1,627,100
$1.55M - $1.71M
$6,685/mo
Price history
| Date | Event | Price |
|---|---|---|
| 8/14/2026 | Price change | $1,649,999-2.9%$510/sqft |
Source:  CRMLS #PW26102026 Report a problem CRMLS #PW26102026 Report a problem | ||
| 7/21/2026 | Price change | $1,699,000-2.9%$526/sqft |
Source: CRMLS #PW26102026 Report a problem | ||
| 5/14/2026 | Listed for sale | $1,750,000+56%$541/sqft |
Source: CRMLS #PW26102026 Report a problem | ||
| 12/24/2020 | Sold | $1,121,500-2.5%$347/sqft |
Source:  CRMLS #PW20237951 Report a problem CRMLS #PW20237951 Report a problem | ||
| 11/30/2020 | Pending sale | $1,150,000$356/sqft |
Source: Keller Williams Costa Mesa #PW20237951 Report a problem | ||
| 11/19/2020 | Listed for sale | $1,150,000+313.4%$356/sqft |
Source: Keller Williams Costa Mesa #PW20237951 Report a problem | ||
| 7/22/1997 | Sold | $278,181+35.3%$86/sqft |
Source: Public Record Report a problem | ||
| 1/28/1997 | Sold | $205,550$64/sqft |
Source: Public Record Report a problem | ||
Public tax history
| Year | Property taxes | Tax assessment |
|---|---|---|
| 2026 | -- | $1,237,948 +2% |
| 2025 | $13,260 +2.2% | $1,213,675 +2% |
| 2024 | $12,972 +2.2% | $1,189,878 +2% |
| 2023 | $12,691 +1.9% | $1,166,548 +2% |
| 2022 | $12,449 -21.4% | $1,143,675 +2% |
| 2021 | $15,830 +246.5% | $1,121,250 +174.3% |
| 2020 | $4,569 | $408,801 +2% |
| 2019 | $4,569 +1.3% | $400,786 +2% |
| 2018 | $4,511 +5.9% | $392,928 +2% |
| 2017 | $4,259 | $385,224 +2% |
| 2016 | $4,259 +2% | $377,671 +1.5% |
| 2015 | $4,177 +3.7% | $371,999 +2% |
| 2014 | $4,026 | $364,713 +0.5% |
| 2013 | -- | $363,065 +2% |
| 2012 | -- | $355,947 +2% |
| 2011 | -- | $348,968 +0.8% |
| 2010 | -- | $346,360 -0.2% |
| 2009 | -- | $347,184 +2% |
| 2008 | -- | $340,377 +2% |
| 2007 | -- | $333,703 +2% |
| 2006 | -- | $327,160 +2% |
| 2005 | -- | $320,746 +2% |
| 2004 | -- | $314,457 +1.9% |
| 2003 | -- | $308,694 +2% |
| 2002 | -- | $302,642 +2% |
| 2001 | $3,011 +1.9% | $296,708 +2% |
| 2000 | $2,954 | $290,891 |
Find assessor info on the county website
Monthly payment
Est. payment
Payment breakdown
Explore the cost of this home by adjusting the details. Changes won't be saved.Climate risks
Neighborhood: 92867
Similar homes
- $1,749,0004 bd3 ba2.6k sqft2018 N Lake Mead Cir, Orange, CA 92867For Sale
 MLS ID #PW26045391, Darin Wilson, Legacy Real Estate. CRMLS
 - $1,599,9004 bd2 ba2k sqft19931 Crestknoll Dr, Yorba Linda, CA 92886For Sale
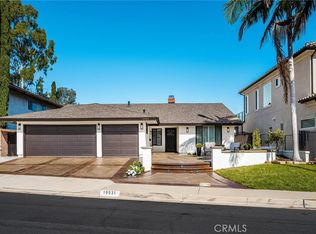 MLS ID #PW26220543, Rommy Poling, First Team Real Estate. CRMLS
 - $1,575,0006 bd4 ba2.7k sqft175 S Woodlawn Dr, Orange, CA 92869For Sale
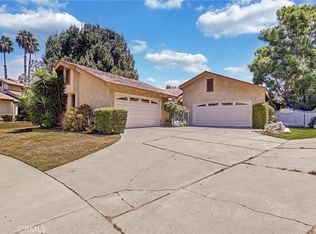 MLS ID #PW26168750, Angie Vazirian, Exclusive Homes Realty. CRMLS
 - $1,500,0004 bd3 ba2.3k sqft5217 E Rolling Hills Dr, Anaheim, CA 92807For Sale
 MLS ID #PW26209501, Margaret Bowles, Coldwell Banker Realty. CRMLS
