Welcome to this beautiful, 4-bedroom, recently remodeled home in Diamond Bar ! Unexpectedly back on the market, this home in the award-winning Walnut School District, sits in a very quiet and desirable cul-de-sac, and has awesome rear views of the nearby hills and residences of the "Diamond Bar Country Estates" gated community. Not only will your senses be overwhelmed by the breathtaking rear views outside, but also by the expansive kitchen and the massive size of the kitchen central island, having room to seat up to 6 people. With a huge expanse of windows and beautiful walnut-stained custom-cabinetry, the spacious kitchen features stainless steel “Kitchen Aid” appliances. And, with beautiful crown molded ceilings, LED ceiling/counter lighting and 4 ample-sized bedrooms (all situated upstairs), this home is an absolute delight ! Take an outside early-morning breakfast seated under the outside deck and enjoy one of the very best scenic views in Diamond Bar. This home has easy access to many of Diamond Bar’s recreation parks and shopping centers. Don’t miss this opportunity !!!
For sale
Listed by: Homecoin.com • Jonathan Minerick • Contact: 888-400-2513
$1,479,000
24324 Knoll Ct, Diamond Bar, CA 91765
4beds
2,303sqft
:
Get pre-qualified$9,422/mo
Single Family Residence
Built in 1985
6,534 Square Feet Lot
$-- Zestimate®
$642/sqft
$-- HOA
What's special
- 162 days |
- 404 |
- 21 |
Zillow last checked:
Listing updated:
Listed by:
Jonathan Minerick DRE #01523060 888-400-2513,
Homecoin.com
Source: CRMLS,MLS#: TR26125220 Originating MLS: California Regional MLS
Originating MLS: California Regional MLSFacts & features
Interior
Bedrooms & bathrooms
- Bedrooms: 4
- Bathrooms: 3
- Full bathrooms: 3
- Main level bathrooms: 1
Rooms
- Room types: Attic, Bedroom, Family Room, Kitchen, Living Room, Primary Bathroom, Primary Bedroom, Other, Projection Room, Dining Room
Primary bedroom
- Features: Primary Suite
Bedroom
- Features: All Bedrooms Up
Bathroom
- Features: Bathroom Exhaust Fan, Bathtub, Dual Sinks, Enclosed Toilet, Granite Counters, Jetted Tub, Low Flow Plumbing Fixtures, Linen Closet, Multiple Shower Heads, Remodeled
Other
- Features: Dressing Area
Kitchen
- Features: Granite Counters, Kitchen Island, Kitchen/Family Room Combo, Pots & Pan Drawers, Self-closing Cabinet Doors
Other
- Features: Walk-In Closet(s)
Heating
- Central
Cooling
- Central Air, Whole House Fan, Attic Fan
Appliances
- Included: Convection Oven, Dishwasher, ENERGY STAR Qualified Appliances, Electric Cooktop, Disposal, Refrigerator, Self Cleaning Oven, Water To Refrigerator, Warming Drawer
- Laundry: Washer Hookup, Gas Dryer Hookup, In Garage
Features
- Breakfast Bar, Balcony, Ceiling Fan(s), Crown Molding, Cathedral Ceiling(s), Dry Bar, Separate/Formal Dining Room, Eat-in Kitchen, Granite Counters, High Ceilings, Open Floorplan, Recessed Lighting, Storage, Bar, Wired for Sound, All Bedrooms Up, Attic, Dressing Area, Primary Suite, Walk-In Closet(s)
- Flooring: Carpet, Tile
- Doors: Double Door Entry, Mirrored Closet Door(s)
- Windows: Blinds, Bay Window(s), Double Pane Windows, ENERGY STAR Qualified Windows, Insulated Windows
- Has fireplace: Yes
- Fireplace features: Family Room, Gas, Living Room
- Common walls with other units/homes: No Common Walls
Interior area
- Total interior livable area: 2,303 sqft
Property
Parking
- Total spaces: 6
- Parking features: Door-Multi, Direct Access, Garage Faces Front, Garage, Garage Door Opener, Workshop in Garage
- Attached garage spaces: 3
- Uncovered spaces: 3
Features
- Levels: Two
- Stories: 2
- Entry location: Main Floor
- Patio & porch: Concrete, Deck, Front Porch, Wrap Around
- Exterior features: Lighting
- Pool features: None
- Spa features: None
- Fencing: Good Condition,Masonry,Wrought Iron
- Has view: Yes
- View description: Hills, Mountain(s), Panoramic
Lot
- Size: 6,534 Square Feet
- Features: Back Yard, Cul-De-Sac, Front Yard, Garden, Sprinklers In Rear, Sprinklers In Front, Lawn, Landscaped, Level, Near Park, Sprinklers Timer, Sprinklers On Side, Street Level
Details
- Parcel number: 8713045050
- Zoning: LCRPD200002U*
- Special conditions: Standard
Construction
Type & style
- Home type: SingleFamily
- Architectural style: Spanish
- Property subtype: Single Family Residence
Materials
- Foundation: Combination
- Roof: Tile
Condition
- Updated/Remodeled,Turnkey
- New construction: No
- Year built: 1985
Utilities & green energy
- Electric: Electricity - On Property
- Sewer: Unknown
- Water: Other
- Utilities for property: Electricity Available, Electricity Connected, Natural Gas Available, Natural Gas Connected, Water Connected
Green energy
- Energy efficient items: Doors, Lighting, Thermostat, Water Heater, Windows, Appliances
Community & HOA
Community
- Features: Street Lights, Suburban, Park
- Security: Fire Detection System, Smoke Detector(s), Security Lights
Location
- Region: Diamond Bar
Financial & listing details
- Price per square foot: $642/sqft
- Tax assessed value: $536,412
- Annual tax amount: $7,646
- Date on market: 6/9/2026
- Cumulative days on market: 162 days
- Listing terms: Submit
Estimated market value
Not available
Estimated sales range
Not available
Not available
Price history
| Date | Event | Price |
|---|---|---|
| 6/10/2026 | Listed for sale | $1,479,000-7%$642/sqft |
Source:  CRMLS #TR26125220 Report a problem CRMLS #TR26125220 Report a problem | ||
| 10/13/2025 | Listing removed | $1,590,000$690/sqft |
Source:  SDMLS #TR25043194 Report a problem SDMLS #TR25043194 Report a problem | ||
| 6/30/2025 | Listed for sale | $1,590,000+346.6%$690/sqft |
Source: SDMLS #TR25043194 Report a problem | ||
| 10/20/2000 | Sold | $356,000$155/sqft |
Source: Public Record Report a problem | ||
Public tax history
| Year | Property taxes | Tax assessment |
|---|---|---|
| 2025 | $7,646 +5.9% | $536,412 +2% |
| 2024 | $7,218 +2.5% | $525,895 +2% |
| 2023 | $7,042 +2.4% | $515,584 +2% |
| 2022 | $6,880 +6.1% | $505,475 +2% |
| 2021 | $6,486 +1.2% | $495,565 +1% |
| 2020 | $6,407 | $490,485 +2% |
| 2019 | $6,407 +5.9% | $480,869 +2% |
| 2018 | $6,048 | $471,441 +2% |
| 2017 | $6,048 +4.5% | $462,198 +2% |
| 2016 | $5,785 +3.1% | $453,137 +1.5% |
| 2015 | $5,613 +1.3% | $446,332 +2% |
| 2014 | $5,543 | $437,590 +2.5% |
| 2012 | -- | $427,072 +2% |
| 2011 | -- | $418,699 +0.8% |
| 2010 | -- | $415,571 -0.2% |
| 2009 | -- | $416,560 +2% |
| 2008 | -- | $408,393 +2% |
| 2007 | -- | $400,386 +2% |
| 2006 | -- | $392,537 |
| 2005 | -- | $392,537 +4% |
| 2004 | -- | $377,296 +1.9% |
| 2003 | -- | $370,382 +2% |
| 2002 | -- | $363,120 +28.2% |
| 2000 | -- | $283,139 |
Find assessor info on the county website
Monthly payment
Est. payment
Payment breakdown
Explore the cost of this home by adjusting the details. Changes won't be saved.Climate risks
Neighborhood: 91765
Nearby schools
GreatSchools rating
- 9/10Quail Summit Elementary SchoolGrades: K-5Distance: 0.9 mi
- 10/10Chaparral Middle SchoolGrades: 6-8Distance: 1.3 mi
- 10/10Diamond Bar High SchoolGrades: 9-12Distance: 2.6 mi
- $1,747,9004 bd3 ba3.2k sqft24328 Knoll Ct, Diamond Bar, CA 91765Off Market

- $1,396,9004 bd3 ba3.2k sqft24320 Knoll Ct, Diamond Bar, CA 91765Off Market
- $1,597,1004 bd3 ba3.2k sqft24332 Knoll Ct, Diamond Bar, CA 91765Off Market

- $1,398,3004 bd3 ba3.2k sqft24316 Knoll Ct, Diamond Bar, CA 91765Off Market
- $1,535,4004 bd3 ba3.2k sqft24323 Rimford Pl, Diamond Bar, CA 91765Off Market
- $1,530,7004 bd3 ba3.2k sqft24319 Rimford Pl, Diamond Bar, CA 91765Off Market
- $1,503,4004 bd3 ba3.2k sqft24327 Rimford Pl, Diamond Bar, CA 91765Off Market
- $1,344,6004 bd3 ba2.3k sqft24315 Rimford Pl, Diamond Bar, CA 91765Off Market
A local agent can set up tours, give advice and negotiate with sellers.
Similar homes
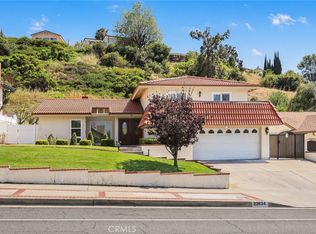
- $1,080,0003 bd3 ba2k sqft23834 Sunset Crossing Rd, Diamond Bar, CA 91765For Sale
 MLS ID #TR26122321, Thomas Hung, Exp Realty of California Inc. CRMLS
 - $1,415,0004 bd3 ba2.9k sqft416 Calle Canela, San Dimas, CA 91773For Sale
 MLS ID #OC26124309, Lisa Ngo, Siena Properties Group Corp. CRMLS
 - $1,210,0004 bd3 ba2.7k sqft4352 Jasmine Hill Ct, Chino Hills, CA 91709For Sale
 MLS ID #TR26157276, Yepeng Yang, RE/MAX Galaxy. CRMLS
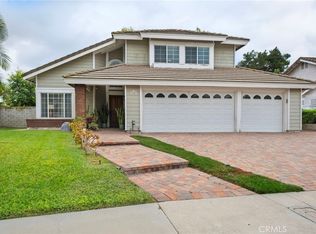
 - $1,399,0005 bd4 ba2.4k sqft605 Bronco Way, Walnut, CA 91789For Sale
 MLS ID #CV26113846, Brenda Geraci, KELLER WILLIAMS REALTY COLLEGE PARK. CRMLS
 - $1,390,0004 bd3 ba2.6k sqft4325 Torrey Pines Dr, Chino Hills, CA 91709For SaleMLS ID #TR26114109, John Balsz, King Realty Group Inc. CRMLS
- $1,350,0004 bd3 ba2.8k sqft18493 Stonegate Ln, Rowland Heights, CA 91748For SaleMLS ID #TR26118155, Brian Chen, A + Realty & Mortgage. CRMLS
- $1,395,0004 bd3 ba2.6k sqft16660 Carriage Cir, Yorba Linda, CA 92886For SaleMLS ID #PW26141504, David Hairston, eXp Realty of California Inc. CRMLS
- $910,0004 bd3 ba2k sqft10 Bluff Point Cir, Pomona, CA 91766For SaleMLS ID #BB26081044, Bambi Olesiuk, Keller Williams Realty World Media Center. CRMLS
- $1,100,0004 bd3 ba2k sqft18104 Rio Seco Dr, Rowland Heights, CA 91748For SaleMLS ID #AR26021717, Hueyyi Tseng, Pinnacle Real Estate Group. CRMLS
- $1,399,0005 bd4 ba3.3k sqft4226 Hartshorn Ranch Pl, La Verne, CA 91750For SaleMLS ID #AR26080216, Yaotian Luo, Skyway Investment Corp.. CRMLS
- $1,290,0005 bd4 ba2.5k sqft926 S Essex Rd, San Dimas, CA 91773For SaleMLS ID #TR26121016, Hilda Valenzuela, Century Commercial RE Services. CRMLS
- $1,450,0004 bd3 ba2.3k sqft19003 Vickie Ave, Cerritos, CA 90703For SaleMLS ID #RS26154300, Reeza Gervacio, C-21 Astro. CRMLS
- $1,499,8774 bd3 ba2.7k sqft1150 N Brantford St, Anaheim, CA 92805For SaleMLS ID #PW22145424, Len Beckman, Millennium 3 Real Estate. CRMLS
- $1,359,0004 bd3 ba2.5k sqft1126 Naples Ave, Placentia, CA 92870For SaleMLS ID #PW26037245, Wanda Walsh, Circa Properties, Inc.. CRMLS
- $1,249,9995 bd3 ba2.8k sqft15849 Tanberry Dr, Chino Hills, CA 91709For SaleMLS ID #TR26121098, Mon Hsin Chen, A + Realty & Mortgage. CRMLS
- $1,525,0003 bd3 ba2.1k sqft14020 Eastridge Dr, Whittier, CA 90602For SaleMLS ID #PW25110284, John Melendrez, United Realty Group. CRMLS
- $1,225,0004 bd4 ba3k sqft2364 Las Palomas Dr, La Habra Heights, CA 90631For SaleMLS ID #DW26031666, Esmeralda Rivera, Excellence RE Real Estate Inc. CRMLS
- $1,230,0004 bd3 ba2.8k sqft1331 W Maitland St, Ontario, CA 91762For SaleMLS ID #AR26086987, Anthony Wai Kwan, Anthony & Associates Realty. CRMLS
- $1,200,0003 bd2 ba1.6k sqft20290 E Lorencita Dr, Covina, CA 91724For SaleMLS ID #OC26133455, Giovanne Helou, The Oppenheim Group. CRMLS
- $1,679,0004 bd3 ba2.8k sqft4624 E Blue Bird Ave, Orange, CA 92869For SaleMLS ID #OC26137371, Helen Cho, Coast Hills Properties. CRMLS
Local buyer's agents are ready to help
