Nestled on an elevated, ultra-private cul-de-sac lot, this property delivers both superior security and unmatched scenery. Oversized windows in the living room and primary suite provide an unobstructed 180-degree view, blending mountain ranges with nightly city lights.
The spectacular living room features dramatic, two-story vaulted ceilings. The bright, airy layout continues into the family room and kitchen, both boasting impressive 10-foot ceilings that maximize the sense of inner space.
On the second floor, a substantial loft functions as an open gallery, seamlessly connecting the surrounding bedrooms while providing the perfect space for gathering, gaming, or a media room. On the main level there is also a substantial home office, ideal for working from home or easily adapting into a fifth bedroom.
This property also features an effortless, low-maintenance exterior designed for modern living. The front yard boasts a long, expansive driveway that comfortably accommodates four or more vehicles for seamless guest parking. In the rear, a fully paved backyard showcases a generous, beautiful planter bed with mature fruit trees.
For sale
Listed by: RE/MAX Galaxy • Yepeng Yang • Contact: 909-708-6699
Price cut: $52K (8/3)
$1,158,000
4352 Jasmine Hill Ct, Chino Hills, CA 91709
4beds
2,750sqft
:
Get pre-qualified$8,755/mo
Single Family Residence
Built in 1998
5,388 Square Feet Lot
$1,138,600 Zestimate®
$421/sqft
$100/mo HOA
What's special
- 22 days |
- 702 |
- 17 |
Zillow last checked:
Listing updated:
Listed by:
Yepeng Yang DRE #01879945 909-708-6699,
RE/MAX Galaxy
Source: CRMLS,MLS#: TR26157276 Originating MLS: California Regional MLS
Originating MLS: California Regional MLSFacts & features
Interior
Bedrooms & bathrooms
- Bedrooms: 4
- Bathrooms: 3
- Full bathrooms: 2
- 1/2 bathrooms: 1
- Main level bathrooms: 1
Rooms
- Room types: Bedroom, Family Room, Kitchen, Laundry, Living Room, Primary Bathroom, Primary Bedroom
Bedroom
- Features: All Bedrooms Up
Heating
- Central
Cooling
- Central Air
Appliances
- Laundry: Laundry Room
Features
- All Bedrooms Up
- Has fireplace: Yes
- Fireplace features: Family Room
- Common walls with other units/homes: End Unit,No Common Walls
Interior area
- Total interior livable area: 2,750 sqft
Property
Parking
- Total spaces: 2
- Parking features: Garage - Attached
- Attached garage spaces: 2
Features
- Levels: Two
- Stories: 2
- Entry location: 1
- Pool features: None
- Has view: Yes
- View description: City Lights, Mountain(s)
Lot
- Size: 5,388 Square Feet
- Features: Landscaped
Details
- Parcel number: 1017644390000
- Special conditions: Standard
Construction
Type & style
- Home type: SingleFamily
- Property subtype: Single Family Residence
Condition
- New construction: No
- Year built: 1998
Utilities & green energy
- Sewer: Public Sewer
- Water: Public
Community & HOA
Community
- Features: Street Lights, Sidewalks
HOA
- Has HOA: Yes
- Amenities included: Controlled Access
- HOA fee: $100 monthly
- HOA name: Los Serranos Ranch
- HOA phone: 949-833-2600
Location
- Region: Chino Hills
Financial & listing details
- Price per square foot: $421/sqft
- Tax assessed value: $814,383
- Annual tax amount: $9,319
- Date on market: 7/20/2026
- Cumulative days on market: 22 days
- Listing terms: Submit
Estimated market value
$1,138,600
$1.08M - $1.20M
$4,159/mo
Price history
| Date | Event | Price |
|---|---|---|
| 8/3/2026 | Price change | $1,158,000-4.3%$421/sqft |
Source:  CRMLS #TR26157276 Report a problem CRMLS #TR26157276 Report a problem | ||
| 7/21/2026 | Listed for sale | $1,210,000+95.2%$440/sqft |
Source: CRMLS #TR26157276 Report a problem | ||
| 8/15/2007 | Sold | $620,000+9.3%$225/sqft |
Source: Public Record Report a problem | ||
| 4/6/2005 | Sold | $567,000+53.7%$206/sqft |
Source: Public Record Report a problem | ||
| 6/12/2002 | Sold | $369,000+48.8%$134/sqft |
Source: Public Record Report a problem | ||
| 9/28/1998 | Sold | $248,000$90/sqft |
Source: Public Record Report a problem | ||
Public tax history
| Year | Property taxes | Tax assessment |
|---|---|---|
| 2025 | $9,319 -8.9% | $814,383 +2% |
| 2024 | $10,231 +2.7% | $798,415 +2% |
| 2023 | $9,964 +0.7% | $782,760 +2% |
| 2022 | $9,890 +0.3% | $767,412 +8.2% |
| 2021 | $9,862 +6.6% | $709,300 +7.6% |
| 2020 | $9,255 | $659,300 -6.2% |
| 2019 | -- | $703,000 +10.4% |
| 2018 | $8,938 +4.9% | $636,900 +6% |
| 2017 | $8,520 | $600,900 +5% |
| 2016 | $8,520 +8.2% | $572,300 -3% |
| 2015 | $7,873 +4.6% | $590,000 +8.3% |
| 2014 | $7,525 | $545,000 +13.1% |
| 2013 | -- | $482,000 +9.5% |
| 2012 | -- | $440,000 |
| 2011 | -- | $440,000 |
| 2010 | -- | $440,000 |
| 2009 | -- | $440,000 -29% |
| 2008 | -- | $620,000 +5.1% |
| 2007 | -- | $589,906 +2% |
| 2006 | -- | $578,340 +47.9% |
| 2005 | -- | $391,075 +2% |
| 2004 | -- | $383,407 +1.9% |
| 2003 | -- | $376,380 +39.9% |
| 2002 | -- | $269,059 +2% |
| 2001 | -- | $263,783 +2% |
| 2000 | -- | $258,611 |
Find assessor info on the county website
Monthly payment
Est. payment
Payment breakdown
Explore the cost of this home by adjusting the details. Changes won't be saved.Climate risks
Neighborhood: 91709
Nearby schools
GreatSchools rating
- 10/10Michael G. Wickman Elementary SchoolGrades: K-6Distance: 0.4 mi
- 9/10Robert O. Townsend Junior High SchoolGrades: 7-8Distance: 1.7 mi
- 8/10Chino Hills High SchoolGrades: 9-12Distance: 1.2 mi
- $857,1003 bd2 ba2.1k sqft4346 Jasmine Hill Dr, Chino Hills, CA 91709Off Market
- $866,4004 bd2 ba2.2k sqft4358 Jasmine Hill Ct, Chino Hills, CA 91709Off Market
- $1,123,2004 bd3 ba2.4k sqft16459 Denhaven Ct, Chino Hills, CA 91709Off Market
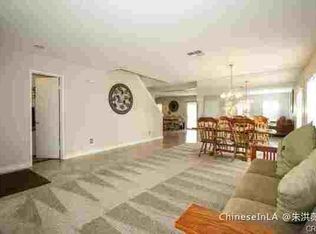
- $902,2003 bd3 ba2.1k sqft4343 Jasmine Hill Ct, Chino Hills, CA 91709Off Market
- $1,145,0005 bd3 ba2.5k sqft4366 Jasmine Hill Ct, Chino Hills, CA 91709For Sale
- $1,060,0004 bd2 ba2.4k sqft16467 Denhaven Ct, Chino Hills, CA 91709Off Market
- $949,2004 bd2 ba2.1k sqft16451 Denhaven Ct, Chino Hills, CA 91709Off Market
- $978,6004 bd2 ba2.5k sqft4349 Jasmine Hill Ct, Chino Hills, CA 91709Off Market
A local agent can set up tours, give advice and negotiate with sellers.
Similar homes
- $1,249,9995 bd3 ba2.8k sqft15849 Tanberry Dr, Chino Hills, CA 91709For Sale
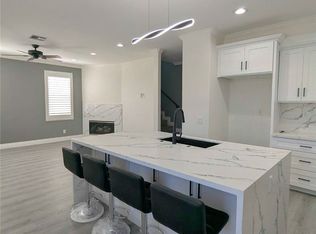 MLS ID #TR26121098, Mon Hsin Chen, A + Realty & Mortgage. CRMLS
 - $998,0004 bd3 ba1.8k sqft2921 Rolling Village Dr, Chino Hills, CA 91709For Sale
 MLS ID #TR26170277, Jenny Wu, LPT Realty, Inc. CRMLS
 - $1,200,0004 bd3 ba2.2k sqft1415 Gold Shadow Ln, Chino Hills, CA 91709For Sale
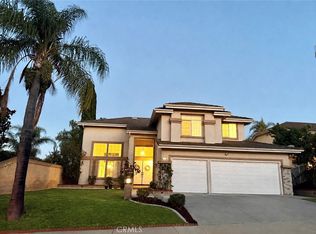 MLS ID #TR26126161, Corinna Chang, Pride Rock Realty. CRMLS
 - $1,198,0004 bd3 ba2.1k sqft2080 Vista Del Sol, Chino Hills, CA 91709For Sale
 MLS ID #CV26130474, Derek Oie, KW VISION. CRMLS
 - $1,300,0004 bd3 ba2.4k sqft2136 Camino Largo Dr, Chino Hills, CA 91709For SaleMLS ID #TR26162704, Mei Chen, 168 Realty Inc.. CRMLS
- $1,024,0003 bd3 ba1.9k sqft15692 Altamira Dr, Chino Hills, CA 91709For SaleMLS ID #CV26109070, Ingrid Monroe, CENTURY 21 CITRUS REALTY INC. CRMLS
- $888,0003 bd3 ba1.8k sqft5745 Stanfield Ct, Chino Hills, CA 91709For SaleMLS ID #OC26154418, Dac Ho, One Stop Realty and Financial. CRMLS
- $1,550,0005 bd5 ba3.4k sqft16944 Viana Dr, Chino Hills, CA 91709For SaleMLS ID #TR26149330, Josephine Lee, A + Realty & Mortgage. CRMLS
- $1,099,0005 bd2 ba2.2k sqft1136 Yosemite Dr, Placentia, CA 92870For SaleMLS ID #PW26163572, Jack Pisciotta, Long Beach Real Estate. CRMLS
- $1,170,0004 bd2 ba1.6k sqft201 S Brookside Ct, Anaheim, CA 92808For SaleMLS ID #PV26160666, Mark Stoll, Vista Sotheby's International Realty. CRMLS
- $900,0005 bd3 ba2.6k sqft13998 Agate Ct, Corona, CA 92880For SaleMLS ID #AR26172583, Cyrus Lam, Treeline Realty & Investment. CRMLS
- $1,100,0006 bd4 ba3.3k sqft14551 Sleepy Creek Dr, Corona, CA 92880For SaleMLS ID #CV26152683, Dan Tan, TANDEM REAL ESTATE. INC.. CRMLS
- $1,100,0004 bd2 ba2.1k sqft16404 Monte Cristo Dr, Hacienda Heights, CA 91745For SaleMLS ID #WS26168525, Sam Wu, Wetrust Realty. CRMLS
- $915,0004 bd3 ba2.6k sqft14079 Orangevale Ave, Corona, CA 92880For SaleMLS ID #IG26163027, Andrea Hove, Realty ONE Group West. CRMLS
- $1,269,8884 bd3 ba2.3k sqft1423 Copper Mountain Dr, Diamond Bar, CA 91765For SaleMLS ID #TR26115009, Samuel Castorena, Samuel G. Castorena Jr. CRMLS
- $875,0004 bd3 ba1.4k sqft2470 Cottonwood Trl, Chino Hills, CA 91709For SaleMLS ID #DW26073217, Americo Peralta, Americo Peralta. CRMLS
- $1,130,0005 bd4 ba4k sqft6480 Acey St, Corona, CA 92880For SaleMLS ID #TR26131897, Joice Hsiao, Joice Hsiao. CRMLS
- $1,100,0004 bd3 ba3.3k sqft16005 Regency Ranch Rd, Riverside, CA 92504For SaleMLS ID #IG26160365, Edward Mazmanian, Re/Max Partners. CRMLS
- $1,099,0004 bd3 ba2.5k sqft11010 Kayjay St, Riverside, CA 92503For SaleMLS ID #IG26132116, Kim Crisler, Fathom Realty Group, Inc.. CRMLS
- $989,0005 bd3 ba2.5k sqft770 Avenida Terrazo, Corona, CA 92882For SaleMLS ID #CV26170688, Gilberto Arreola, NM LEGACY REALTY & ASSOCIATES. CRMLS
Local buyer's agents are ready to help
